Leave a Message

Thank you for your message. We will be in touch with you shortly.

7824146
7824146
7824146
7824146
7824146
7824146
7824146
7824146
7824146
7824146
7824146
7824146
7824146
7824146
7824146
7824146
7824146
7824146
7824146
7824146
7824146
7824146
7824146
7824146
7824146
7824146
7824146
7824146
7824146
7824146
7824146
7824146
7824146
7824146
7824146
7824146
7824146
7824146
7824146
7824146
7824146
7824146
7824146
7824146
7824146
7824146
7824146
7824146
7824146
7824146
7824146
7824146
7824146
7824146
7824146
7824146
7824146
7824146
VIEW PHOTOS
Courtesy of HOME Luxury Real Estate
$1,310,000

7824146

4 Beds 4 Baths 8,712 Sq.Ft.

Description

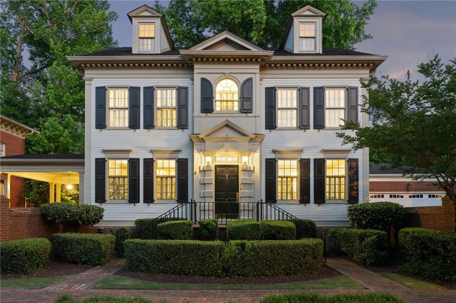
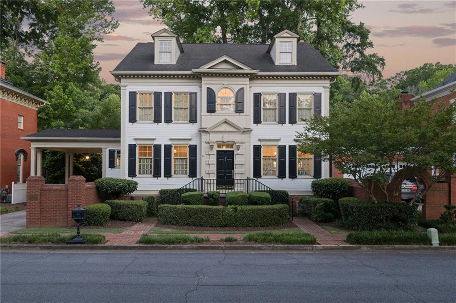
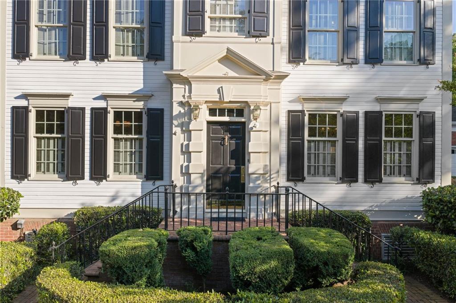
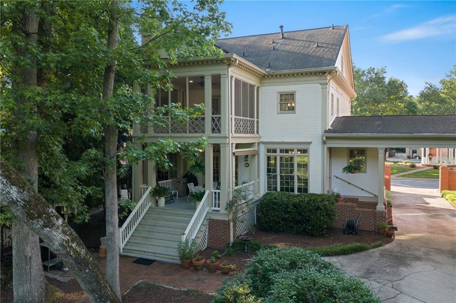
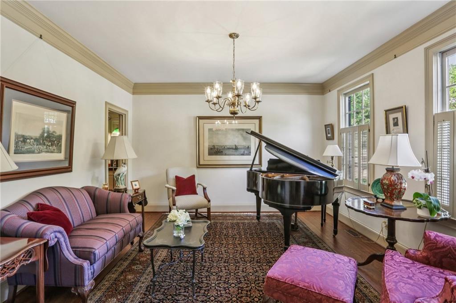
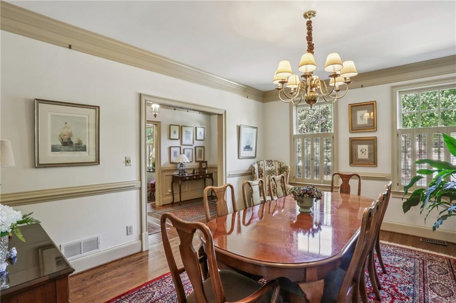
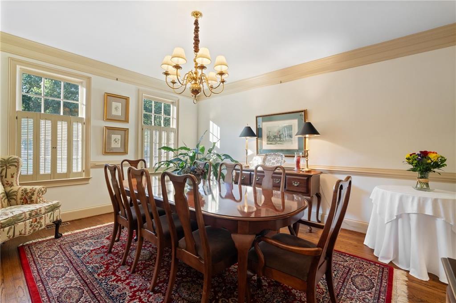
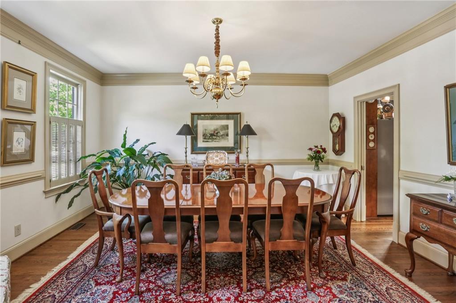
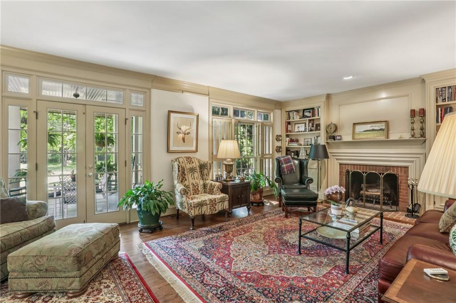
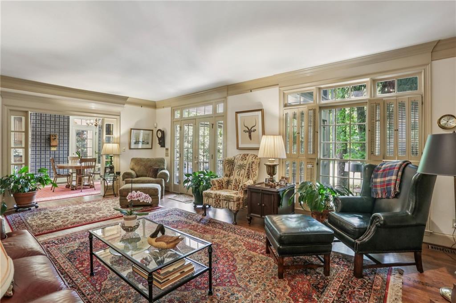
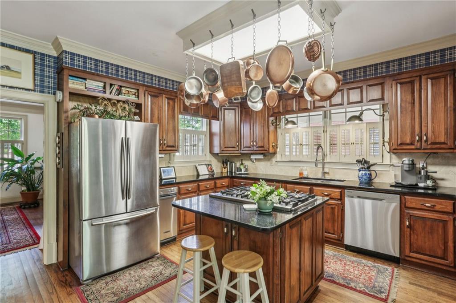
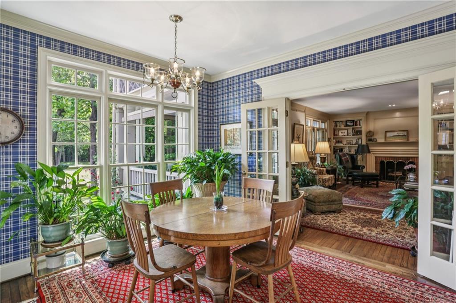
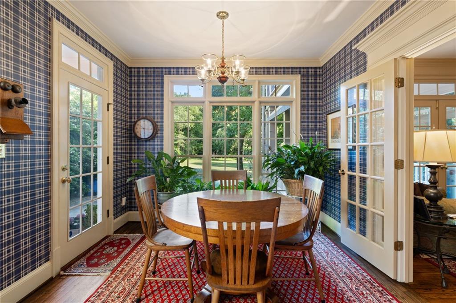
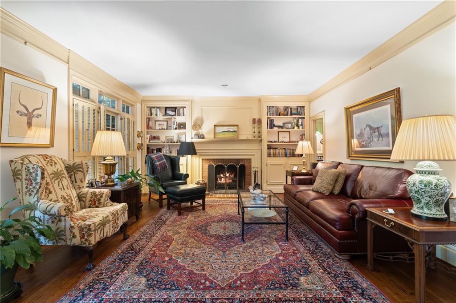
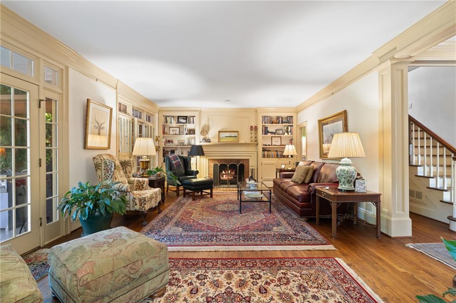
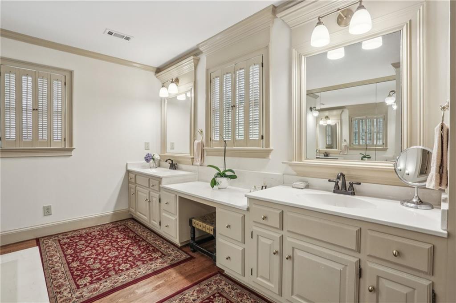
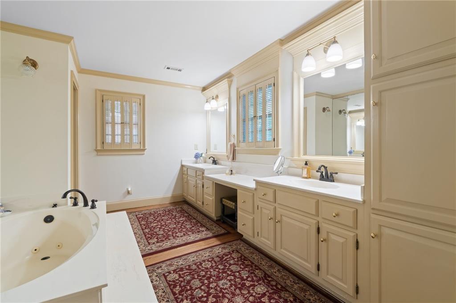
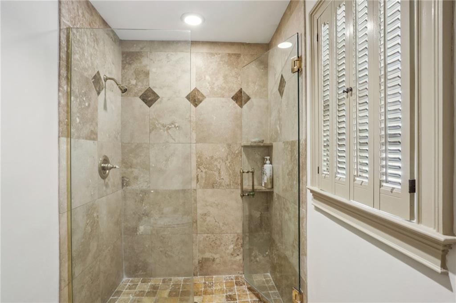
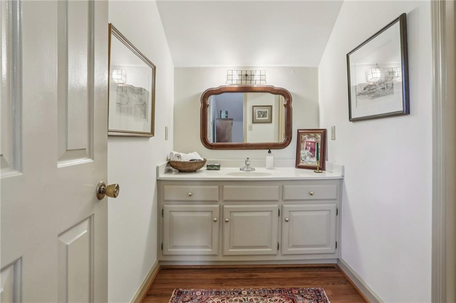
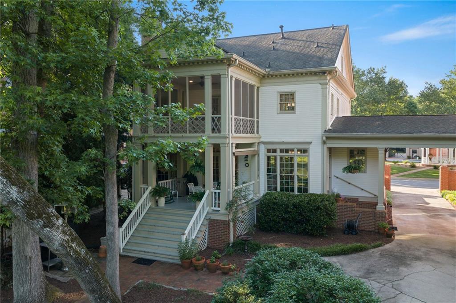
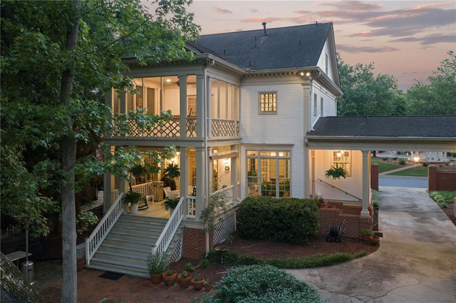
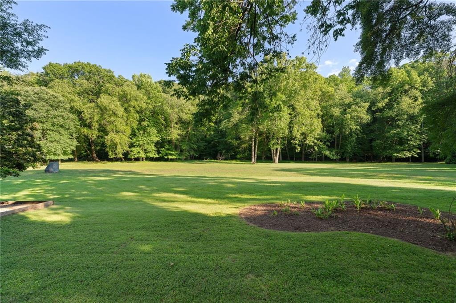
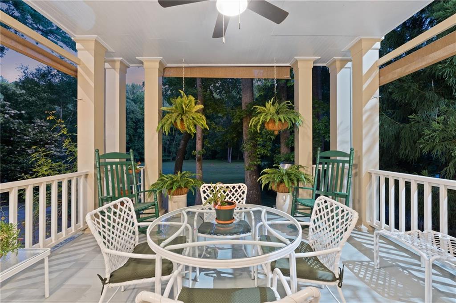
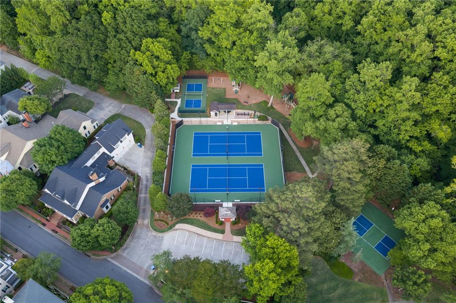
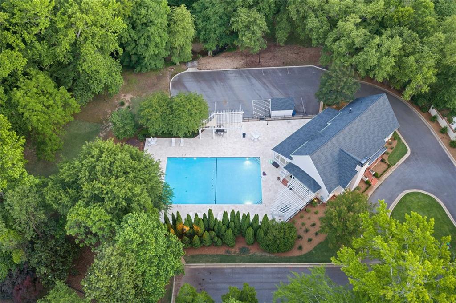
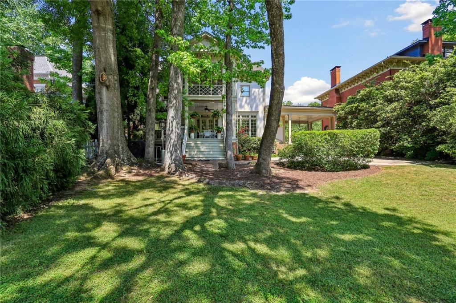
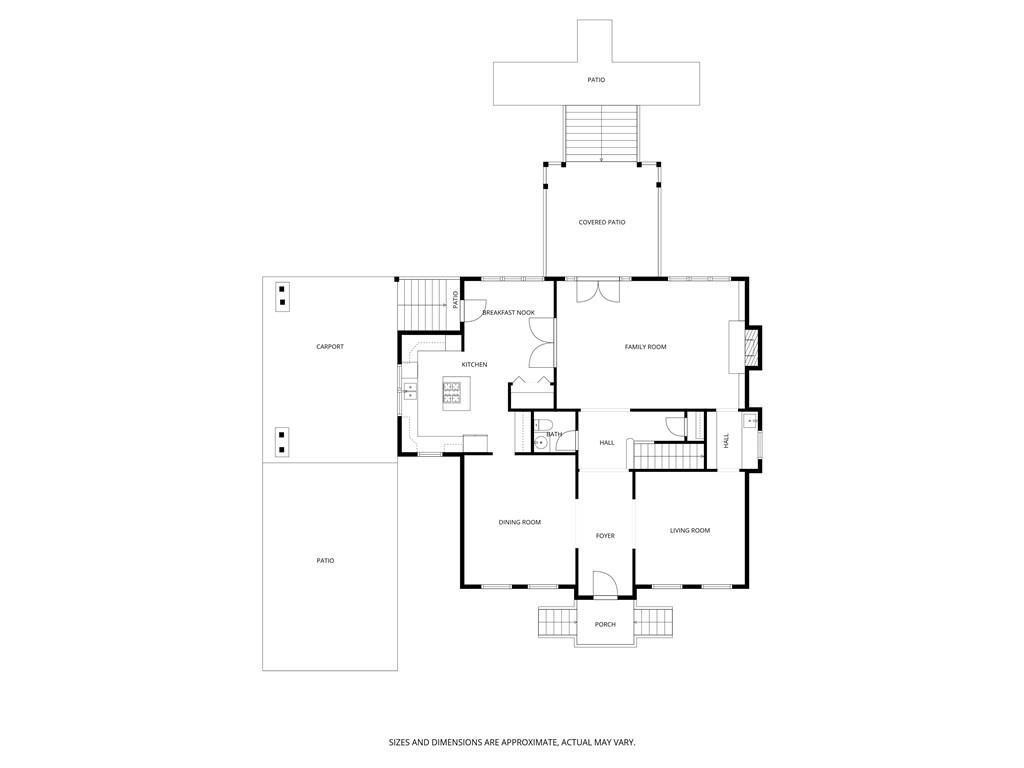
Set within the coveted, gated community of Sweet Bottom Plantation, 3941 Muirfield Square is a distinctive residence offering timeless Southern character, refined updates, and an exceptional setting overlooking a picturesque meadow and common area. Featuring a thoughtful floor plan, inviting living spaces, and an ideal setting for everyday living and entertaining, this home combines comfort with timeless appeal.
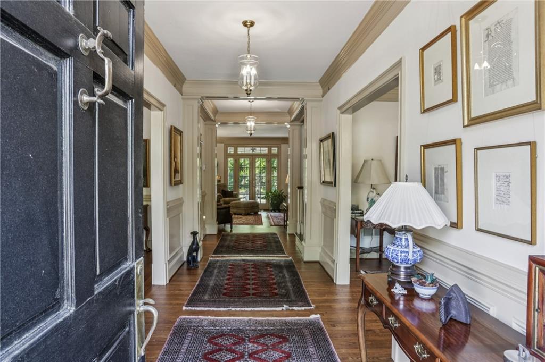
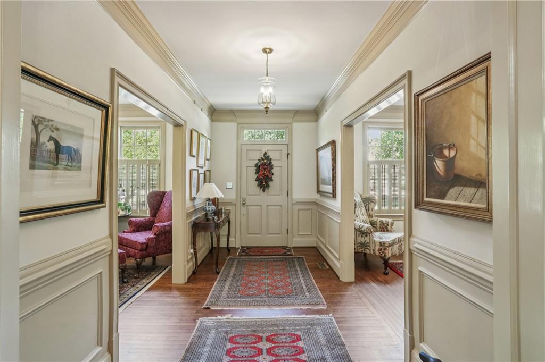
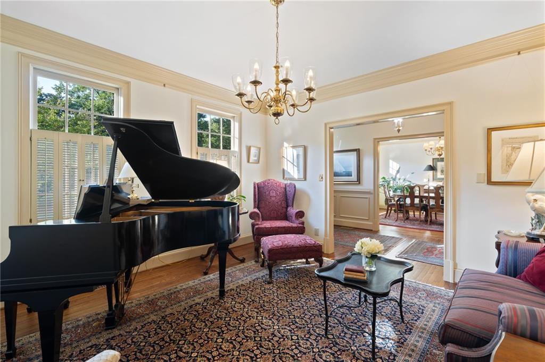
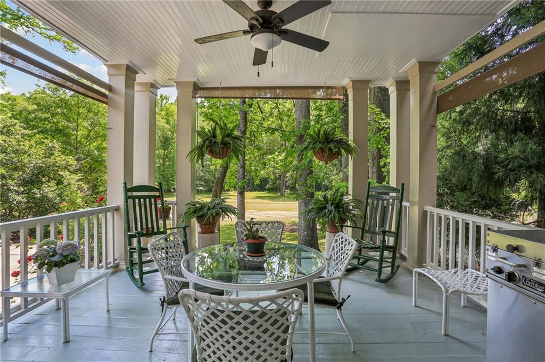
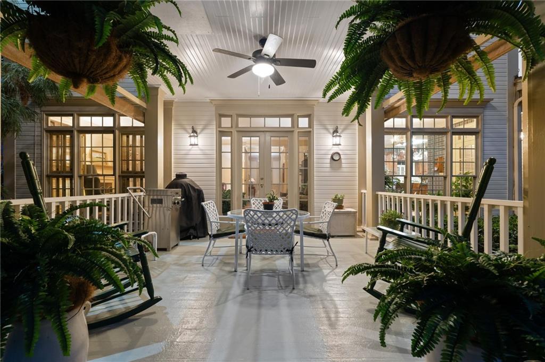
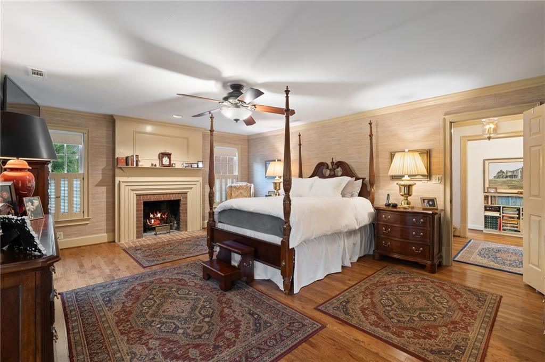
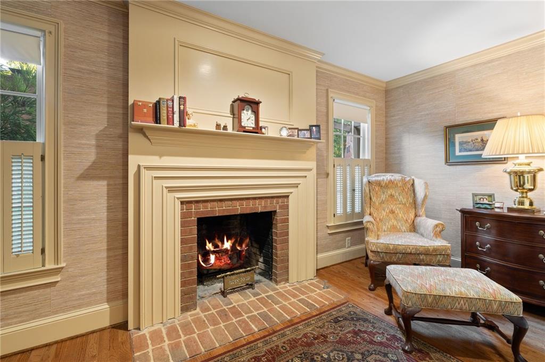
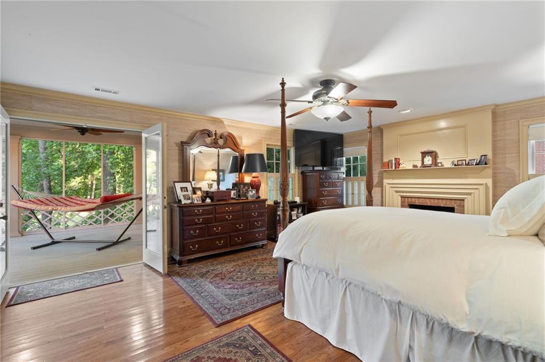
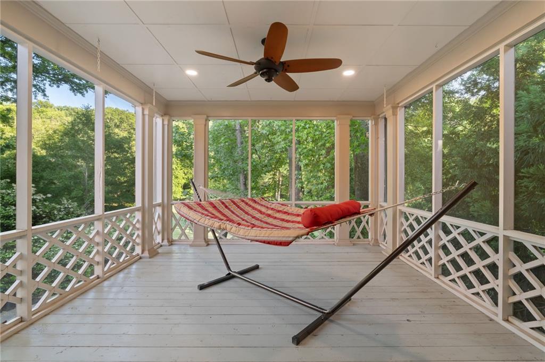
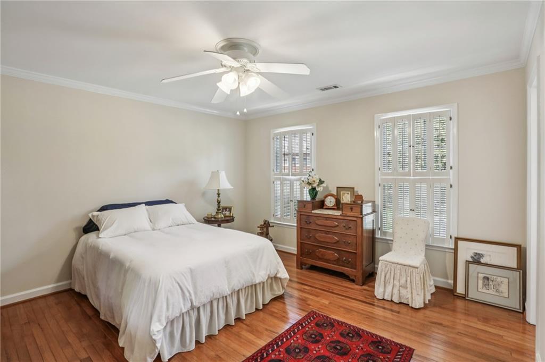
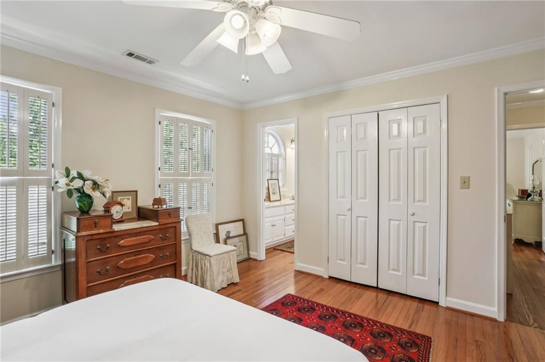
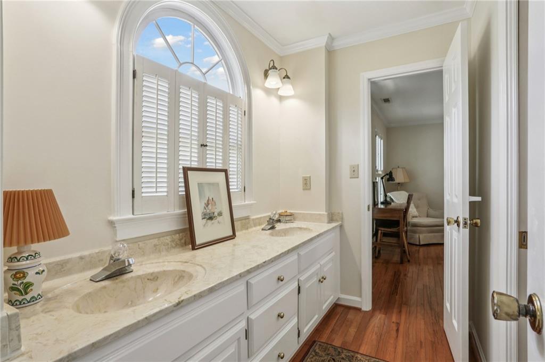
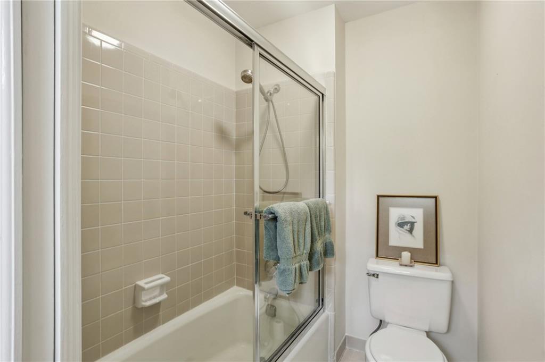
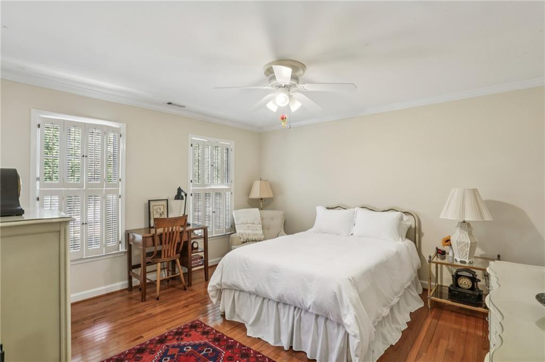
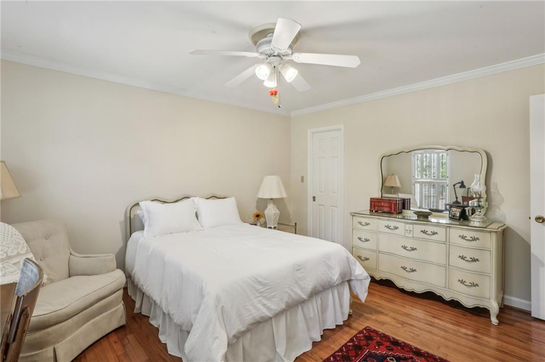
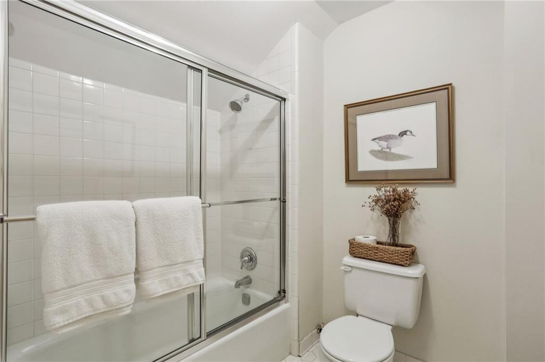
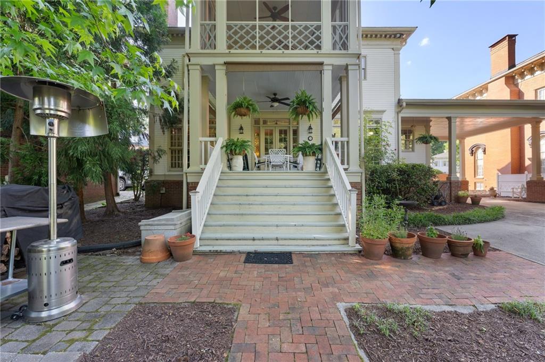
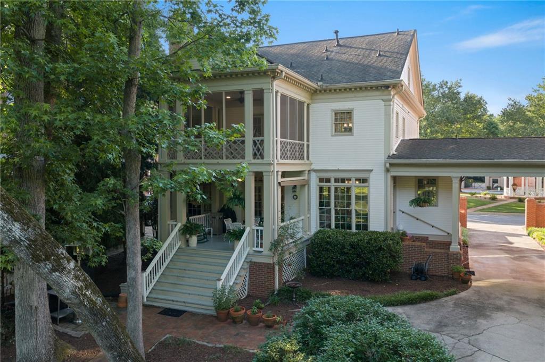
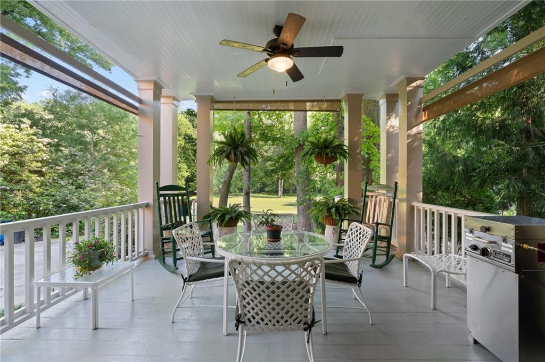
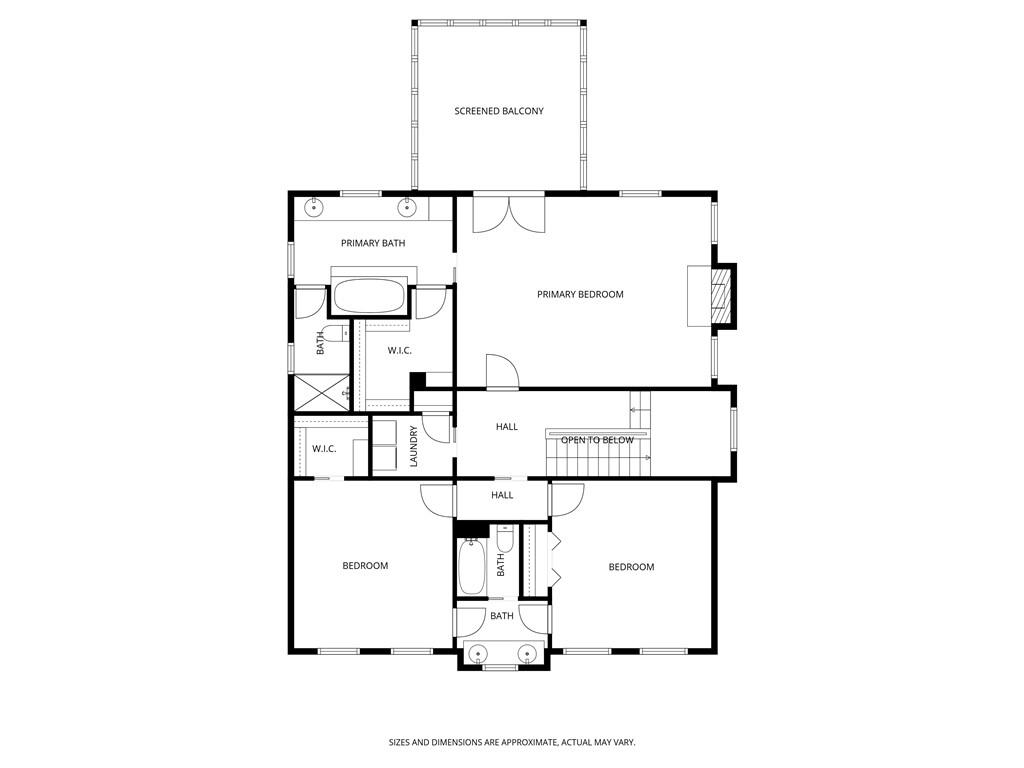
The main level offers a welcoming flow with plenty of natural light, while the private outdoor space provides room to relax, gather, and enjoy the surroundings. The main level also has inviting living spaces with a warm, historic feel that carries throughout the interior and exterior. Upstairs, the spacious primary suite includes a fireplace and covered porch, creating a true retreat. Two additional bedrooms share a dual bath on the same level, offering a comfortable and functional layout.
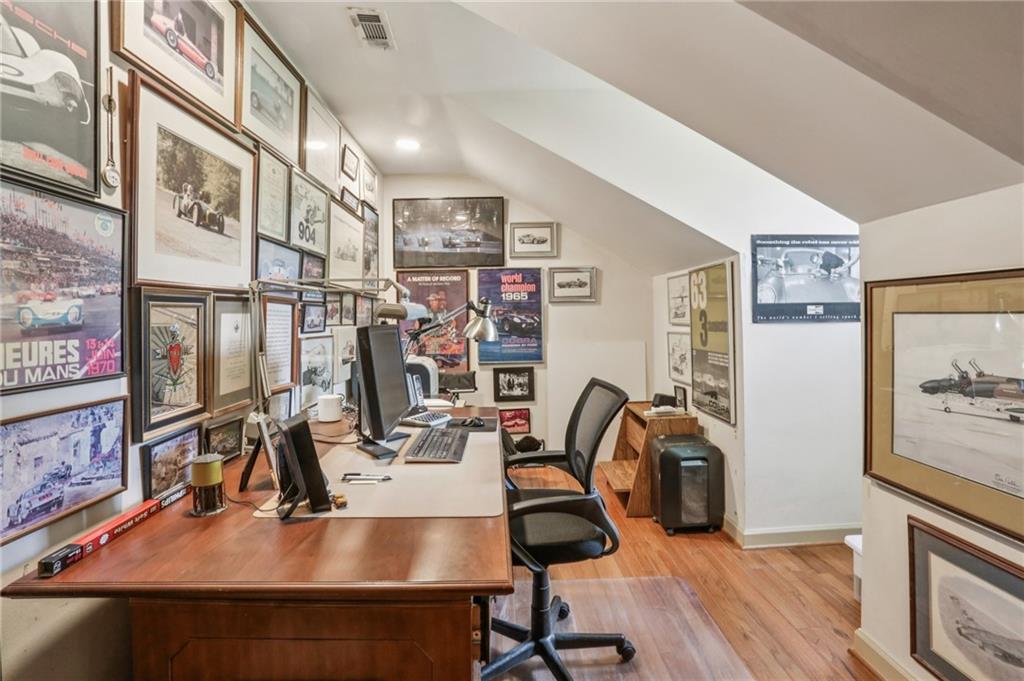
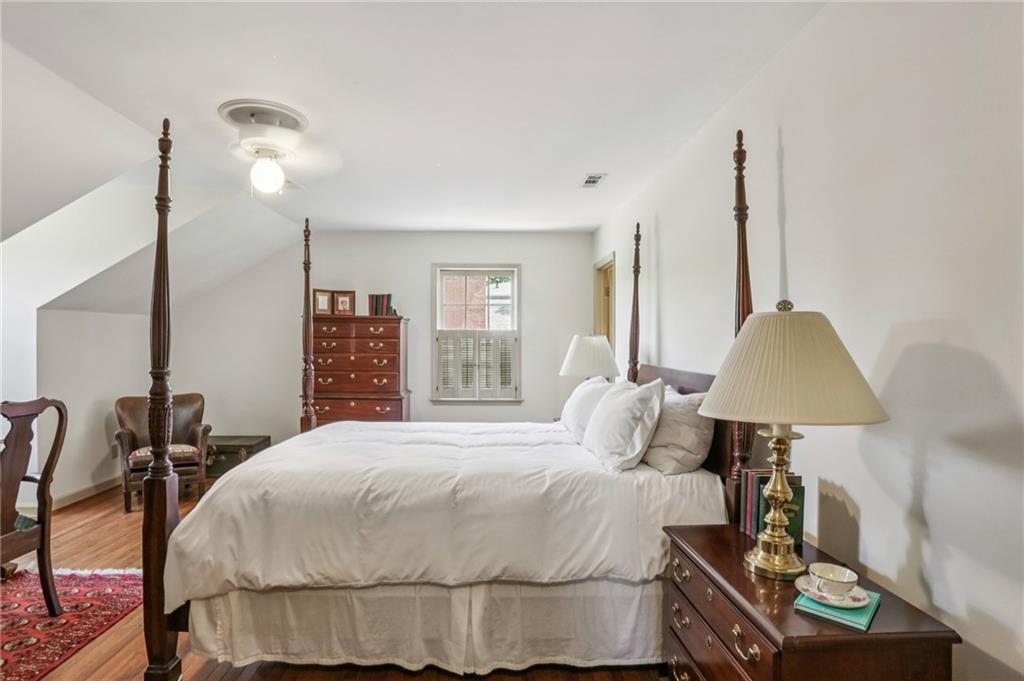
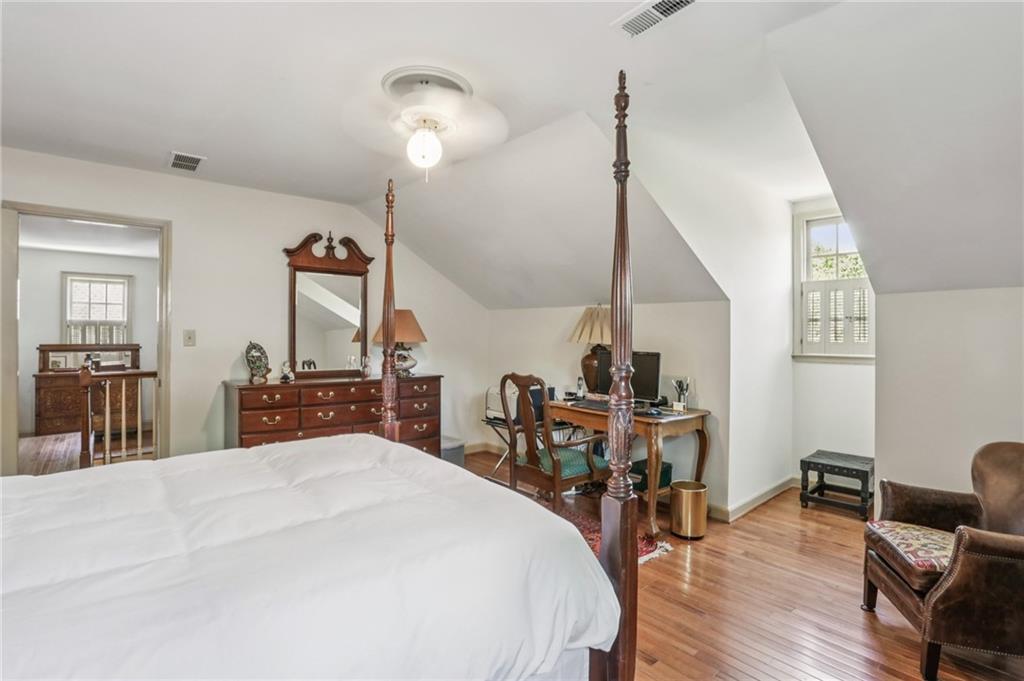
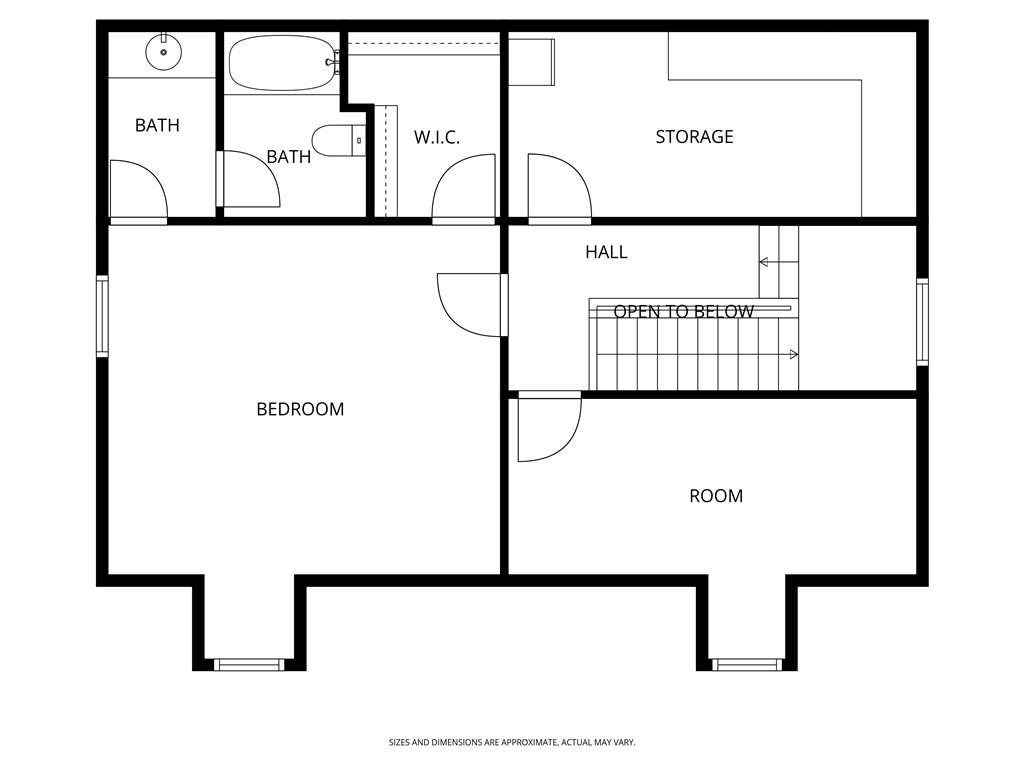
The third floor offers exceptional flexibility, with an additional bedroom and bathroom, plus a storage area and an office or bonus room ideal for work, hobbies, or guests. While the home has updates, it has preserved its original charm and character, making it a special opportunity in one of Duluth's most distinctive neighborhoods.

Share Property

Location

3941 Muirfield Square, Duluth, GA 30096

Status

Coming Soon
Kelly	 Boudreau

Kelly Boudreau

TITLE

Real Estate Agent

Property Amenities

Interior
Laundry room Laundry Room, Upper Level
Fireplace Family Room, Gas Log, Gas Starter, Master Bedroom
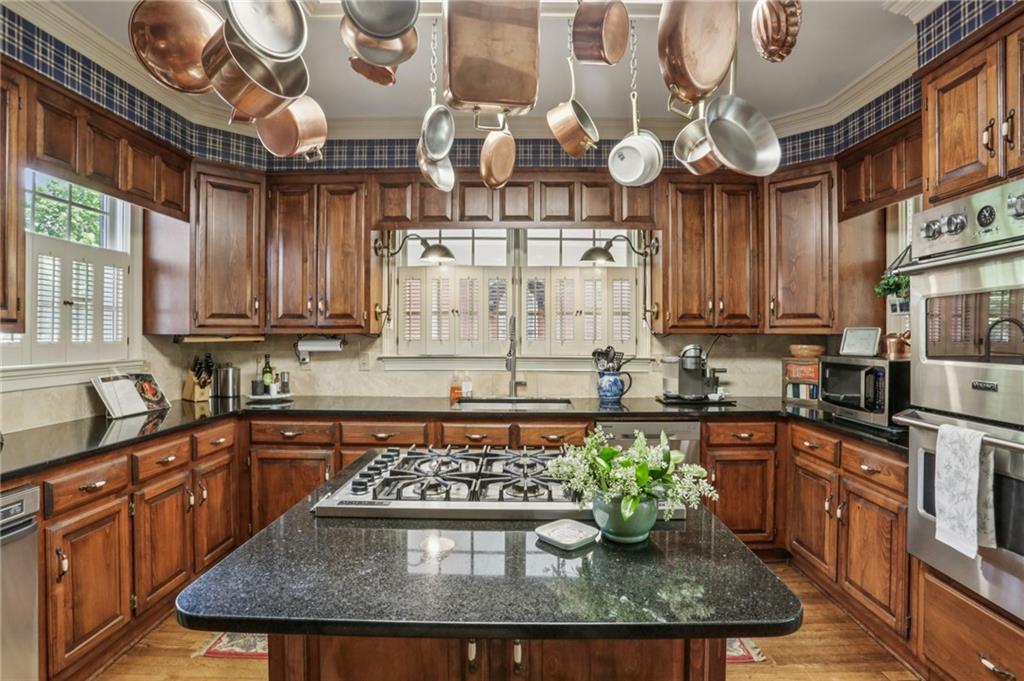
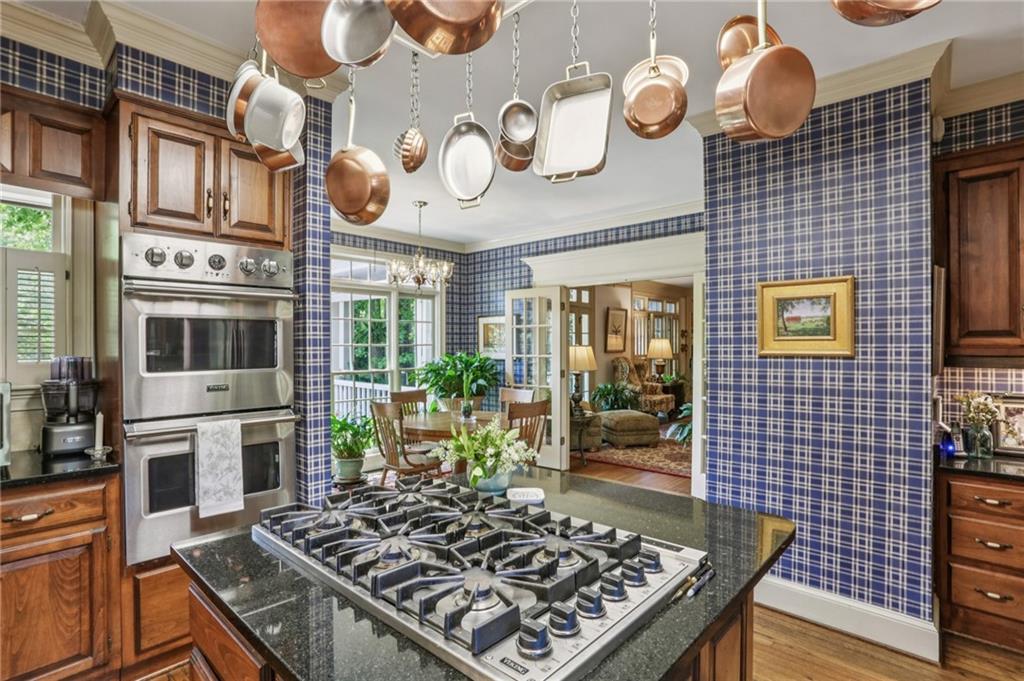
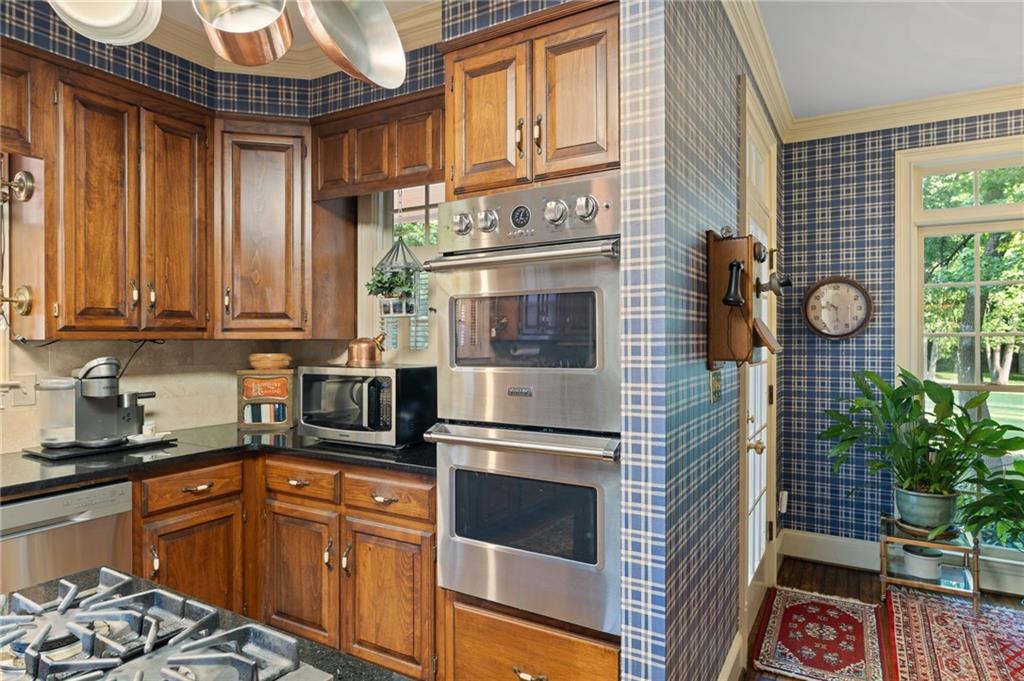
Appliances Dishwasher, Disposal, Double Oven, Gas Cooktop, Microwave, Range Hood, Refrigerator, Tankless Water Heater
Flooring Hardwood
Total Bedrooms: 4
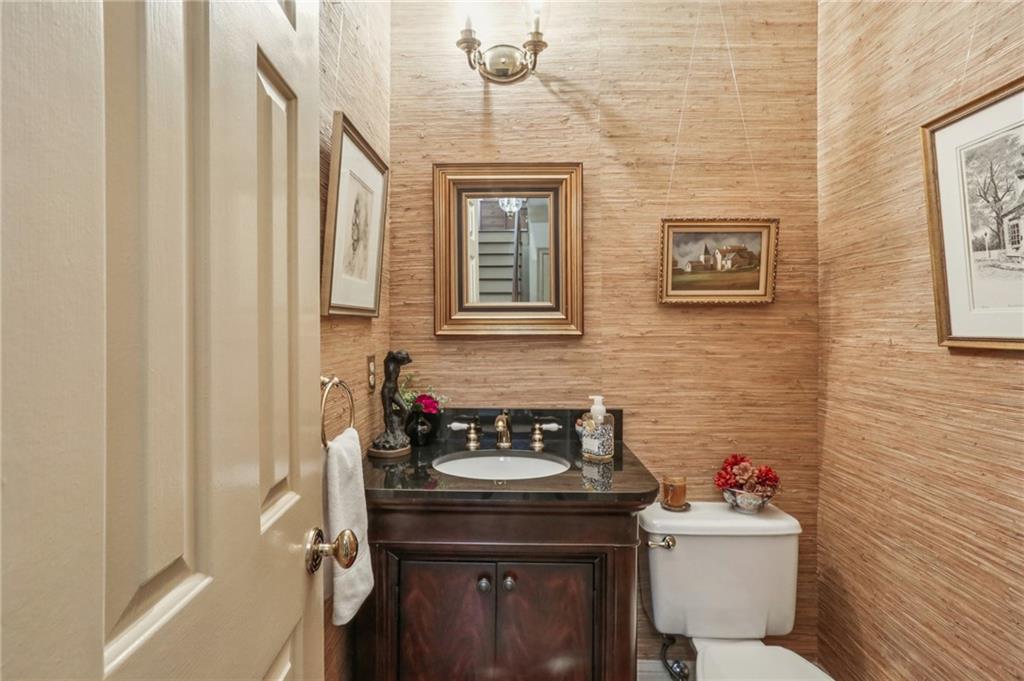
Half Bathrooms: 1
Full Bathrooms: 3
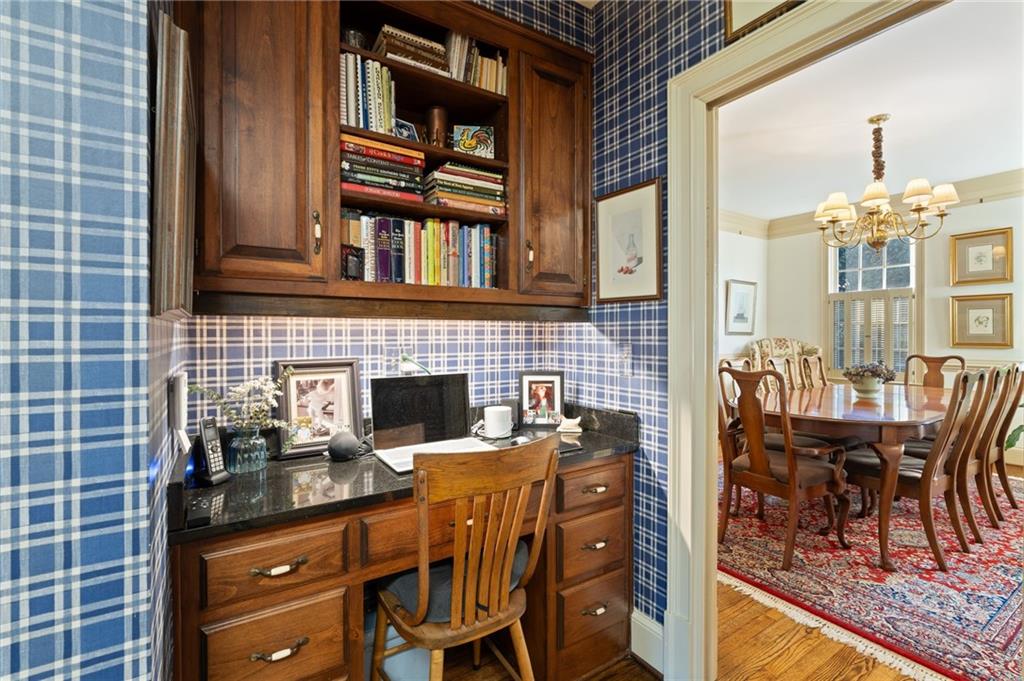
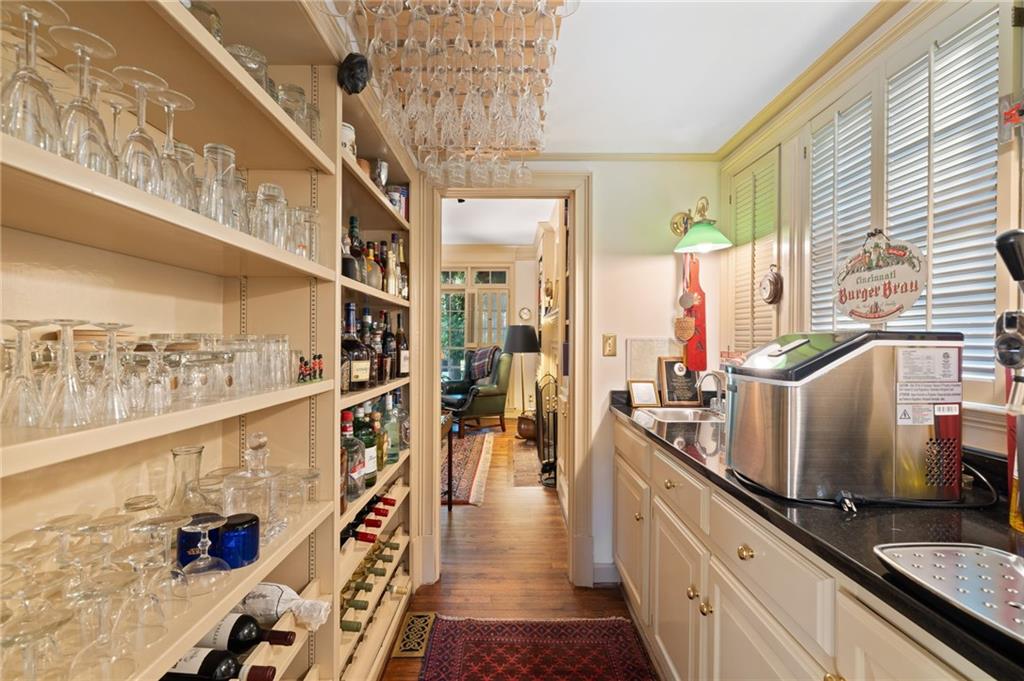
Other Interior Features Bookcases, Double Vanity, Entrance Foyer, High Ceilings 10 ft Main, Walk-In Closet(s), Wet Bar
Area & Lot
Lot Area 8,712 Sq.Ft.
MLS® ID 7824146
Year Built 1983
High School Duluth
Middle School Coleman
Elementary School Chattahoochee - Gwinnett
Water Frontage None
View Description Neighborhood,Park/Greenbelt,Other
Architecture Styles Traditional
Type Residential
Status Coming Soon
Exterior
Stories 3
Pool None
Air conditioning Ceiling Fan(s), Central Air, Electric, Zoned
Heat type Zoned
Green Feature None
Disability Features None
Water Source Public
Security Features Security Guard, Security System Owned, Smoke Detector(s)
Sewer Public Sewer
Other Exterior Features Courtyard
Parking Carport
Lot Features Back Yard, Landscaped, Level, Rectangular Lot
Roof Composition, Shingle
Utilities Cable Available, Electricity Available, Natural Gas Available, Phone Available, Sewer Available, Underground Utilities, Water Available
Finance
Sales Price $1,310,000
HOA Fees $375 monthly
Real Estate Tax $1,755 yearly

360 Virtual Tour

Take a tour of this property

Mortgage Calculator

Estimate your monthly mortgage payment, including the principal and interest, property taxes, and HOA. Adjust the values to generate a more accurate rate.

All estimates are provided for informational purposes only. Actual amounts may vary.
$0,000 Your Payment 20 15 65
$0,000 Your Payment

Work With Mary Stuart

Mary Stuart Iverson is a member of Who’s Who In Luxury Real Estate / LuxuryRealEstate.com, an international network of real estate professionals operating in 195 countries and representing the finest residential luxury estates and property brokerages in the world.