Leave a Message

Thank you for your message. We will be in touch with you shortly.

845 Wilson Road NW
845 Wilson Road NW
845 Wilson Road NW
845 Wilson Road NW
845 Wilson Road NW
845 Wilson Road NW
845 Wilson Road NW
845 Wilson Road NW
845 Wilson Road NW
845 Wilson Road NW
845 Wilson Road NW
845 Wilson Road NW
845 Wilson Road NW
845 Wilson Road NW
845 Wilson Road NW
845 Wilson Road NW
845 Wilson Road NW
845 Wilson Road NW
845 Wilson Road NW
845 Wilson Road NW
845 Wilson Road NW
845 Wilson Road NW
845 Wilson Road NW
845 Wilson Road NW
845 Wilson Road NW
845 Wilson Road NW
845 Wilson Road NW
845 Wilson Road NW
845 Wilson Road NW
845 Wilson Road NW
845 Wilson Road NW
845 Wilson Road NW
845 Wilson Road NW
845 Wilson Road NW
845 Wilson Road NW
845 Wilson Road NW
845 Wilson Road NW
845 Wilson Road NW
845 Wilson Road NW
845 Wilson Road NW
845 Wilson Road NW
845 Wilson Road NW
845 Wilson Road NW
845 Wilson Road NW
845 Wilson Road NW
845 Wilson Road NW
845 Wilson Road NW
845 Wilson Road NW
845 Wilson Road NW
845 Wilson Road NW
845 Wilson Road NW
845 Wilson Road NW
845 Wilson Road NW
845 Wilson Road NW
845 Wilson Road NW
845 Wilson Road NW
845 Wilson Road NW
845 Wilson Road NW
845 Wilson Road NW
845 Wilson Road NW
845 Wilson Road NW
VIEW PHOTOS
Courtesy of HOME Luxury Real Estate
$1,850,000

845 Wilson Road NW

5 Beds 6 Baths 4,830 Sq.Ft. 0.26 Acres

Description

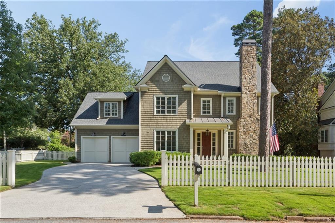
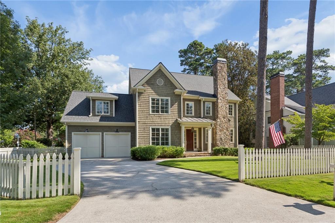
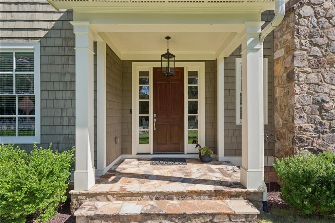
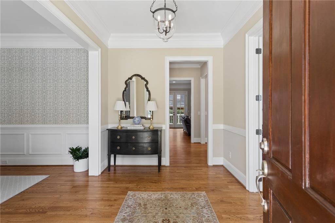
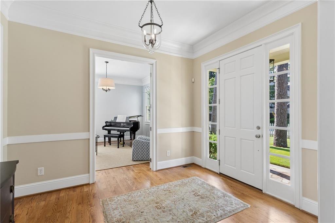
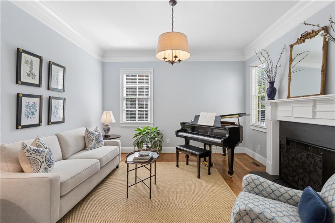
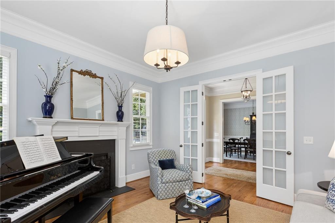
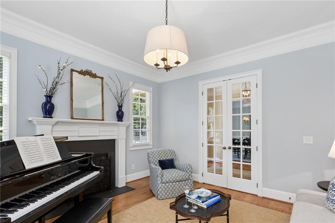
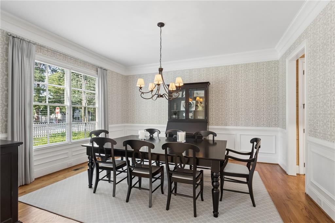
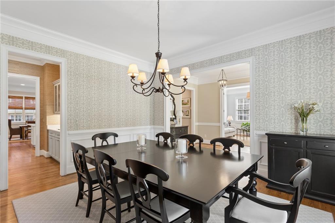
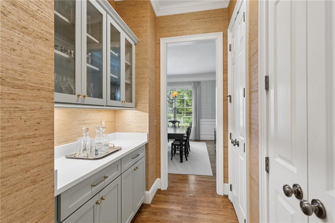
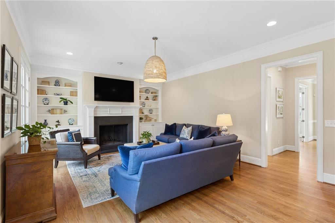
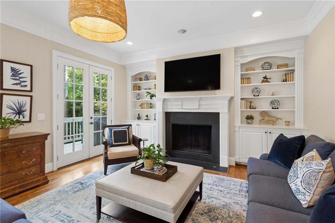
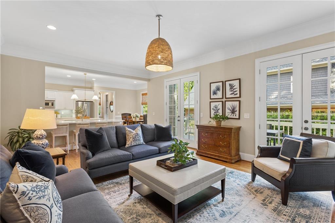
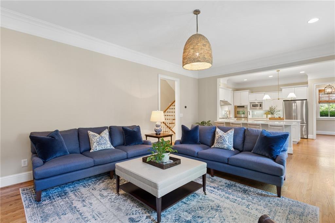
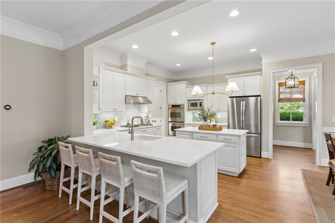
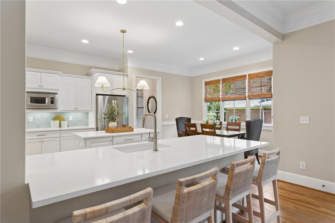
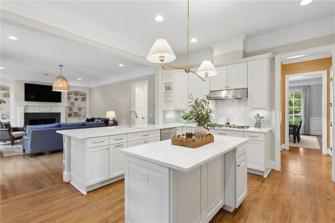
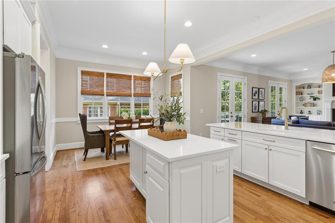
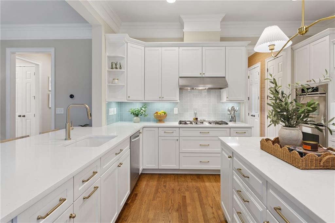
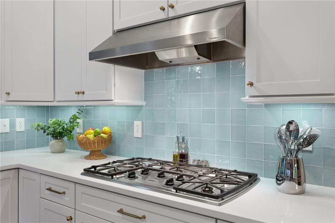
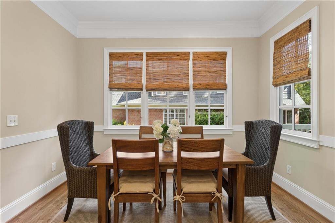
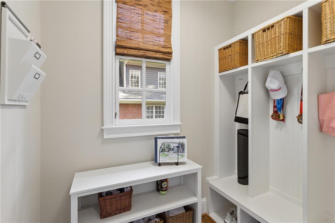
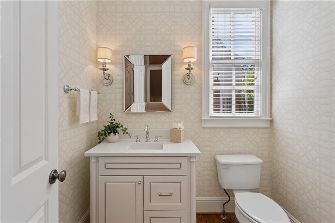
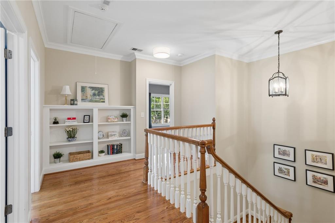
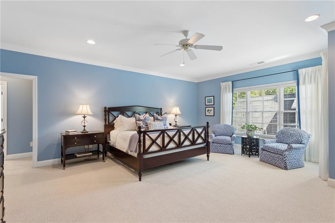
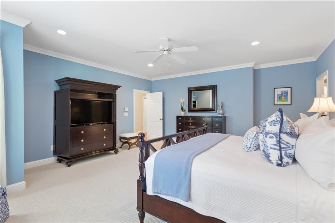
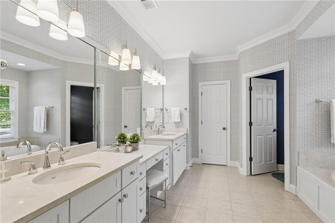
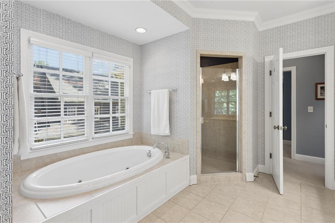
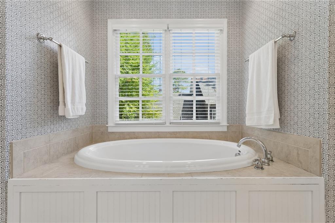
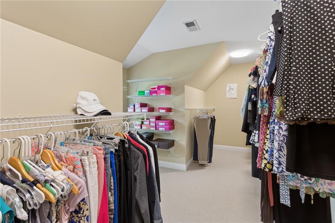
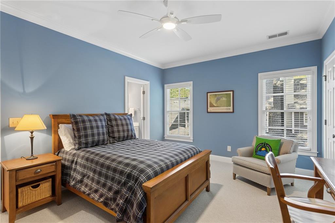
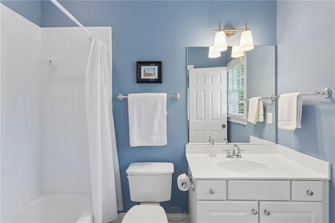
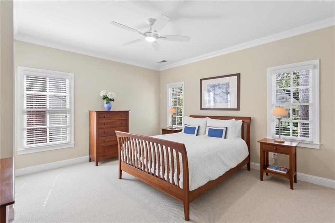
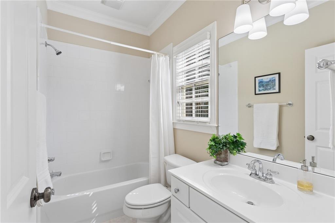
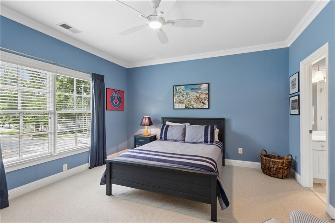
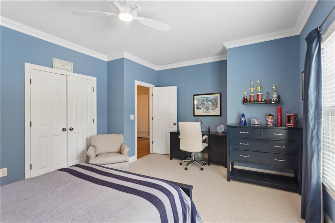
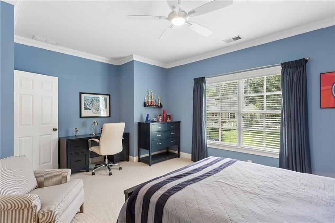
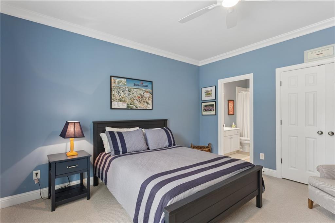
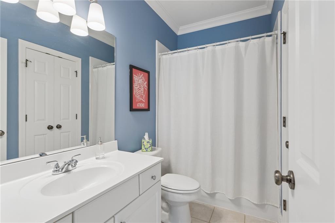
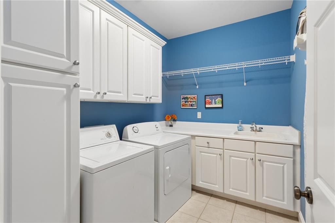
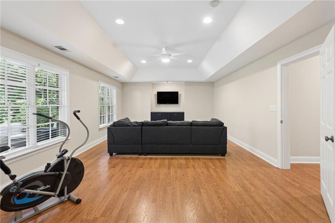
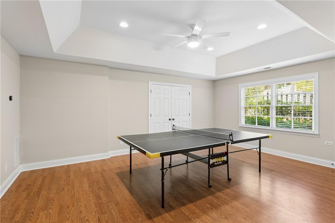
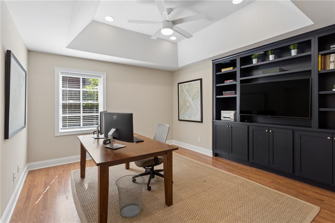
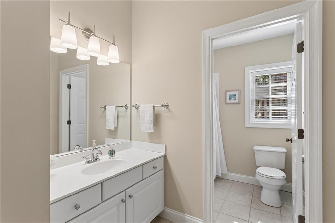
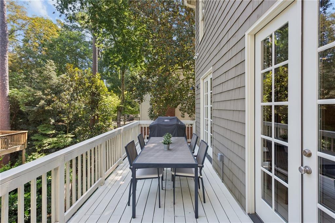
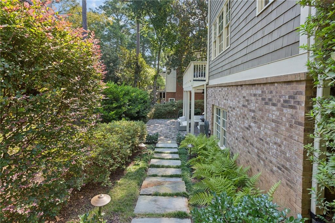
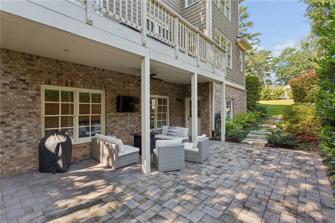
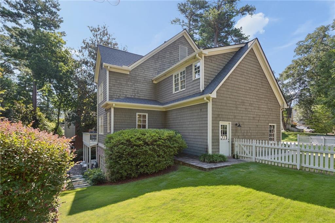
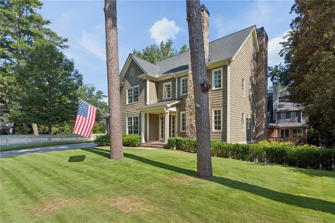
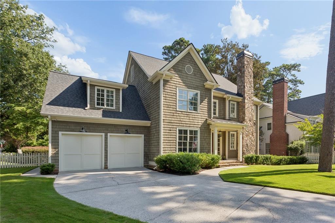
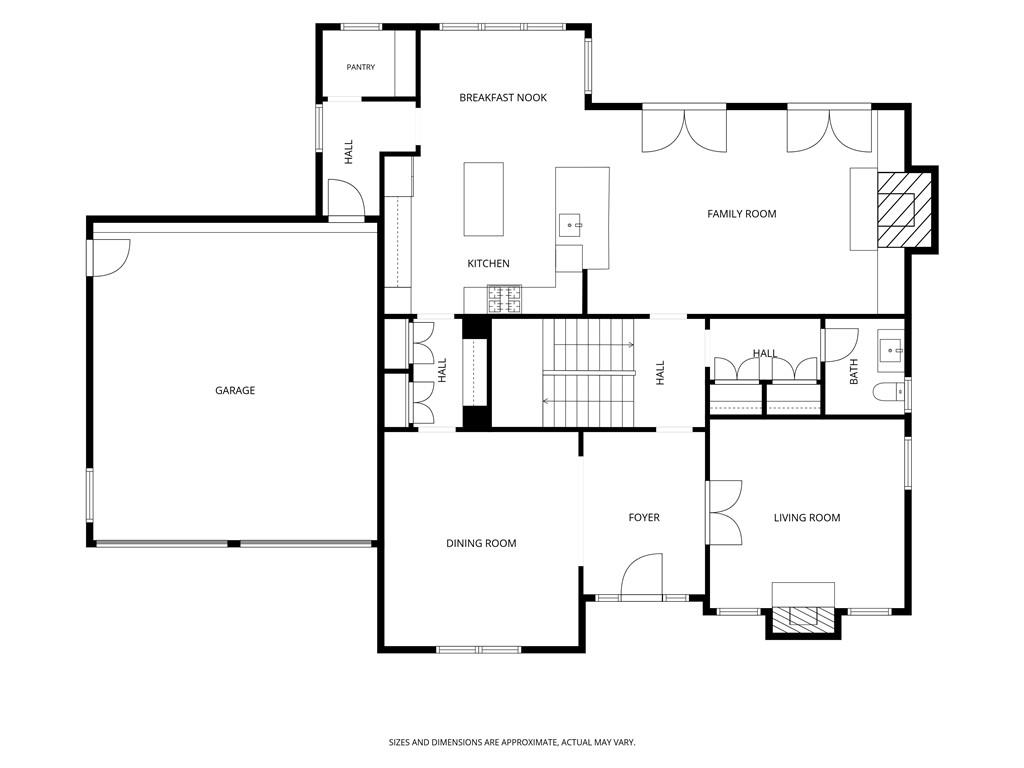
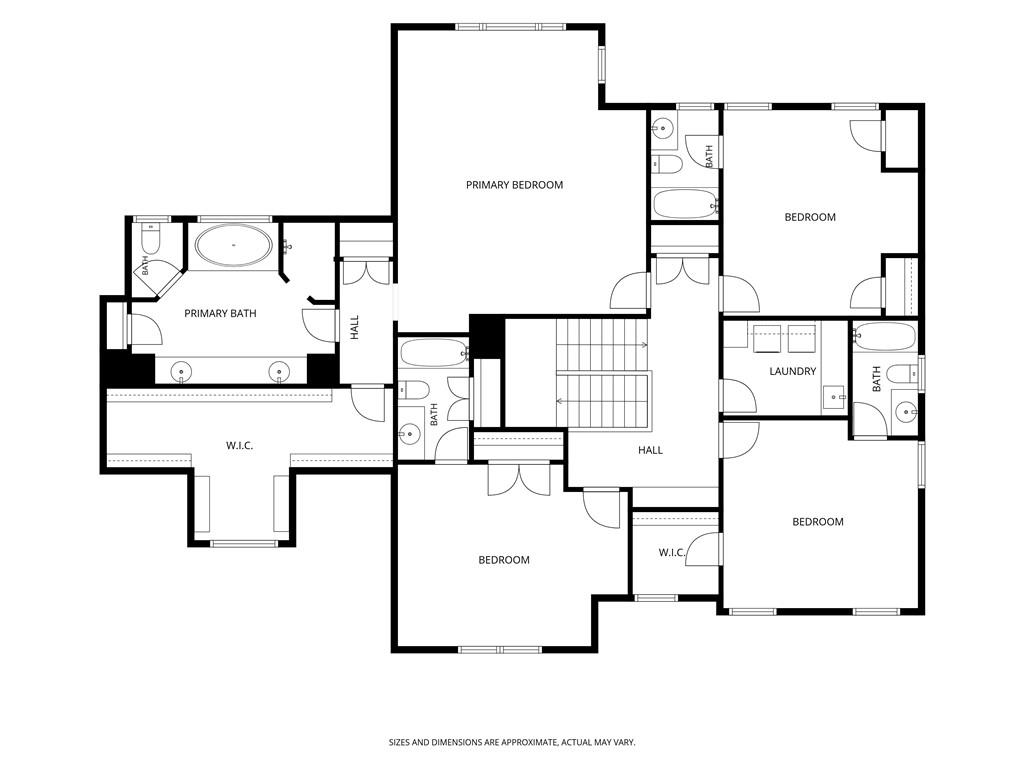
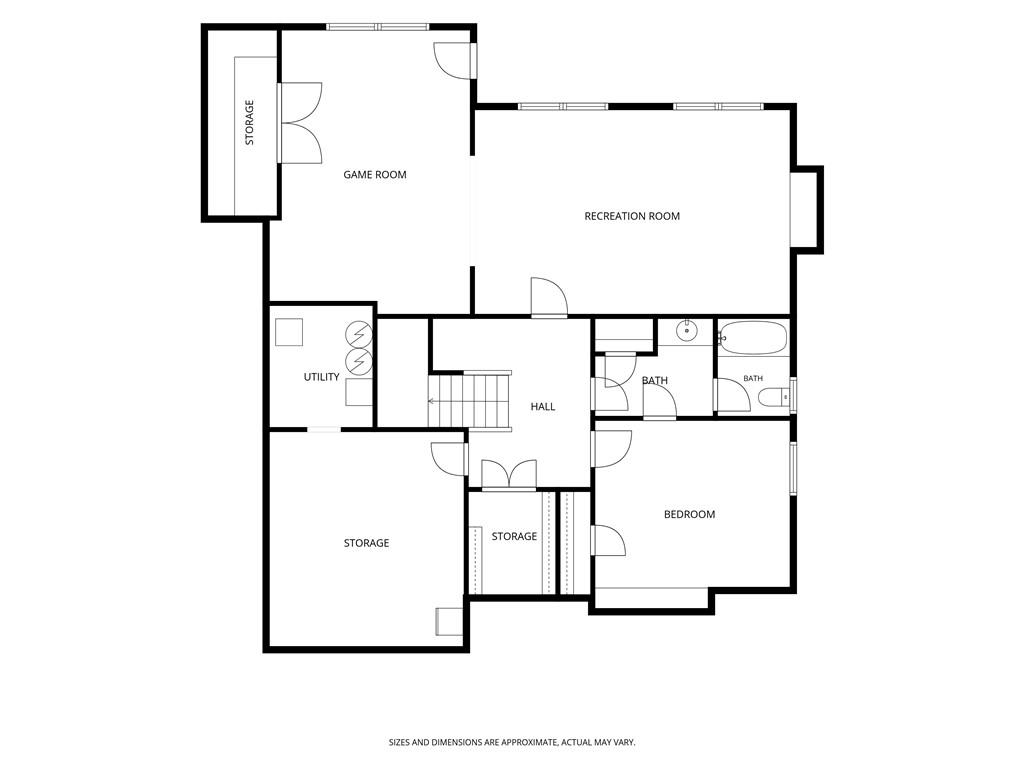
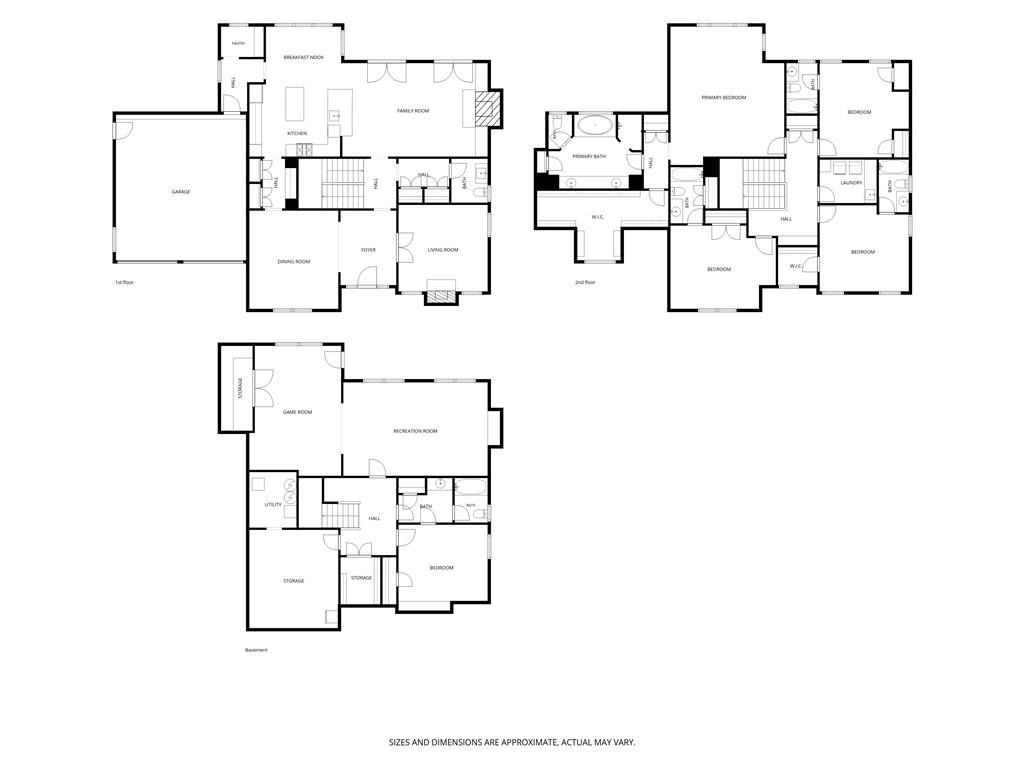
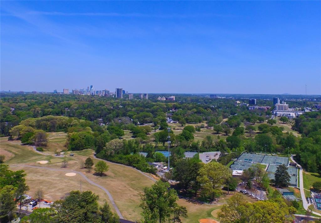
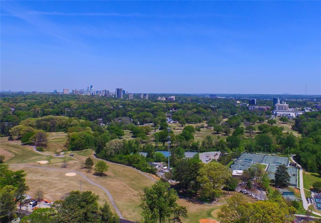
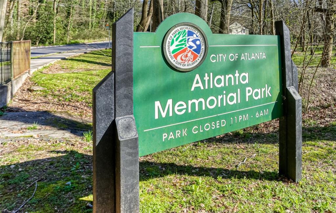
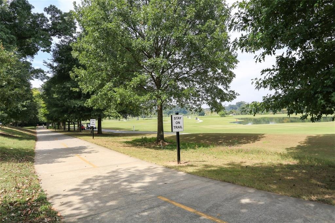
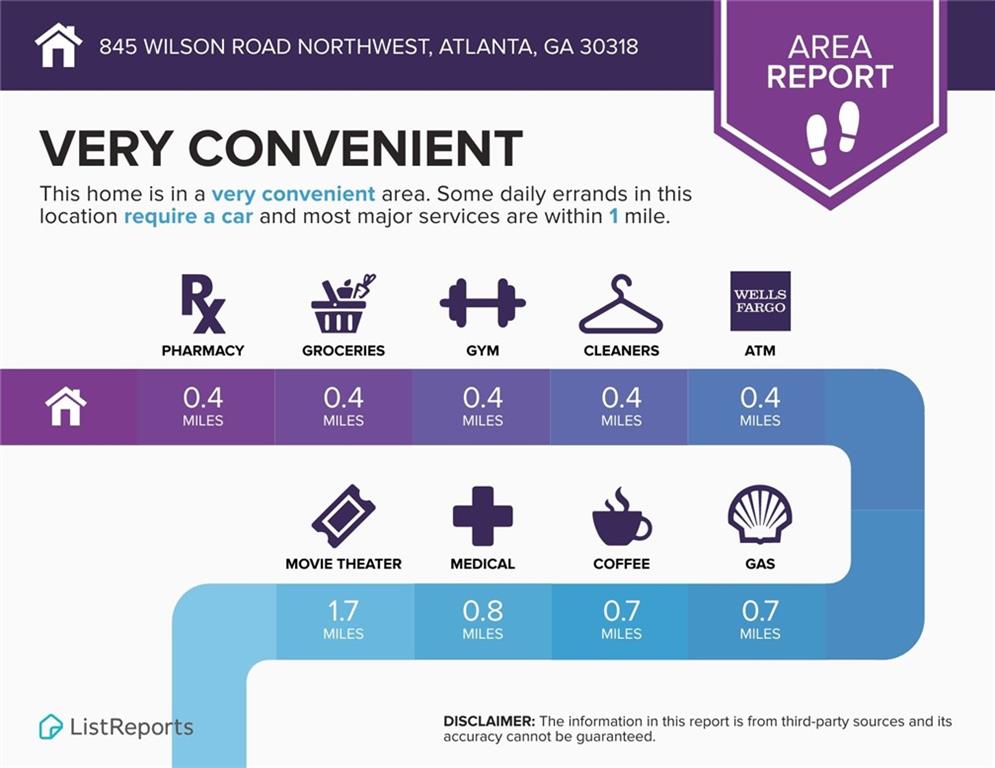
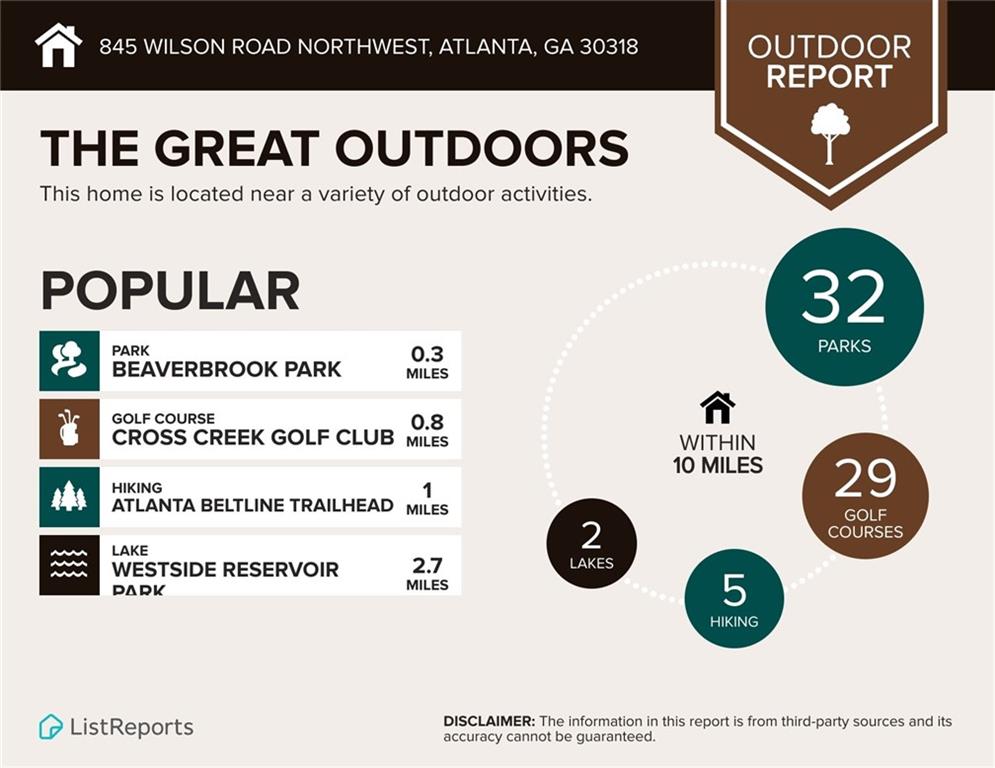
Welcome to your dream home in the sought-after Springlake neighborhood! This beautiful 2005 construction home boasts 5 spacious bedrooms and 5.5 bathrooms on three finished floors. A gracious entrance foyer invites you into the home and is flanked by a cozy front living room centered around a fireplace and a separate dining room with gorgeous blue and white wallpaper. One of the many highlights of this home is the newly renovated kitchen with quartz counter tops, porcelain sink and blue tile backsplash and enough room to have an eat in kitchen! The family room is open with the kitchen and has a gas log fireplace, built in bookshelves and French doors to the rear deck- easy entertaining! The upper level features a primary suite, en suite bath with double vanity, whirlpool tub, shower and a generously sized walk-in closet. There are also 3 additional spacious bedrooms (each en suite), ensuring that everyone has their own private space to retreat to. Laundry room conveniently located on the upper floor with the bedrooms and includes a sink. The full finished basement is a true gem of this home, offering additional living space that is perfect for a game room and recreation room. The basement also has a 5th bedroom and full bathroom, making it an ideal space for an office or additional guests. Walk out to the patio and enjoy a Firepit and some shade! Conveniently located in the highly desirable Morris Brandon school district, this home is just a short distance from Bobby Jones golf, Bitsy Grant tennis center, the Northwest Beltline trail, Memorial Park, Beaverbrook park, shops, and restaurants.

Share Property

Location

845 Wilson Road NW, Atlanta, GA 30318

Status

Coming Soon
Mary Stuart Iverson

Mary Stuart Iverson

TITLE

REALTOR®

Property Amenities

Interior
Laundry room Laundry Room, Upper Level
Fireplace Family Room, Living Room
Appliances Dishwasher, Disposal, Double Oven, Dryer, Gas Cooktop, Gas Water Heater, Microwave, Refrigerator, Self Cleaning Oven, Washer
Flooring Carpet, Ceramic Tile, Hardwood
Total Bedrooms: 5
Half Bathrooms: 1
Full Bathrooms: 5
Other Interior Features Bookcases, Crown Molding, Disappearing Attic Stairs, Double Vanity, Entrance Foyer, High Ceilings 9 ft Upper, High Ceilings 10 ft Main, High Speed Internet, Low Flow Plumbing Fixtures, Walk-In Closet(s)
Area & Lot
Total area 4,830 Sq.Ft.
Lot Area 0.26 Acres
Living area 4,830 Sq.Ft.
MLS® ID 7822317
Year Built 2005
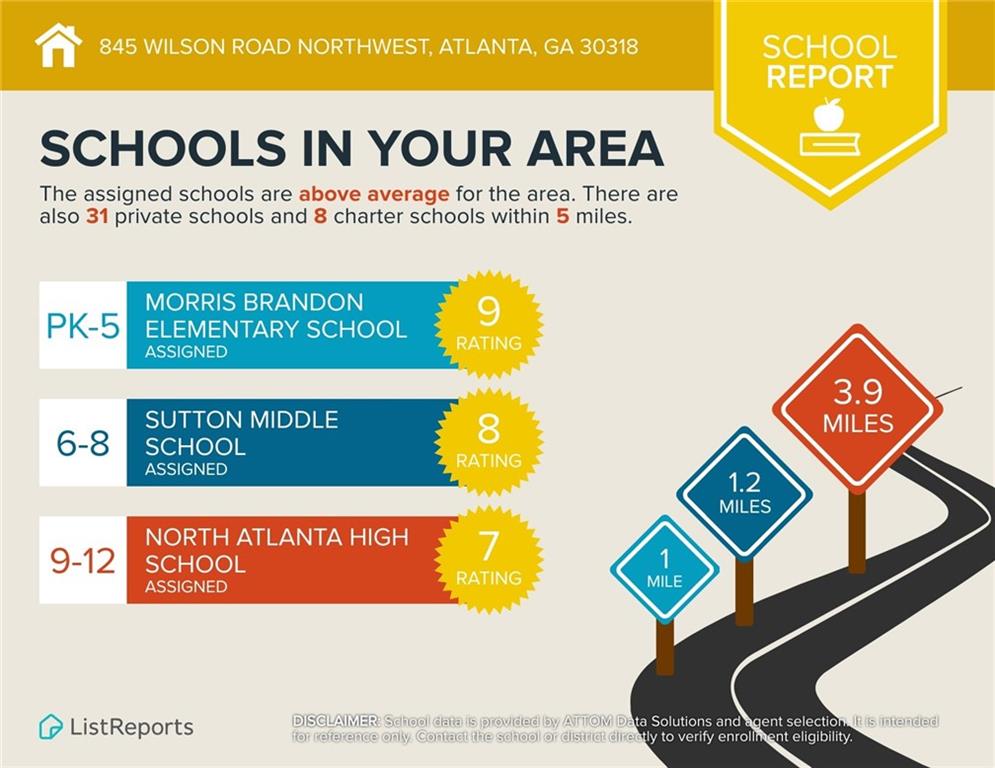
High School North Atlanta
Middle School Willis A. Sutton
Elementary School Morris Brandon
Water Frontage None
View Description Neighborhood
Architecture Styles Traditional
Type Residential
Status Coming Soon
Exterior
Stories 3
Pool None
Air conditioning Ceiling Fan(s), Central Air
Heat type Central, Electric, Natural Gas
Green Feature None
Disability Features None
Water Source Public
Garage Space 2.0
Security Features Fire Alarm, Security System Owned, Smoke Detector(s)
Sewer Public Sewer
Other Exterior Features Private Entrance
Parking Attached, Driveway, Garage, Garage Faces Front, Kitchen Level, Level Driveway, On Street
Lot Features Back Yard, Front Yard, Landscaped, Level
Roof Composition
Utilities Cable Available, Electricity Available, Natural Gas Available, Phone Available, Sewer Available, Water Available
Finance
Sales Price $1,850,000
Real Estate Tax $21,082 yearly

Mortgage Calculator

Estimate your monthly mortgage payment, including the principal and interest, property taxes, and HOA. Adjust the values to generate a more accurate rate.

All estimates are provided for informational purposes only. Actual amounts may vary.
$0,000 Your Payment 20 15 65
$0,000 Your Payment

Springlake

Work With Mary Stuart

Mary Stuart Iverson is a member of Who’s Who In Luxury Real Estate / LuxuryRealEstate.com, an international network of real estate professionals operating in 195 countries and representing the finest residential luxury estates and property brokerages in the world.