Leave a Message

Thank you for your message. We will be in touch with you shortly.

825 Kenry Court
825 Kenry Court
825 Kenry Court
825 Kenry Court
825 Kenry Court
825 Kenry Court
825 Kenry Court
825 Kenry Court
825 Kenry Court
825 Kenry Court
825 Kenry Court
825 Kenry Court
825 Kenry Court
825 Kenry Court
825 Kenry Court
825 Kenry Court
825 Kenry Court
825 Kenry Court
825 Kenry Court
825 Kenry Court
825 Kenry Court
825 Kenry Court
825 Kenry Court
825 Kenry Court
825 Kenry Court
825 Kenry Court
825 Kenry Court
825 Kenry Court
825 Kenry Court
825 Kenry Court
825 Kenry Court
825 Kenry Court
825 Kenry Court
825 Kenry Court
825 Kenry Court
825 Kenry Court
825 Kenry Court
825 Kenry Court
825 Kenry Court
825 Kenry Court
825 Kenry Court
825 Kenry Court
825 Kenry Court
825 Kenry Court
825 Kenry Court
825 Kenry Court
825 Kenry Court
825 Kenry Court
825 Kenry Court
825 Kenry Court
825 Kenry Court
825 Kenry Court
825 Kenry Court
825 Kenry Court
825 Kenry Court
825 Kenry Court
825 Kenry Court
825 Kenry Court
825 Kenry Court
825 Kenry Court
825 Kenry Court
825 Kenry Court
825 Kenry Court
825 Kenry Court
825 Kenry Court
825 Kenry Court
825 Kenry Court
825 Kenry Court
825 Kenry Court
825 Kenry Court
825 Kenry Court
825 Kenry Court
825 Kenry Court
825 Kenry Court
825 Kenry Court
825 Kenry Court
825 Kenry Court
825 Kenry Court
825 Kenry Court
825 Kenry Court
VIEW PHOTOS
Bought with NICHOLAS BROWN with Compass and Listed by Kelly Boudreau with HOME Luxury Real Estate  404-383-4663
$3,850,000

825 Kenry Court

6 Beds 9 Baths 8,818 Sq.Ft. 0.51 Acres

Description

NEW CONSTRUCTION | PRIVATE POOL | MAIN-LEVEL OWNER'S SUITE | NORTH BUCKHEAD

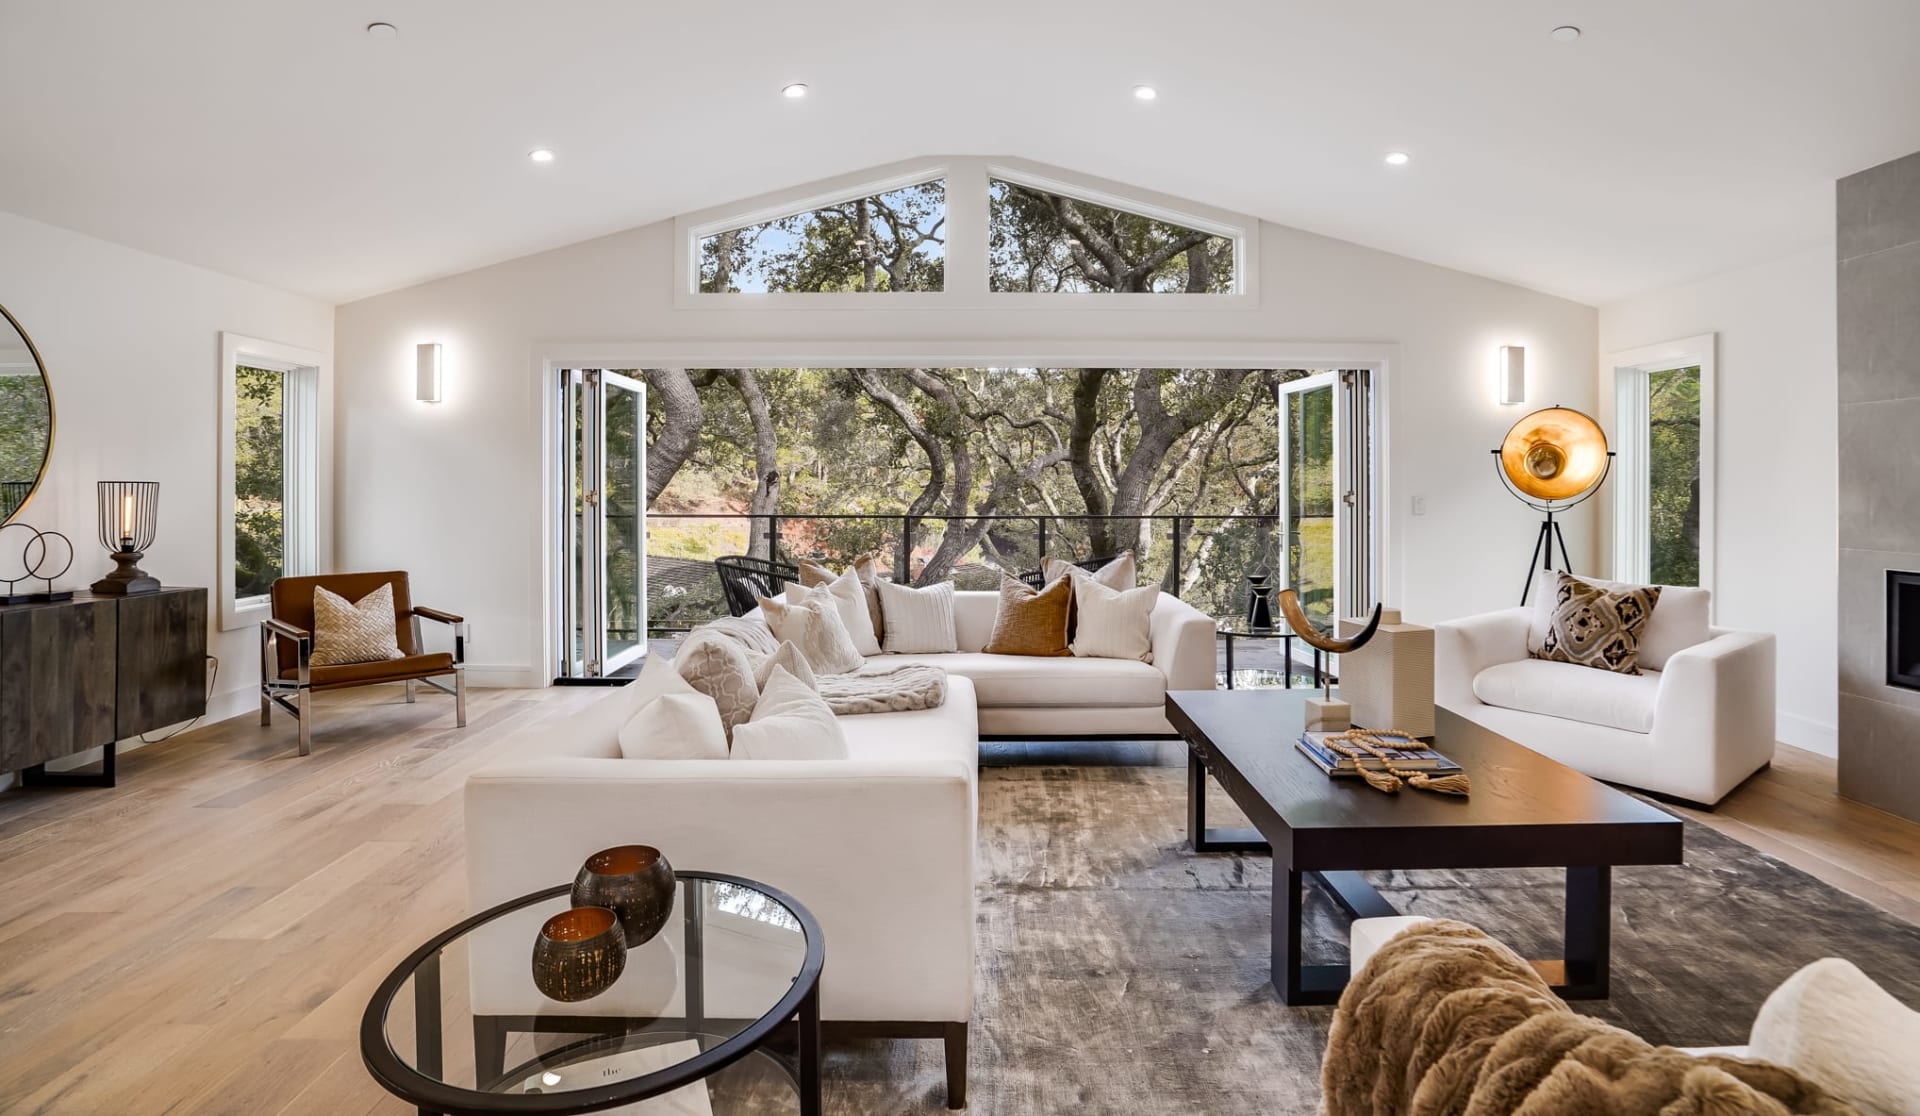
Experience refined luxury in one of North Buckhead's newest custom homes, perfectly positioned on a private cul-de-sac. Thoughtfully designed for both everyday living and grand entertaining, this exceptional residence offers over 8,700 square feet of sophisticated living space, seamlessly blending timeless architecture with modern amenities.

The light-filled main level features soaring ceilings, walls of windows, an expansive great room, a chef's kitchen with premium appliances, an oversized island, a built-in coffee station, and a scullery/pantry. The luxurious owner's suite is conveniently located on the main floor and includes a spa-inspired bath, a morning bar, an extraordinary closet, and a laundry connection for ultimate convenience.

Upstairs, three generous en-suite bedrooms, a large bonus/flex room, and an additional laundry room provide exceptional space for family and guests. The finished terrace level is designed for entertaining with a full wet bar, two additional bedrooms, two full baths, a dedicated pool bath, a future wine cellar, abundant storage, and direct walk-out access to the resort-style backyard.

Enjoy outdoor living year-round with a screened porch featuring a fireplace, sparkling pool and spa, and beautifully designed spaces for relaxing or entertaining. Additional highlights include an elevator shaft for future installation, a three-car garage, and designer finishes throughout.

Located minutes from Buckhead's premier shopping, dining, top private schools, parks, hospitals, and major business centers, this newly completed luxury home offers an exceptional combination of location, craftsmanship, and lifestyle. Move-in ready and available for immediate enjoyment.

Share Property

Location

825 Kenry Court, Atlanta, GA 30342

Status

Sold

Date Sold

September 16, 2026
Kelly	 Boudreau

Kelly Boudreau

TITLE

Real Estate Agent

Property Amenities

Interior
Laundry room Laundry Room, Main Level, Upper Level, Other
Fireplace Gas Starter, Great Room, Outside
Appliances Dishwasher, Disposal, Double Oven, Gas Range, Microwave, Range Hood, Refrigerator, Self Cleaning Oven
Flooring Hardwood
Total Bedrooms: 6
Half Bathrooms: 2
Full Bathrooms: 7
Other Interior Features Beamed Ceilings, Cathedral Ceiling(s), Double Vanity, Entrance Foyer, High Ceilings 9 ft Upper, High Ceilings 10 ft Lower, High Ceilings 10 ft Main, High Speed Internet, His and Hers Closets, Walk-In Closet(s), Wet Bar, Other
Area & Lot
Total area 8,818 Sq.Ft.
Lot Area 0.51 Acres
Living area 8,818 Sq.Ft.
MLS® ID 7800956
Year Built 2025
High School North Atlanta
Middle School Willis A. Sutton
Elementary School Sara Rawson Smith
Water Frontage None
View Description Other
Architecture Styles Contemporary, Traditional
Type Residential
Status Sold
Exterior
Stories 3
Pool Fenced, Gunite, Heated, In Ground, Pool/Spa Combo, Salt Water
Air conditioning Ceiling Fan(s), Central Air, Heat Pump, Zoned
Heat type Forced Air, Heat Pump, Natural Gas, Zoned
Green Feature None
Disability Features None
Water Source Public
Garage Space 3.0
Security Features Carbon Monoxide Detector(s), Fire Alarm
Sewer Public Sewer
Other Exterior Features Private Yard
Parking Driveway, Garage, Garage Door Opener, Garage Faces Side, Kitchen Level, On Street
Lot Features Back Yard, Cul-De-Sac, Landscaped, Level, Private
Roof Composition
Utilities Cable Available, Electricity Available, Natural Gas Available, Phone Available, Sewer Available, Water Available
Finance
Sales Price $3,850,000
HOA Fees $900 yearly

360 Virtual Tour

Take a tour of this property

Work With Mary Stuart

Mary Stuart Iverson is a member of Who’s Who In Luxury Real Estate / LuxuryRealEstate.com, an international network of real estate professionals operating in 195 countries and representing the finest residential luxury estates and property brokerages in the world.