Leave a Message

Thank you for your message. We will be in touch with you shortly.

534 Adams Road
534 Adams Road
534 Adams Road
534 Adams Road
534 Adams Road
534 Adams Road
534 Adams Road
534 Adams Road
534 Adams Road
534 Adams Road
534 Adams Road
534 Adams Road
534 Adams Road
534 Adams Road
534 Adams Road
534 Adams Road
534 Adams Road
534 Adams Road
534 Adams Road
534 Adams Road
534 Adams Road
534 Adams Road
534 Adams Road
534 Adams Road
534 Adams Road
534 Adams Road
534 Adams Road
534 Adams Road
534 Adams Road
534 Adams Road
534 Adams Road
534 Adams Road
534 Adams Road
534 Adams Road
534 Adams Road
534 Adams Road
534 Adams Road
534 Adams Road
534 Adams Road
534 Adams Road
534 Adams Road
534 Adams Road
534 Adams Road
534 Adams Road
534 Adams Road
534 Adams Road
534 Adams Road
534 Adams Road
534 Adams Road
534 Adams Road
534 Adams Road
534 Adams Road
534 Adams Road
534 Adams Road
534 Adams Road
534 Adams Road
534 Adams Road
534 Adams Road
534 Adams Road
534 Adams Road
534 Adams Road
534 Adams Road
534 Adams Road
534 Adams Road
534 Adams Road
534 Adams Road
534 Adams Road
534 Adams Road
534 Adams Road
534 Adams Road
VIEW PHOTOS
$925,000

534 Adams Road

4 Beds 4 Baths 3,837 Sq.Ft. 12.46 Acres

Description

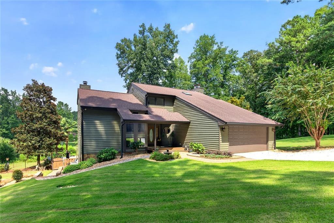
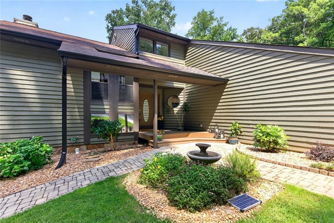
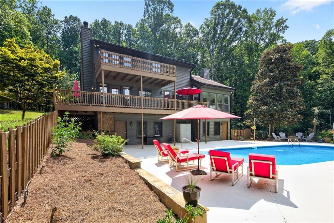
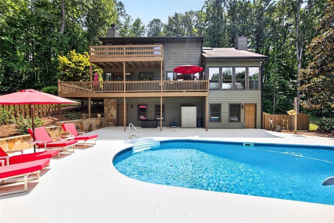
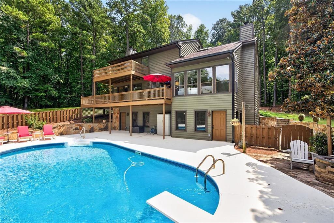
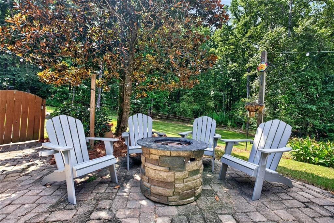
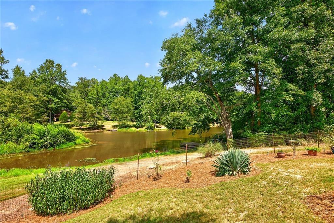
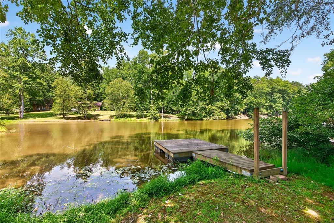
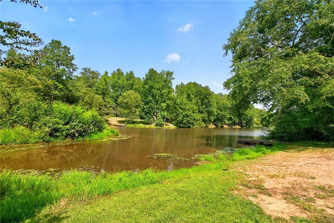
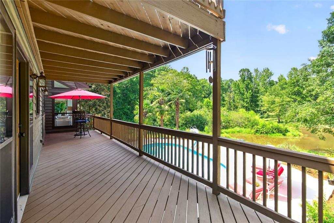
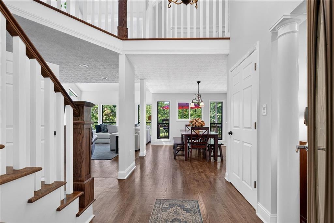
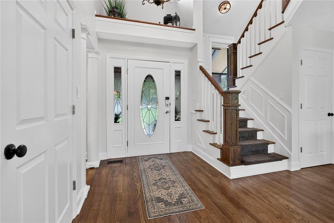
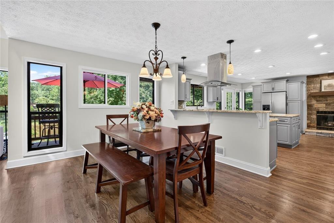
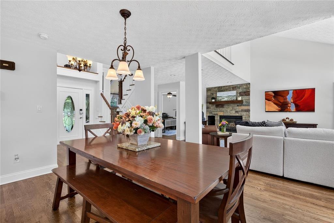
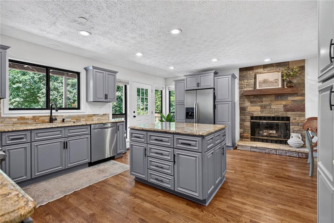
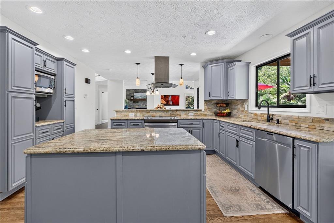
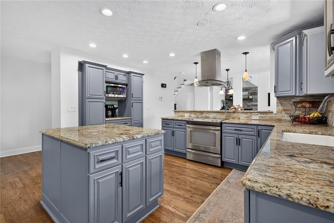
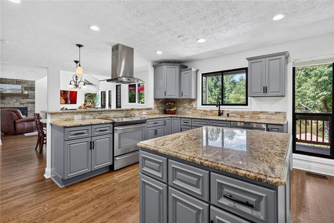
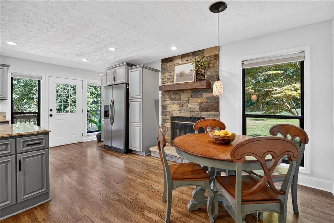
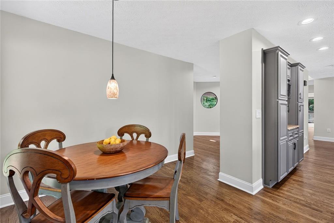
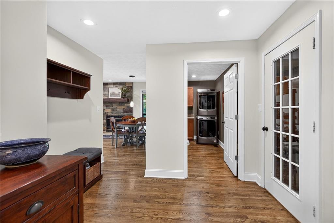
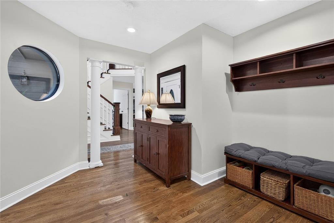
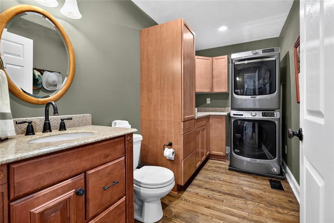
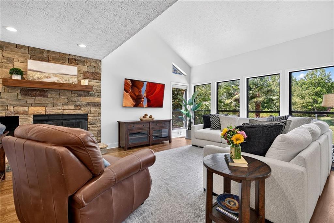
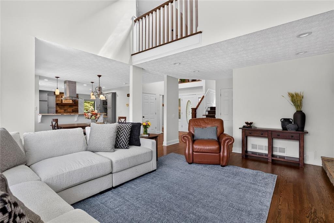
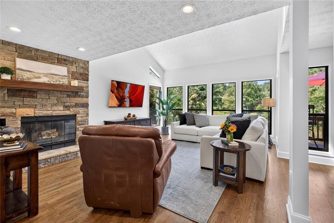
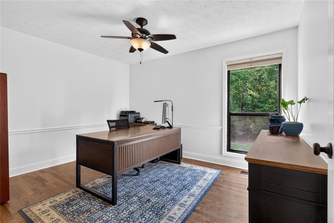
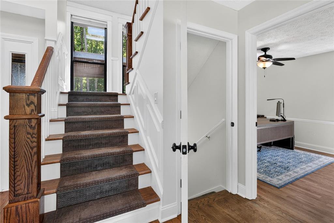
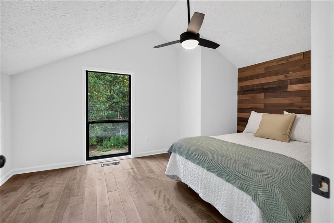
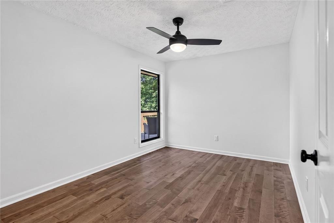
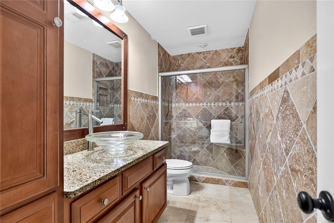
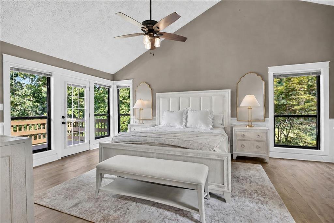
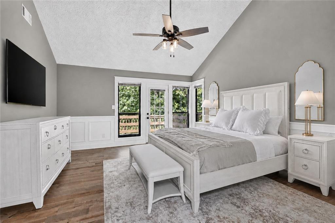
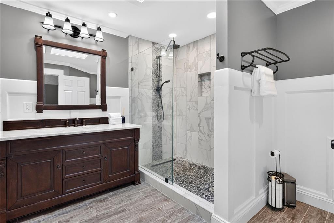
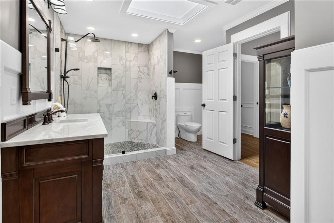
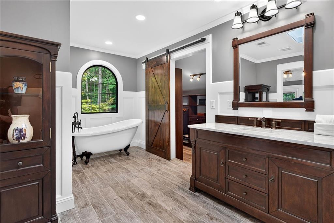
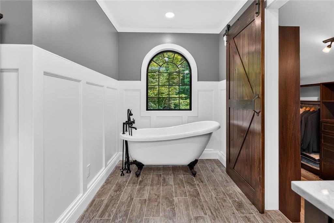
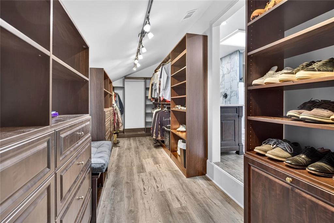
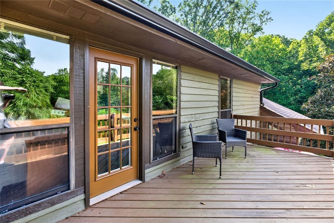
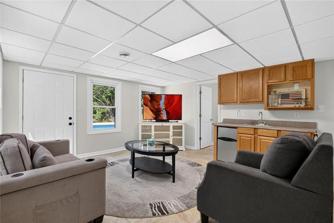
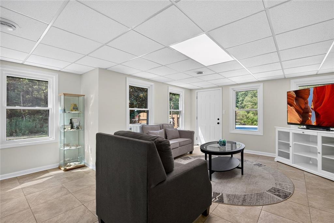
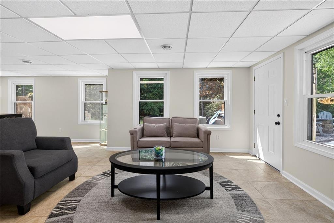
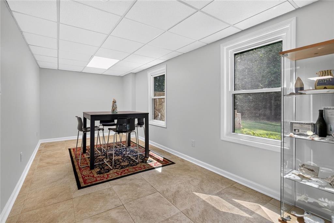
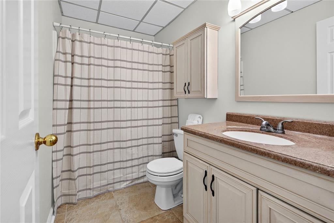
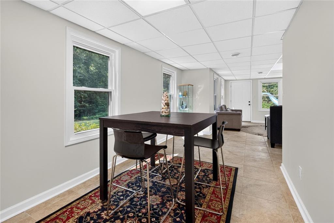
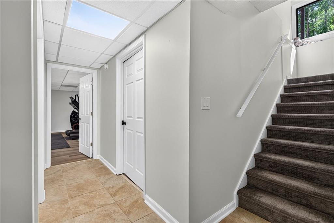
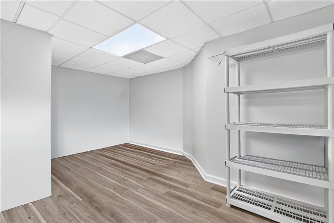
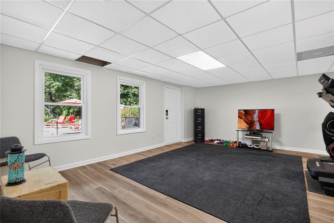
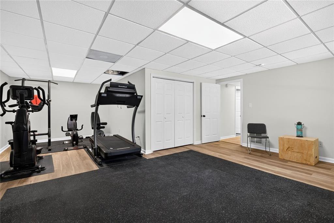
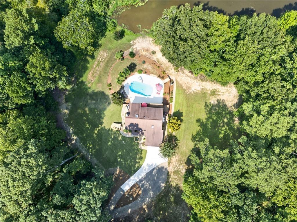
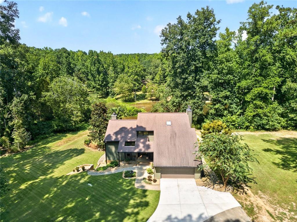
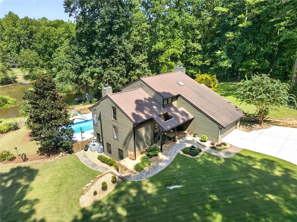
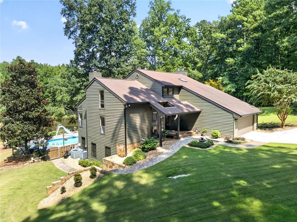
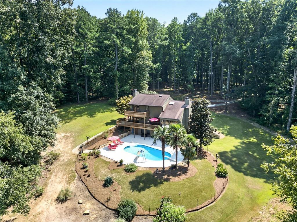
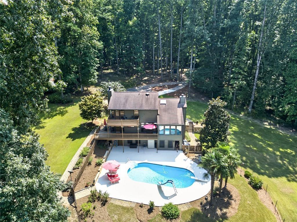
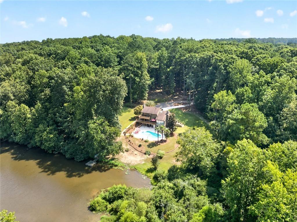
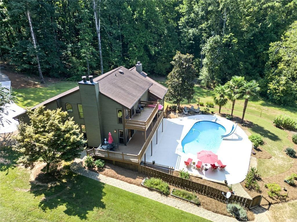
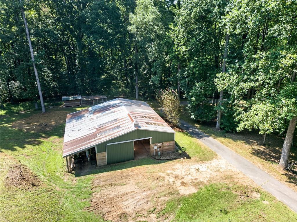
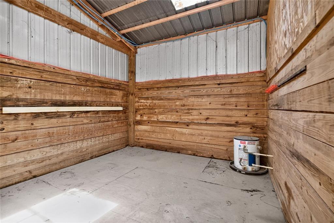
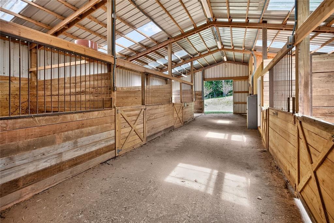
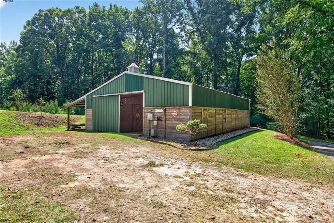
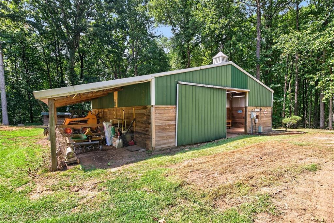
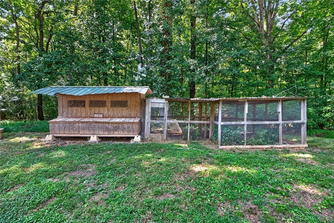
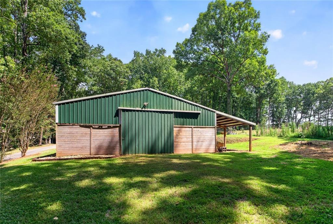
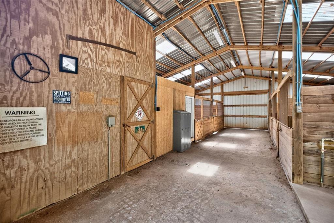
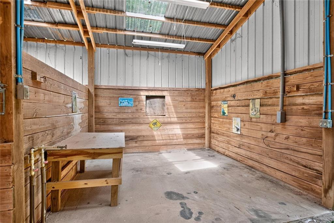
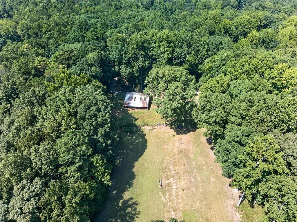
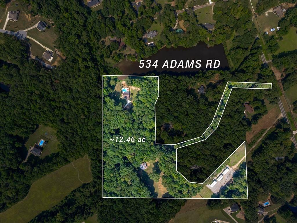
Experience the beauty and tranquility of this remarkable 12.46-acre wooded equestrian estate in Fayette County, just minutes from Trilith. Offering exceptional privacy and expansive lake views, the property features a six-stall horse barn, equestrian arena, chicken coop, in-ground saltwater pool, and private dock on a picturesque six-acre lake-an ideal setting for a hobby farm, private retreat, or peaceful country lifestyle. A winding private drive leads past the horse barn and chicken coop before the trees open to reveal a spectacular contemporary cedar home surrounded by expansive, manicured lawns & beautiful lake views. Inside, the light-filled main level features hardwood floors, a vaulted family room with rustic stone fireplace and a private office/study. The open-concept dining area flows into the spacious kitchen, featuring custom cabinetry, a breakfast bar, center island, and built-in butler's pantry. A cozy keeping room offers a second fireplace and space for casual dining. Nearby, a mudroom provides access to a half bathroom and large laundry room with additional cabinetry. From the kitchen, step onto the oversized wraparound porch-an ideal place to dine alfresco or enjoy your morning coffee while overlooking the beautifully landscaped pool area and serene lake beyond. Upstairs, exquisite wide-plank distressed birch hardwood floors flow throughout. Two spacious secondary bedrooms with vaulted ceilings share an updated hall bathroom. At the end of the hallway, the tranquil primary suite features vaulted ceilings, beautiful lake views, and a private deck-the perfect setting for enjoying the peaceful natural surroundings. The recently updated primary bathroom is a light-filled oasis featuring a freestanding soaking tub, floor-to-ceiling tiled shower, quartz countered vanity, and an expansive walk-in closet with beautifully designed custom organization systems. Designed for recreation and relaxation, the finished terrace level offers a generous entertainment area with a wet bar and full bathroom. Farther down the hall, you will find abundant storage and a large bedroom or flex space ideal for guests, a home gym, studio, workshop, or hobby room. Outside, an unforgettable backyard oasis awaits, featuring a fire-pit gathering area, an in-ground saltwater pool with a waterslide, and sweeping lake views. Just beyond the fenced pool area, is a private dock, where you can fish, unwind, or simply enjoy the serenity of the six-acre lake. Truly one of a kind, this extraordinary property combines privacy, natural beauty, and endless possibilities in a breathtaking setting. 534 Adams Road is situated at the rear of a larger 22-acre assemblage featuring three residences. The complete assemblage is also offered for sale under FMLS #7832547 and GAMLS #10839702.

Share Property

Location

534 Adams Road, Fayetteville, GA 30214

Status

For Sale
Sabrena Sanders

Sabrena Sanders

Property Amenities

Interior
Laundry room Electric Dryer Hookup, Main Level, Other
Fireplace Family Room, Keeping Room
Appliances Dishwasher, Electric Range, Electric Water Heater, Microwave, Refrigerator, Washer, Dryer
Flooring Tile, Carpet, Hardwood, Stone
Total Bedrooms: 4
Half Bathrooms: 1
Full Bathrooms: 3
Other Interior Features Entrance Foyer 2 Story, High Ceilings 10 ft Main, High Ceilings 10 ft Upper, Vaulted Ceiling(s), Walk-In Closet(s)
Area & Lot
Total area 3,837 Sq.Ft.
Lot Area 12.46 Acres
Living area 3,837 Sq.Ft.
MLS® ID 7832631
Year Built 1987
High School Sandy Creek
Middle School Flat Rock
Elementary School Robert J. Burch
Water Frontage Lake Front
View Description Water
Architecture Styles Contemporary
Type Residential
Status For Sale
Exterior
Stories 3
Pool Indoor, Private, Salt Water, Vinyl
Air conditioning Central Air
Heat type Central
Green Feature None
Disability Features None
Water Source Well
Garage Space 2.0
Security Features Smoke Detector(s)
Sewer Septic Tank
Other Exterior Features Lighting, Private Yard, Dock
Parking Garage
Lot Features Cleared, Back Yard, Front Yard, Lake On Lot, Landscaped, Pasture
Roof Composition
Utilities Cable Available, Electricity Available, Phone Available, Underground Utilities
Finance
Sales Price $925,000
Real Estate Tax $1,404 yearly
image

Schedule a Showing

I would love to show you this beautiful property. Please select your preferred date and time below. I will be in touch shortly to confirm your appointment.

Schedule a Showing

I would love to show you this beautiful property. Please select your preferred date and time below. I will be in touch shortly to confirm your appointment.

Thank you for your interest in 534 Adams Road, Fayetteville, GA 30214. We are reviewing your request and will be in touch shortly!

Mortgage Calculator

Estimate your monthly mortgage payment, including the principal and interest, property taxes, and HOA. Adjust the values to generate a more accurate rate.

All estimates are provided for informational purposes only. Actual amounts may vary.
$0,000 Your Payment 20 15 65
$0,000 Your Payment

Work With Mary Stuart

Mary Stuart Iverson is a member of Who’s Who In Luxury Real Estate / LuxuryRealEstate.com, an international network of real estate professionals operating in 195 countries and representing the finest residential luxury estates and property brokerages in the world.