
Leave a Message

Thank you for your message. We will be in touch with you shortly.

4320 Lakehaven Drive NE
VIEW PHOTOS
$6,000,000

4320 Lakehaven Drive NE

6 Beds 8 Baths 12,357 Sq.Ft. 0.79 Acres

Description

This listing also includes the property at 4431 Davidson Ave in the pricing.

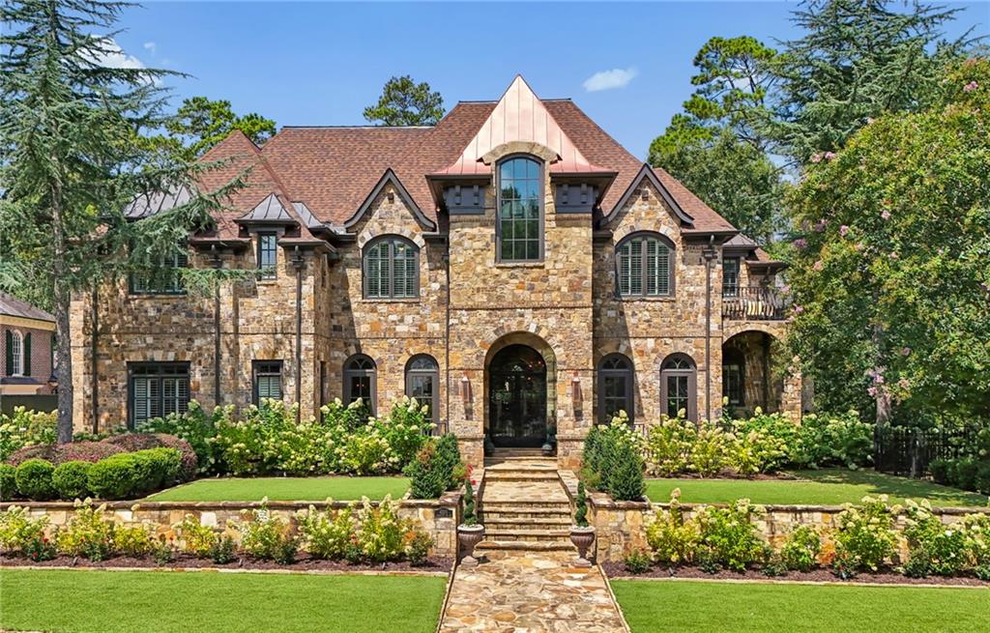
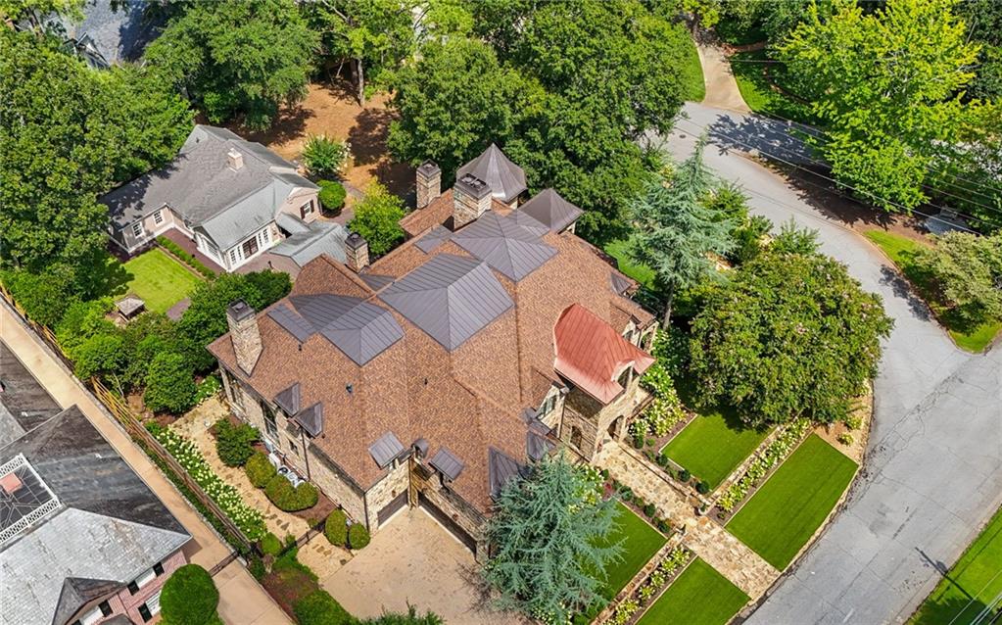
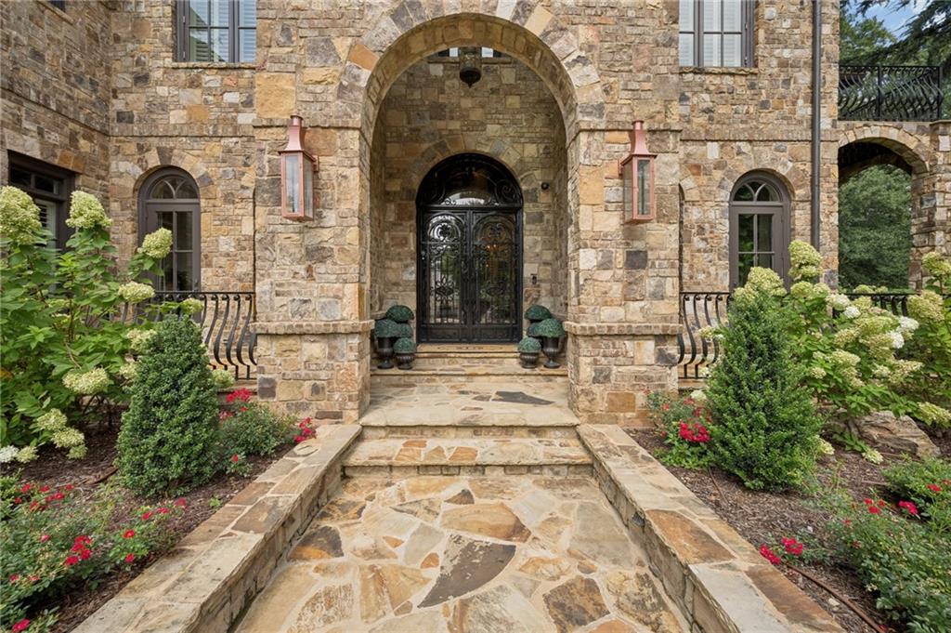
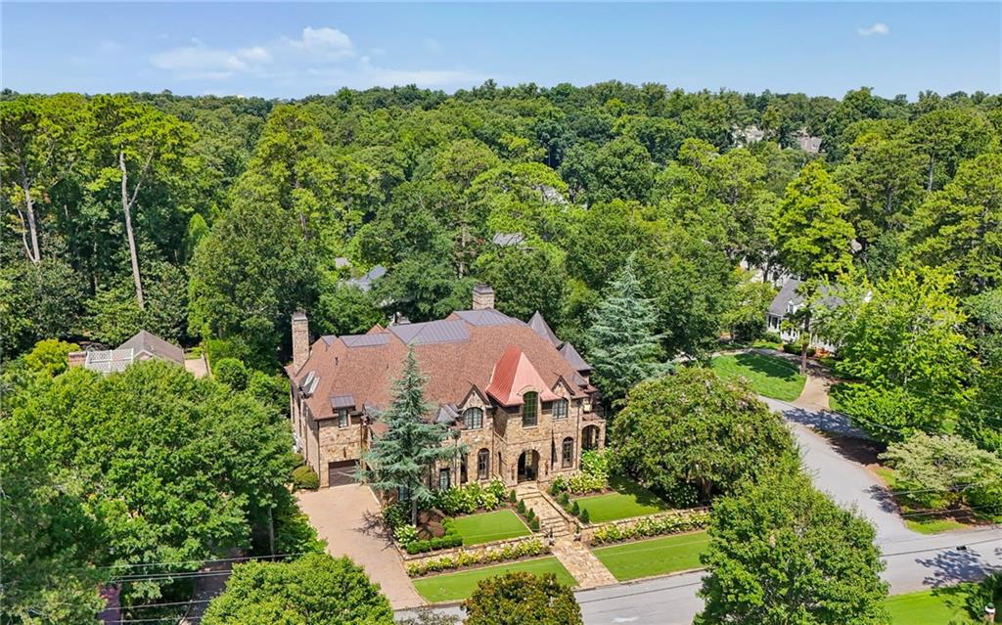
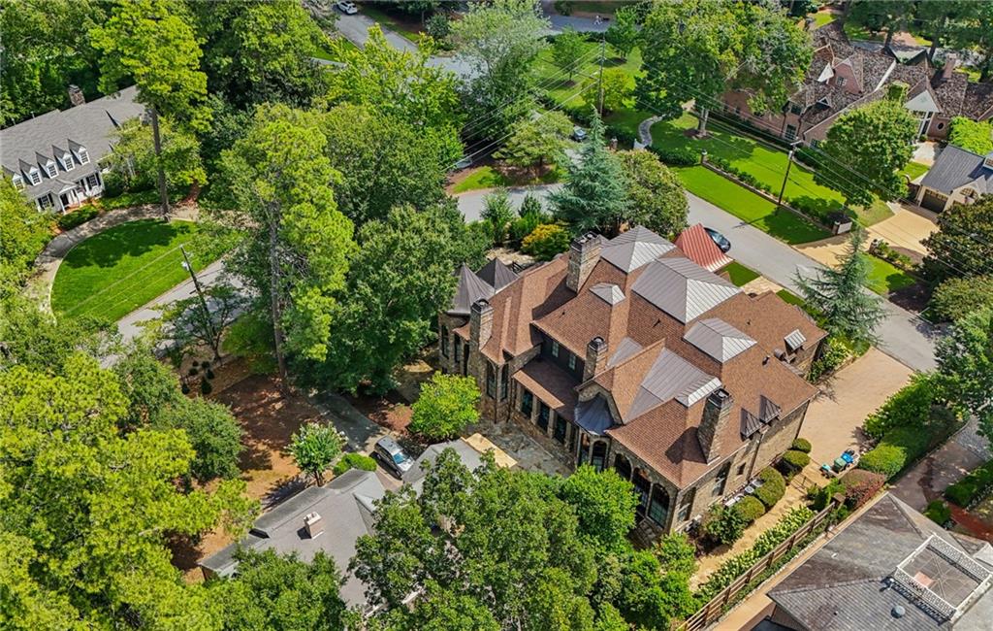
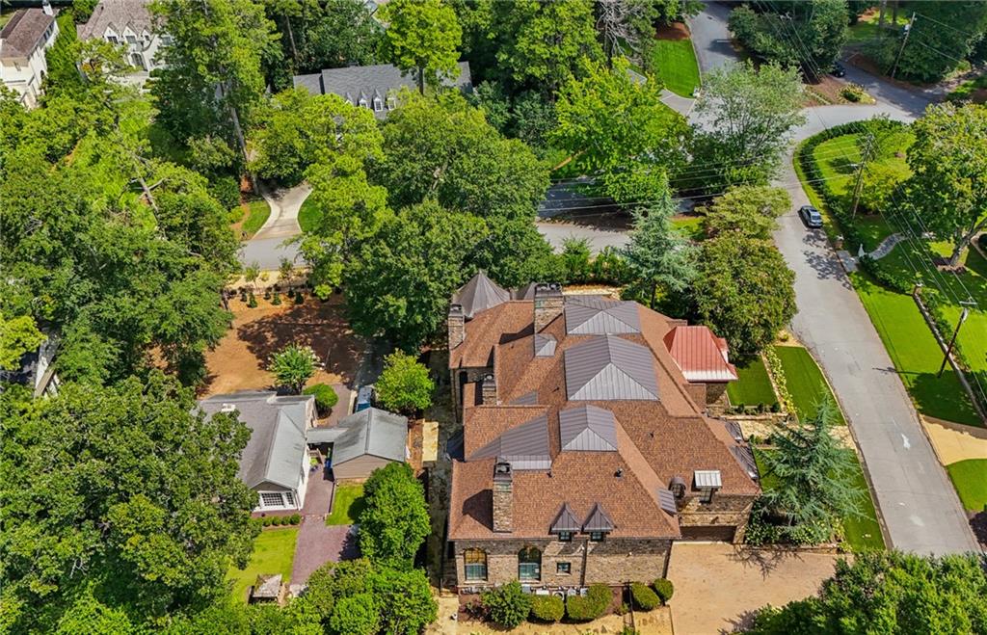
A rare Historic Brookhaven opportunity: two adjoining, separately deeded properties offered together on approximately.79 combined acres, creating an extraordinary private compound with more than 14,500 sq ft of living space.

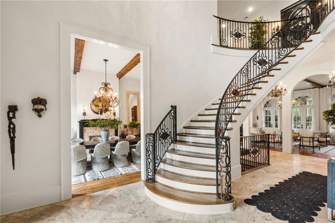
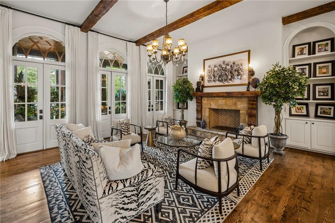
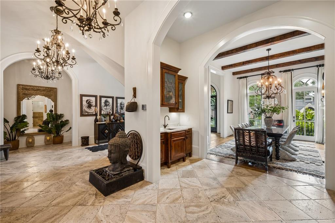
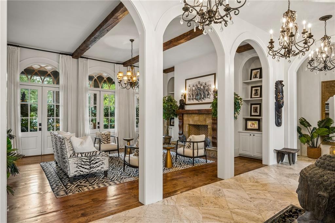
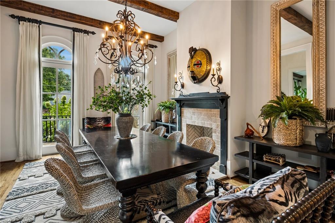
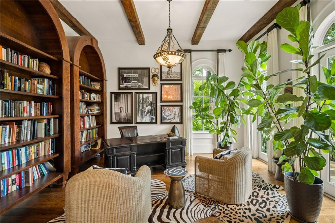
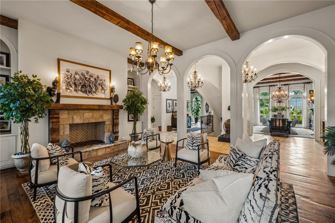
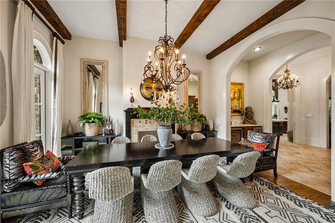
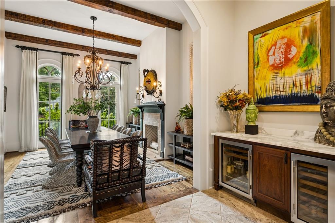
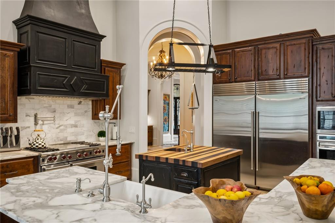
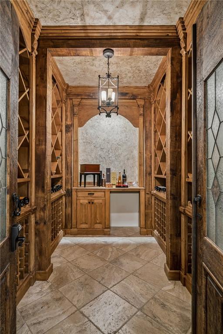
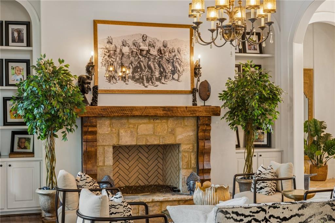
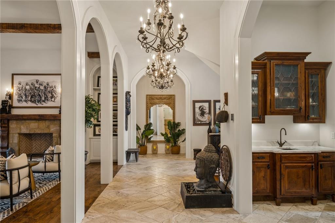
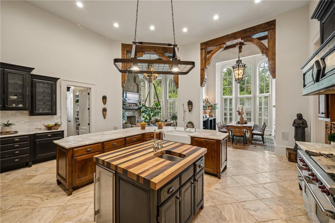
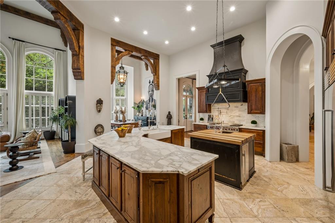
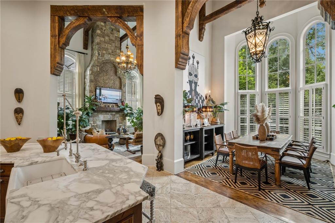
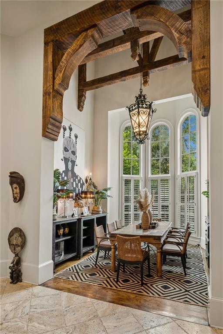
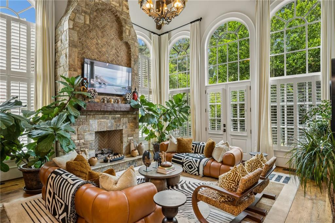
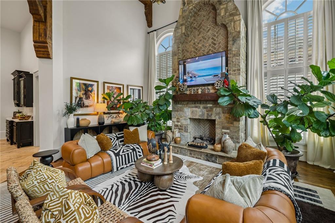
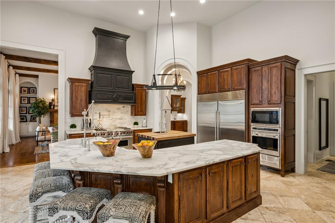
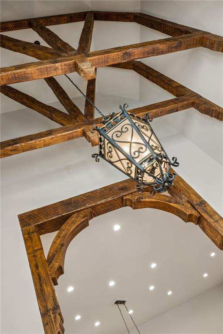
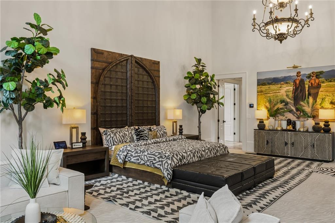
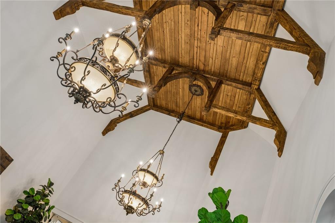
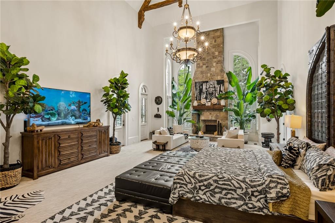
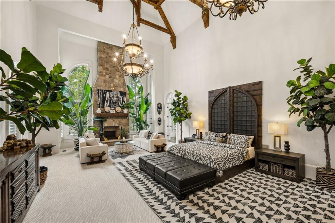
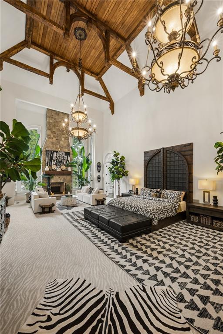
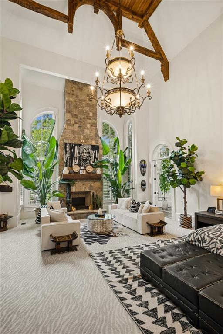
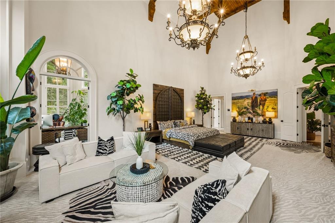
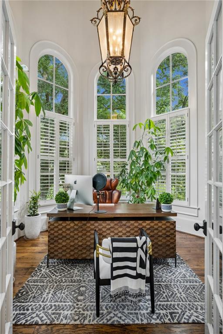
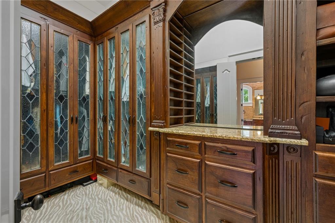
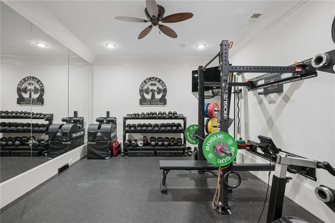
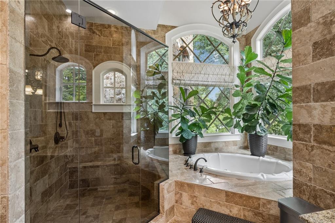
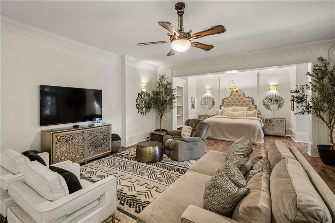
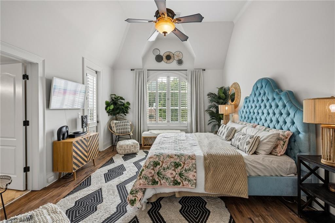
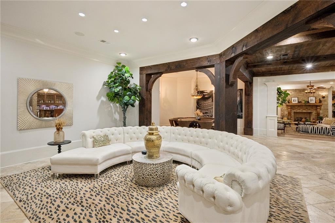
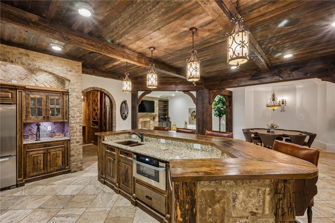
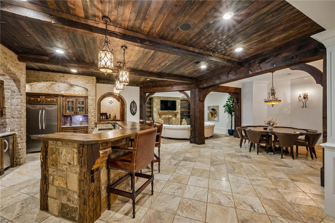
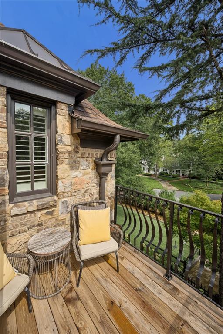
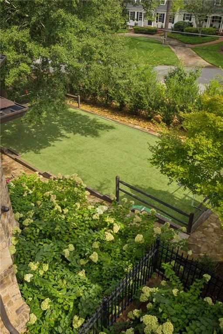
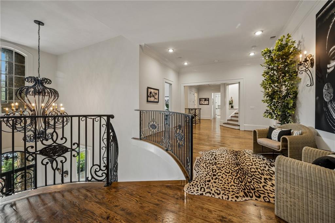
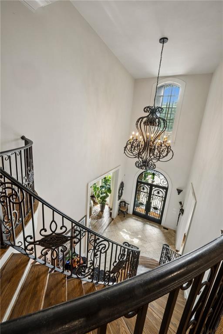
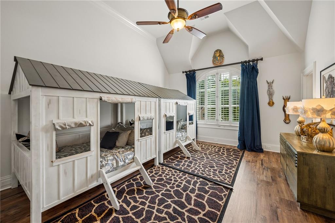
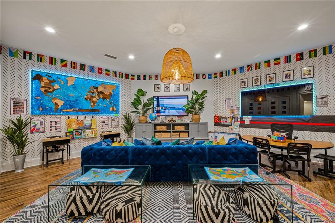
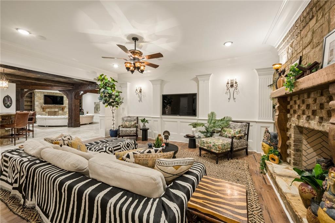
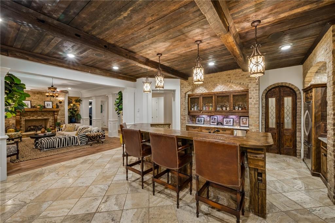
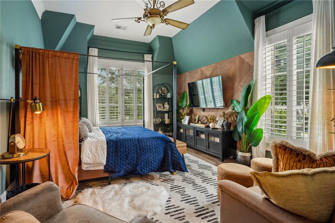
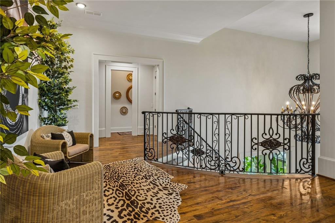
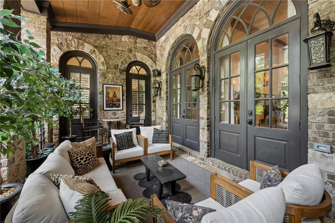
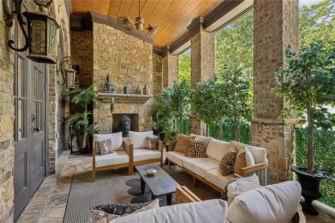
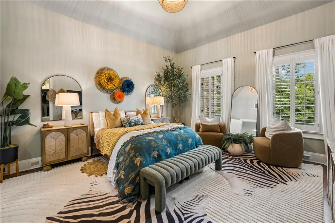
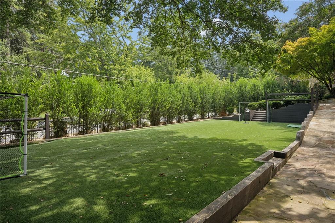
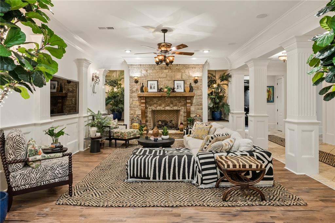
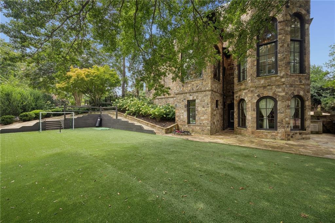
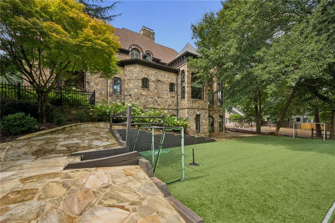
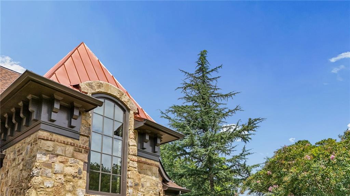
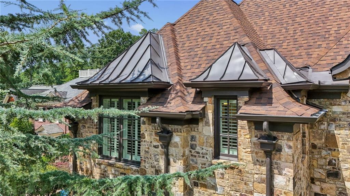
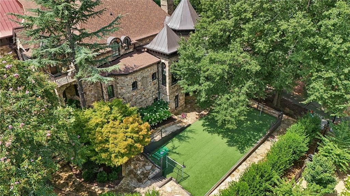
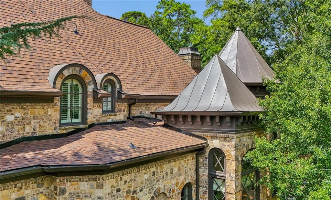
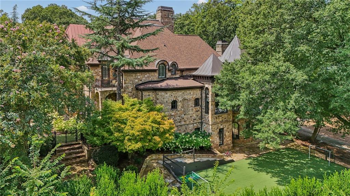
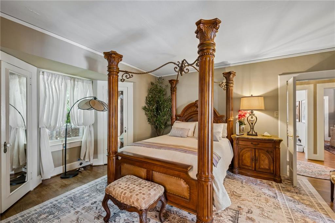
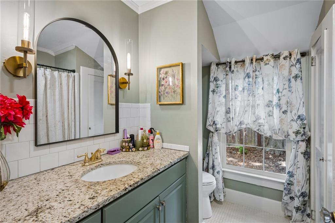
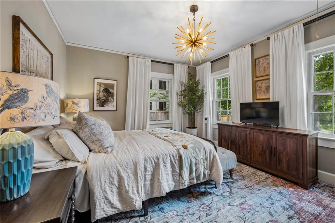
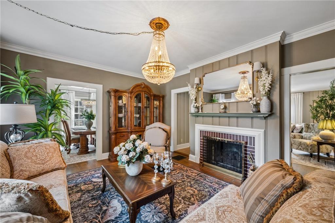
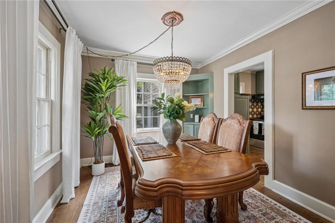
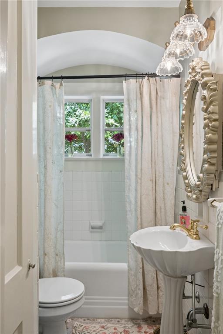
The centerpiece at 4220 Lakehaven Dr is a striking over 12,000 sq ft residence where dramatic scale meets sophisticated living. Soaring ceilings reaching up to 25', elevator, and whole house smart technology with integrated indoor/outdoor audio are complimented by an expansive main-level primary suite, an in law suite/ guest suite, two offices, private theater, 7 fireplaces, fitness room, and an exceptional entertainment level with full bar. A three car garage completes the main residence. Additional recent features include a new $200,000 roof, newer HVAC systems and extensive landscaping with stone walkways, turf and mature plantings.

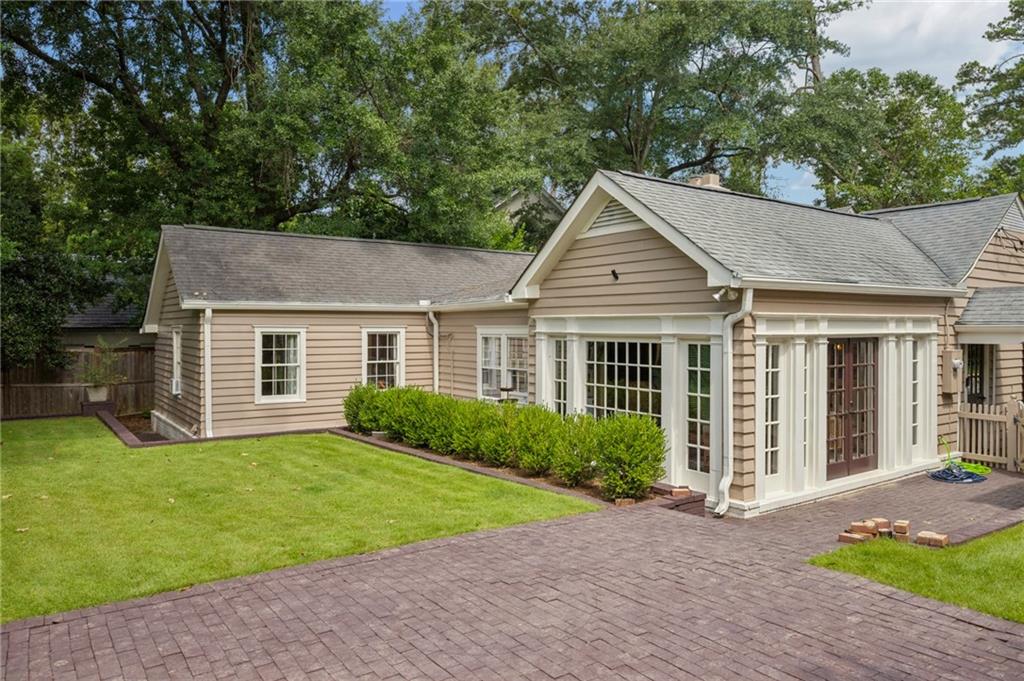
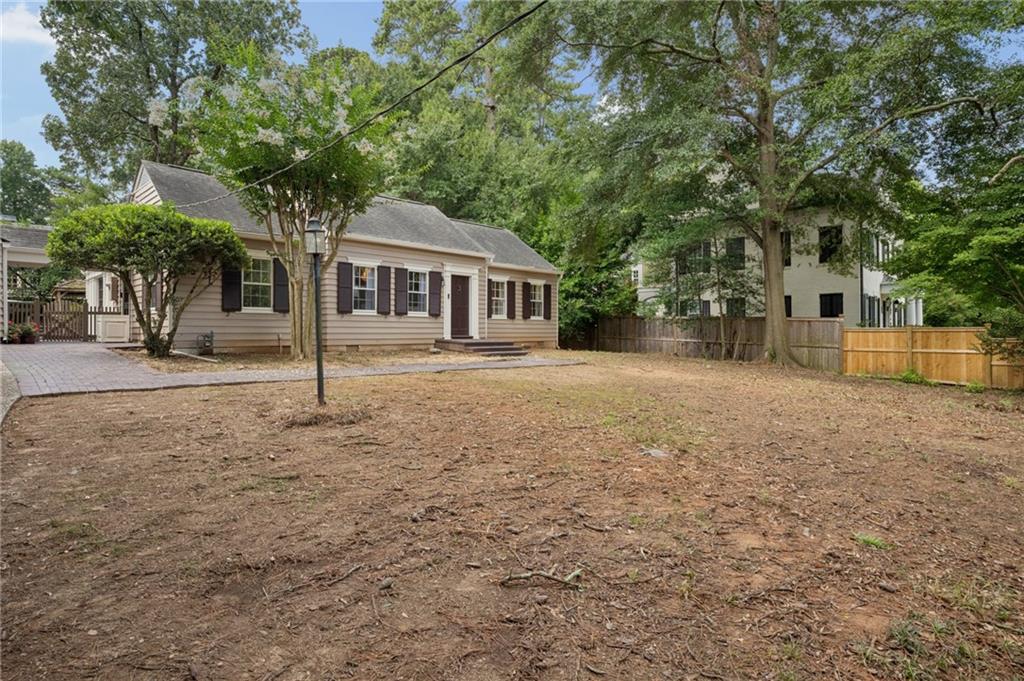
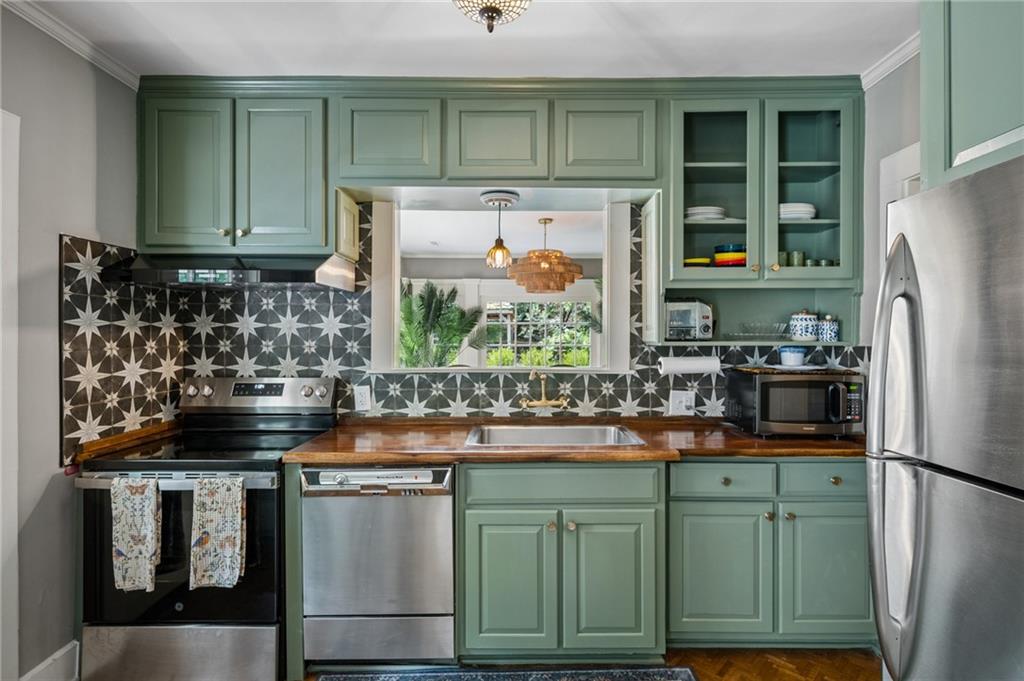
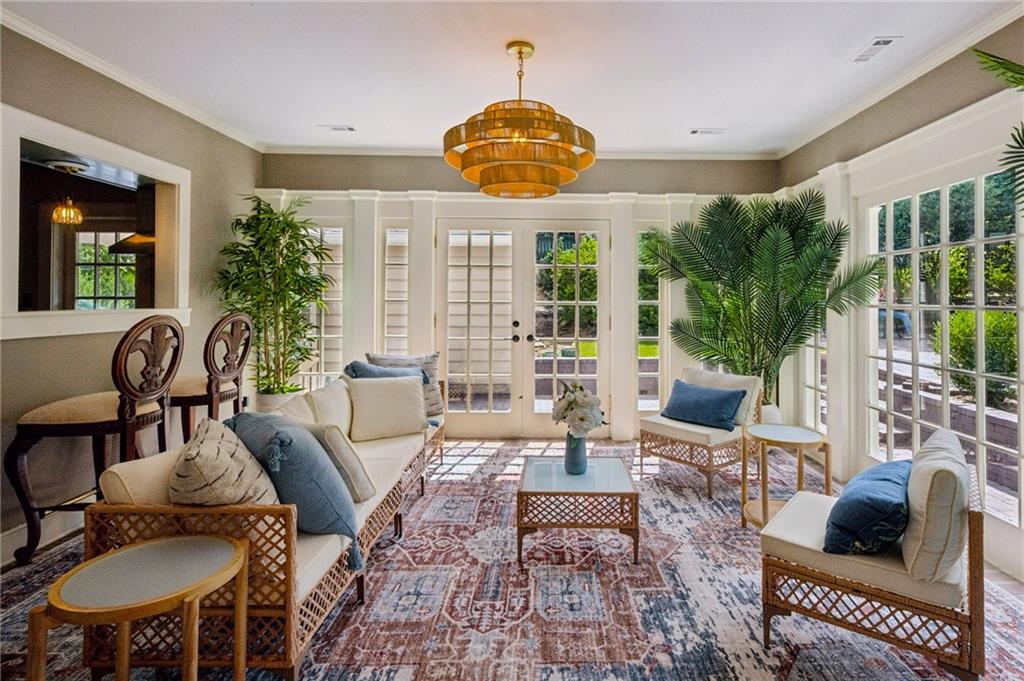
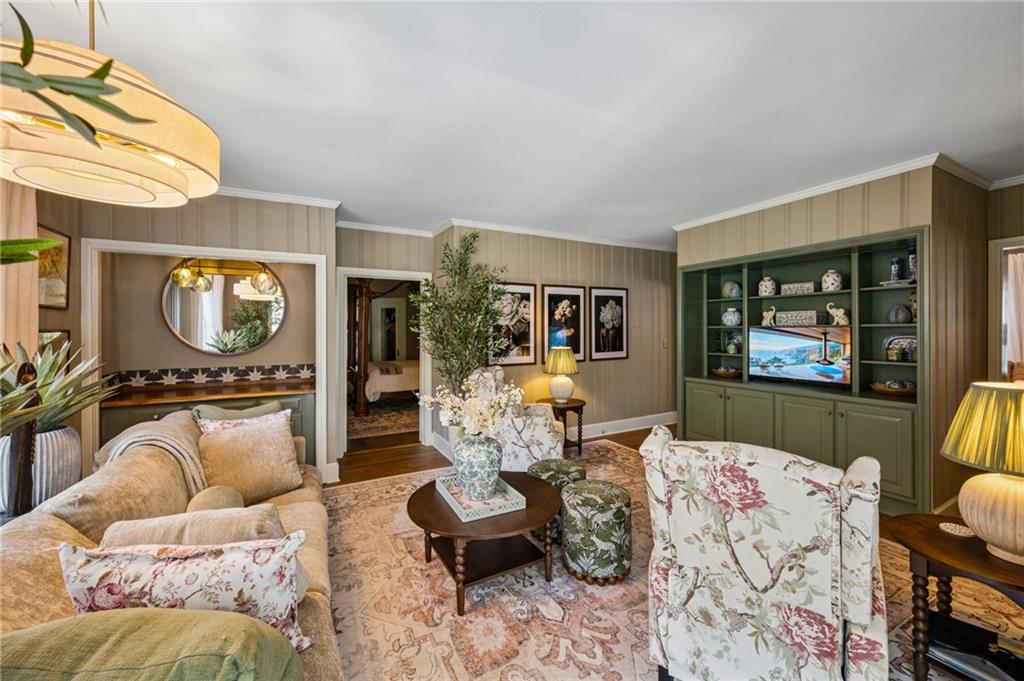
Included with the home on Lakehaven is 4431 Davidson Ave which is adjoining but separately deeded parcel which features 2 bedrooms, 2 baths, full kitchen, living, family and sunroom with an additional 2 car garage. All ideal as Guest house, or a private office.

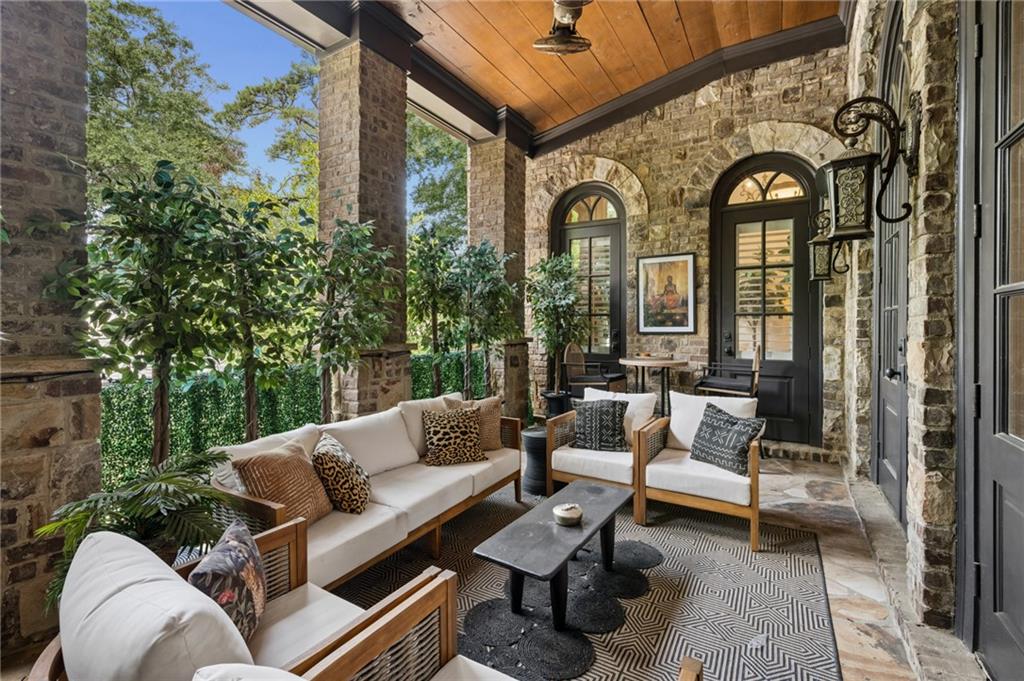
Together these properties offer remarkable flexibility as two independent residences or an expanded estate with pool site and enhanced outdoor living.

Two residences. Two parcels, 5 Garage bays. Over 14,000 combined sq ft
One Exceptional Historic Offering

Share Property

Location

4320 Lakehaven Drive NE, Atlanta, GA 30319

Status

For Sale
Cathy Boston

Cathy Boston

TITLE

Real Estate Agent

Property Amenities

Interior
Laundry room Laundry Room, Main Level, Upper Level
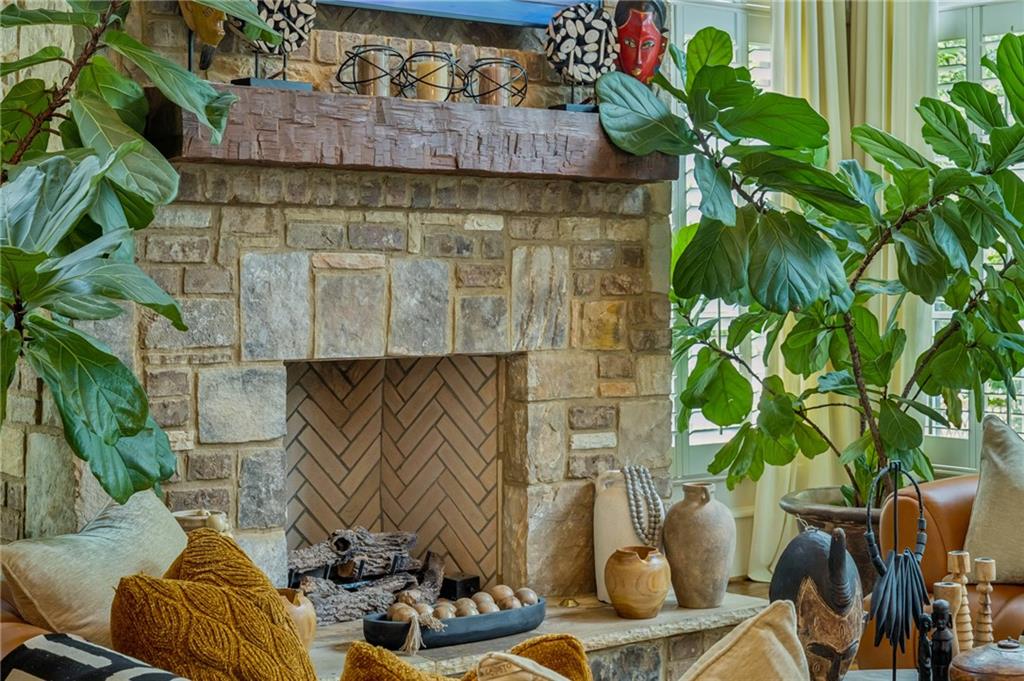
Fireplace Basement, Family Room, Keeping Room, Living Room, Master Bedroom
Appliances Dishwasher, Disposal, Double Oven, Dryer, Gas Range, Gas Water Heater, Microwave, Range Hood, Refrigerator, Self Cleaning Oven, Other
Flooring Carpet, Hardwood, Other
Total Bedrooms: 6
Half Bathrooms: 1
Full Bathrooms: 7
Other Interior Features Beamed Ceilings, Cathedral Ceiling(s), Double Vanity, Elevator, Entrance Foyer, High Ceilings 10 ft Lower, High Ceilings 10 ft Main, High Ceilings 10 ft Upper, High Speed Internet, His and Hers Closets, Walk-In Closet(s), Wet Bar
Area & Lot
Total area 12,357 Sq.Ft.
Lot Area 0.79 Acres
Living area 12,357 Sq.Ft.
MLS® ID 7818055
Year Built 2006
High School North Atlanta
Middle School Willis A. Sutton
Elementary School Sara Rawson Smith
Water Frontage None
View Description City
Architecture Styles European
Type Residential
Status For Sale
Exterior
Stories 3
Pool None
Air conditioning Central Air, Zoned
Heat type Forced Air, Natural Gas, Zoned
Green Feature None
Disability Features Accessible Elevator Installed
Water Source Public
Garage Space 5.0
Security Features Security Lights, Security System Owned, Smoke Detector(s)
Sewer Public Sewer
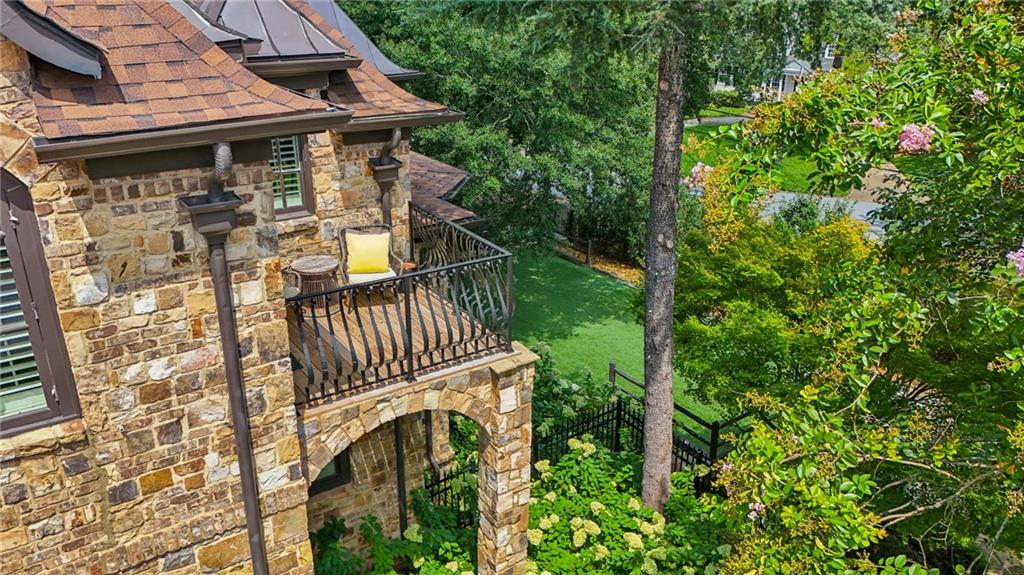
Other Exterior Features Balcony, Private Entrance, Other
Parking Attached, Garage, Garage Faces Side, Kitchen Level, Level Driveway
Lot Features Back Yard, Corner Lot, Front Yard, Landscaped
Roof Other
Utilities Cable Available, Electricity Available, Natural Gas Available, Sewer Available, Underground Utilities
Finance
Sales Price $6,000,000
Real Estate Tax $46,077 yearly
image

Schedule a Showing

I would love to show you this beautiful property. Please select your preferred date and time below. I will be in touch shortly to confirm your appointment.

Schedule a Showing

I would love to show you this beautiful property. Please select your preferred date and time below. I will be in touch shortly to confirm your appointment.

Thank you for your interest in 4320 Lakehaven Drive NE, Atlanta, GA 30319. We are reviewing your request and will be in touch shortly!

Mortgage Calculator

Estimate your monthly mortgage payment, including the principal and interest, property taxes, and HOA. Adjust the values to generate a more accurate rate.

All estimates are provided for informational purposes only. Actual amounts may vary.
$0,000 Your Payment 20 15 65
$0,000 Your Payment

Historic Brookhaven

Work With Mary Stuart

Mary Stuart Iverson is a member of Who’s Who In Luxury Real Estate / LuxuryRealEstate.com, an international network of real estate professionals operating in 195 countries and representing the finest residential luxury estates and property brokerages in the world.