Leave a Message

Thank you for your message. We will be in touch with you shortly.

4235 Loch Highland Parkway NE
VIEW PHOTOS
Bought with ALLISON KLOSTER with HOME Luxury Real Estate and Listed by Heather Killgo with Atlanta Fine Homes Sotheby's International  770-604-1000
$750,000

4235 Loch Highland Parkway NE

4 Beds 4 Baths 3,422 Sq.Ft. 3,422 Acres

Description

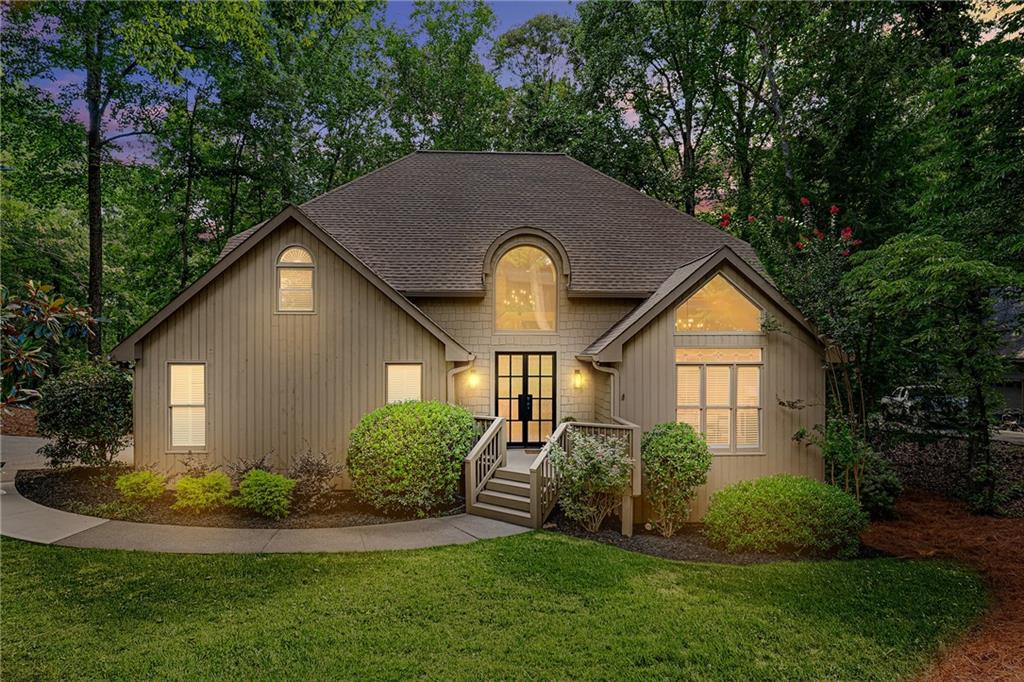
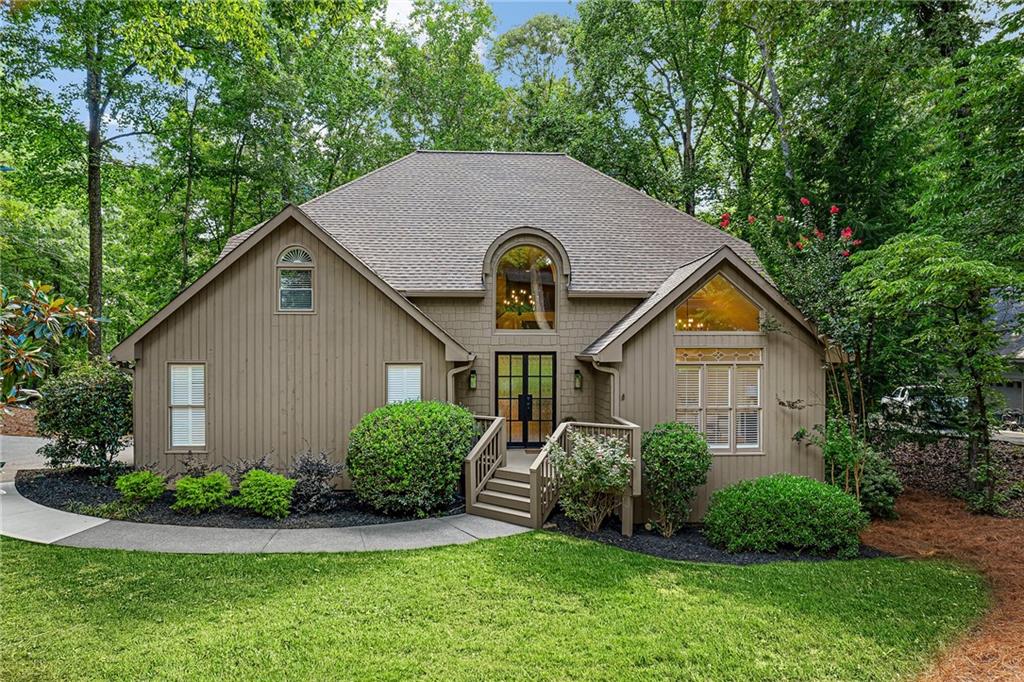
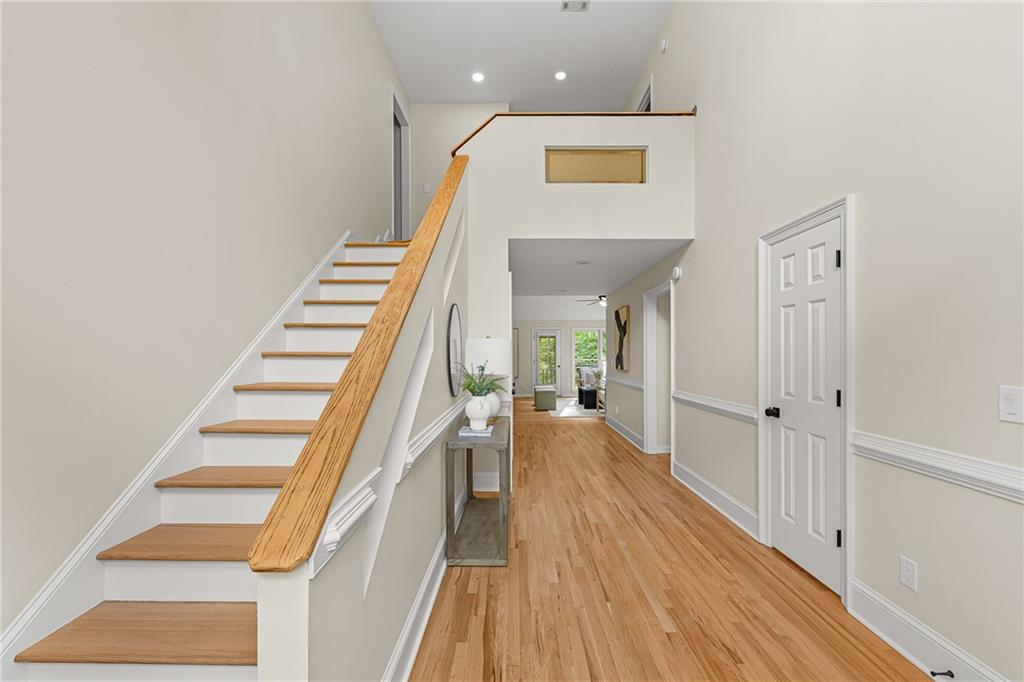
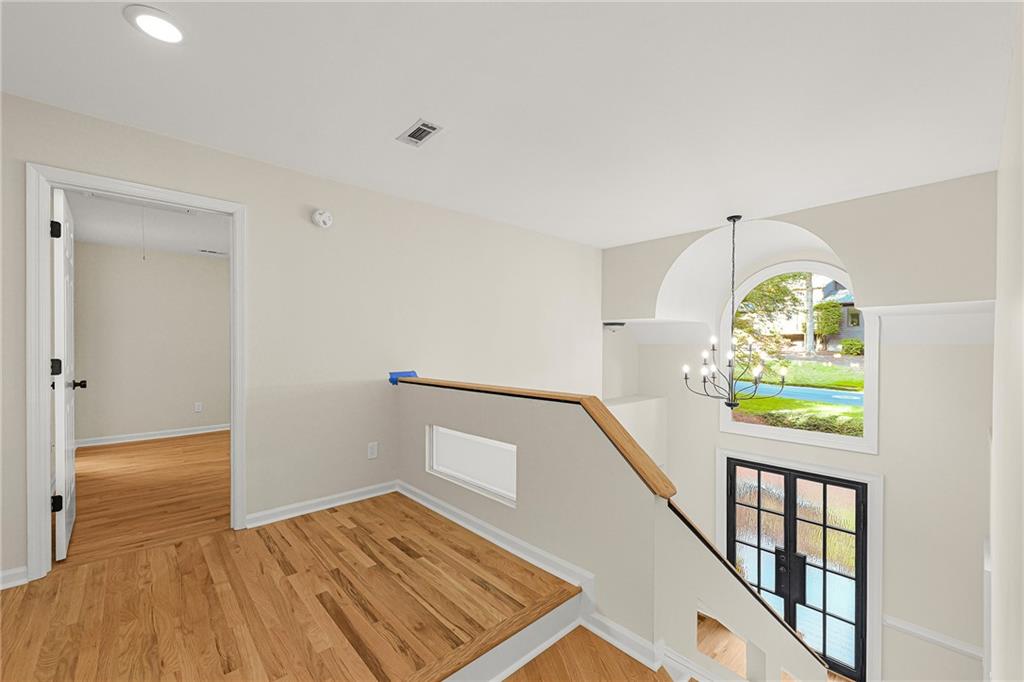
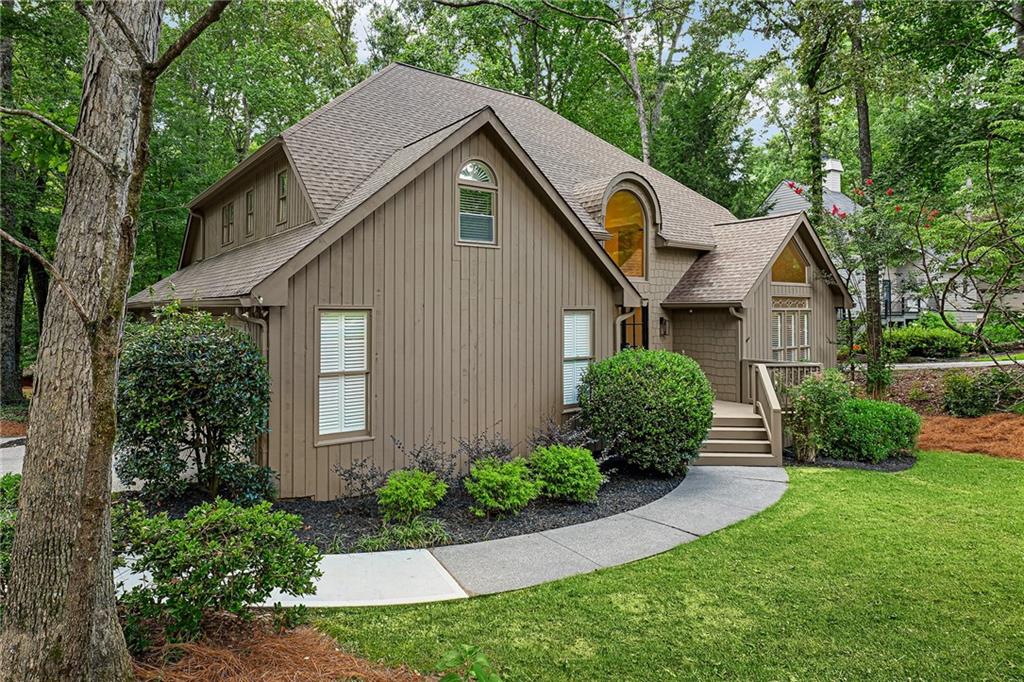
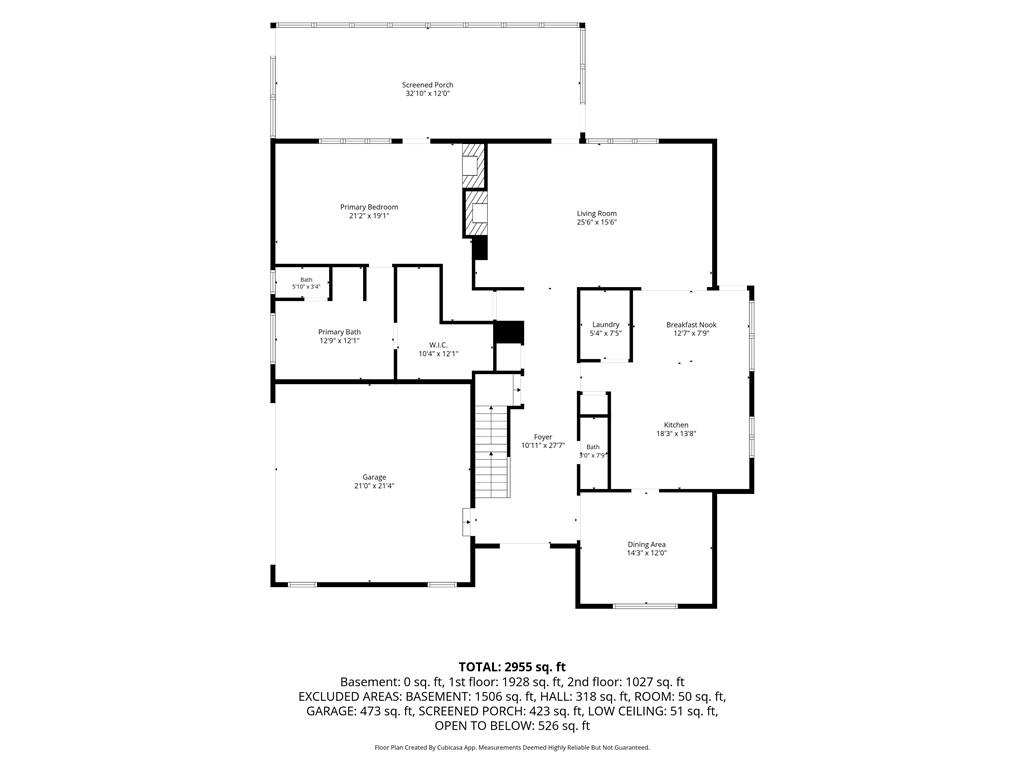
From the moment you step through the grand entryway with its soaring ceilings and substantial moldings, it's clear that this home has been thoughtfully and thoroughly transformed. Rich hardwood floors flow throughout, anchoring a floorplan that balances grand proportions with genuine livability.
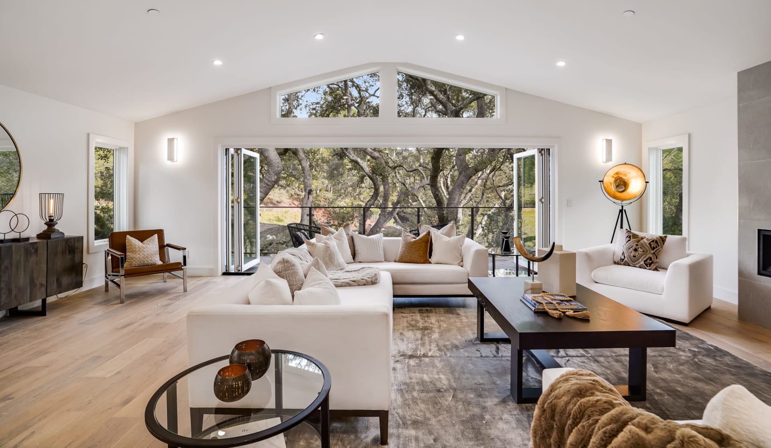
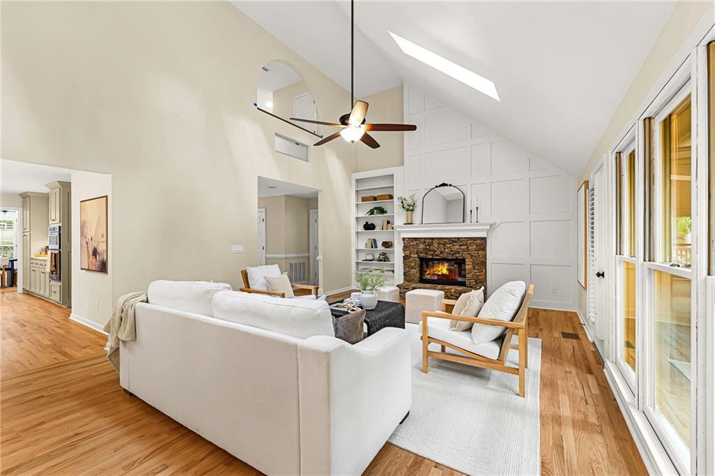
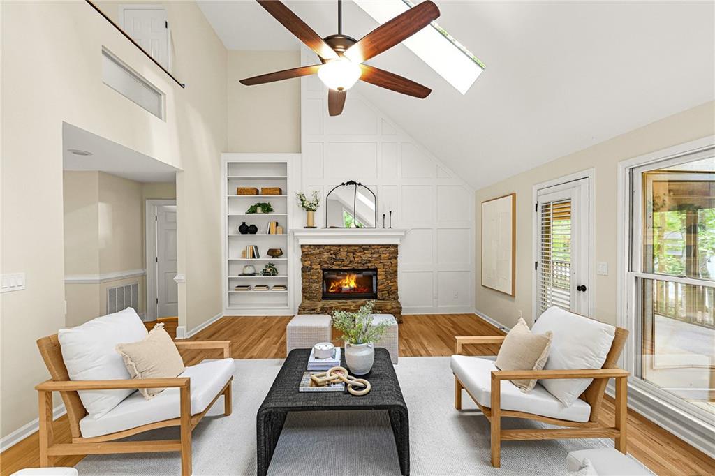
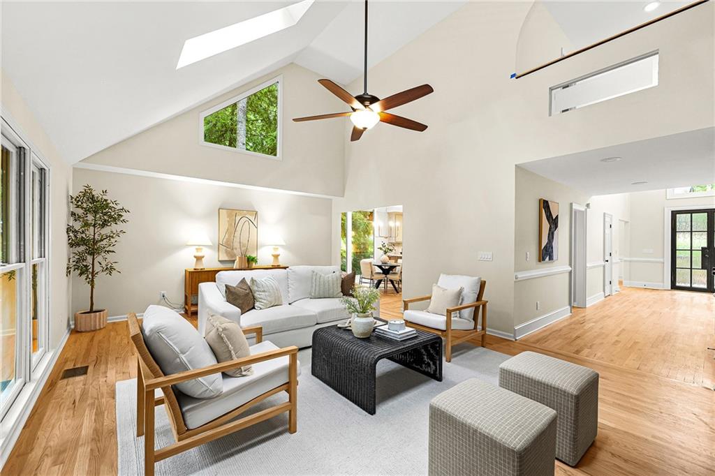
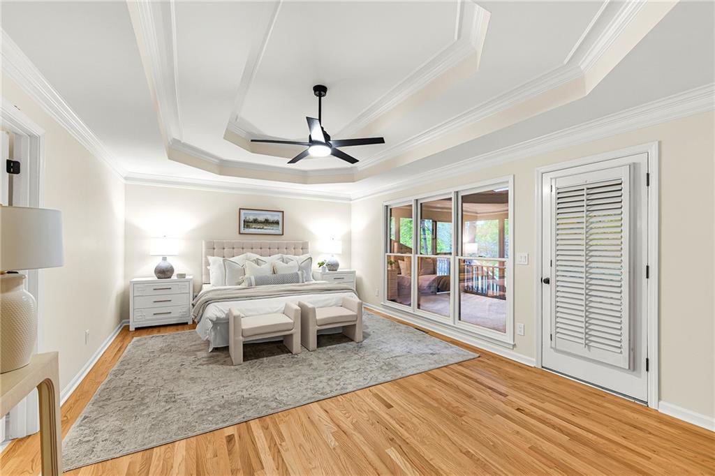
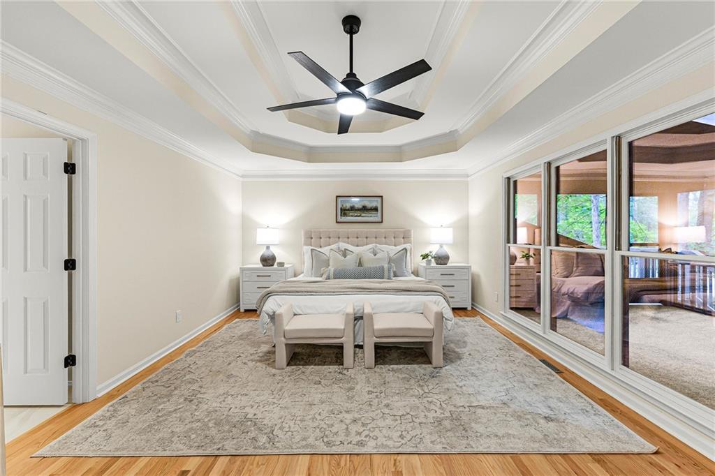
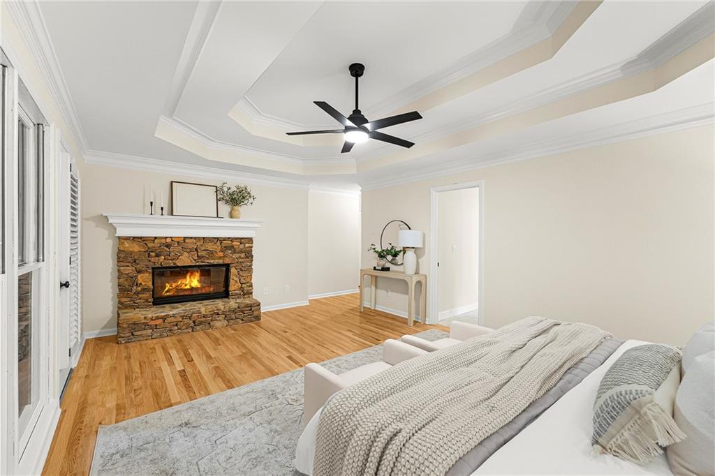
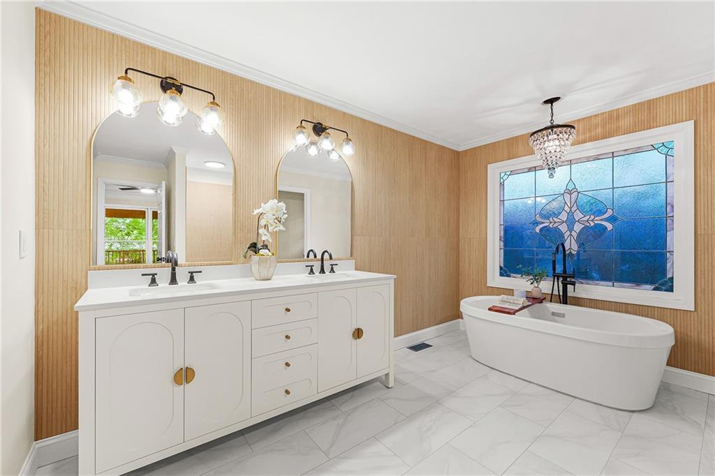
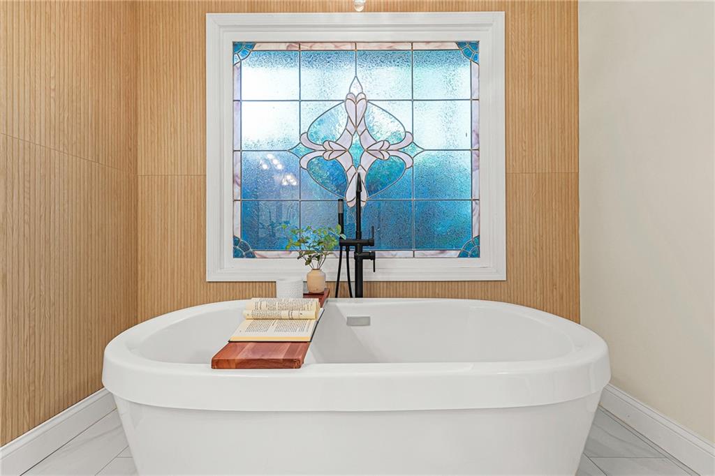
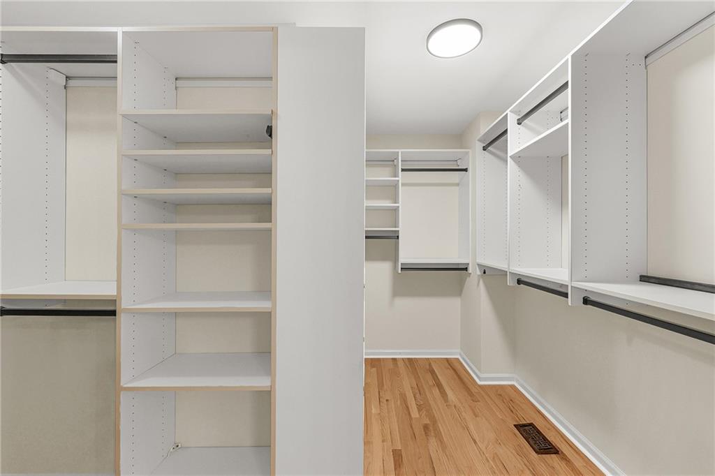
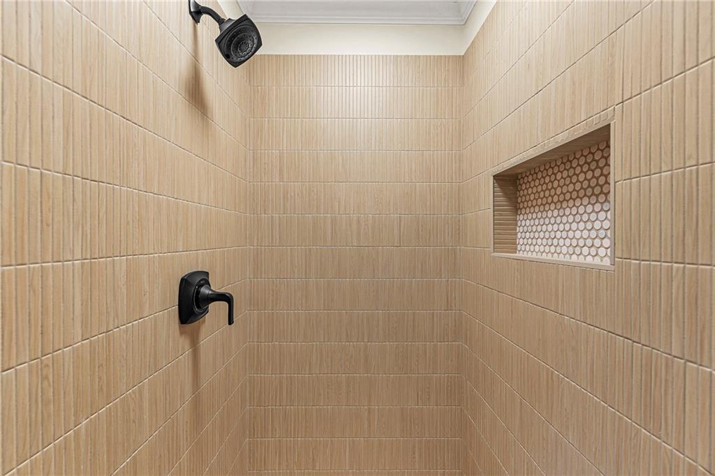
The primary suite on the main level is a true retreat: a stacked stone fireplace, a spacious walk-in closet, and a spa-inspired bathroom that pays homage to the home's character with its original stained-glass window as a stunning focal point. The living room mirrors that warmth with its own stacked stone fireplace, vaulted ceilings, and skylights that draw natural light deep into the space.
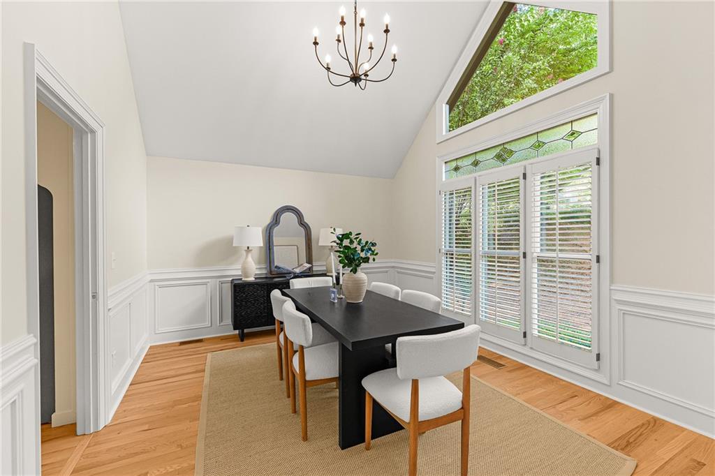
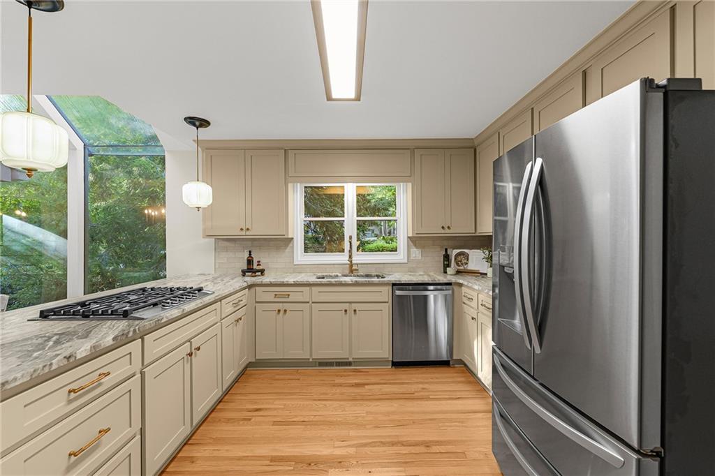
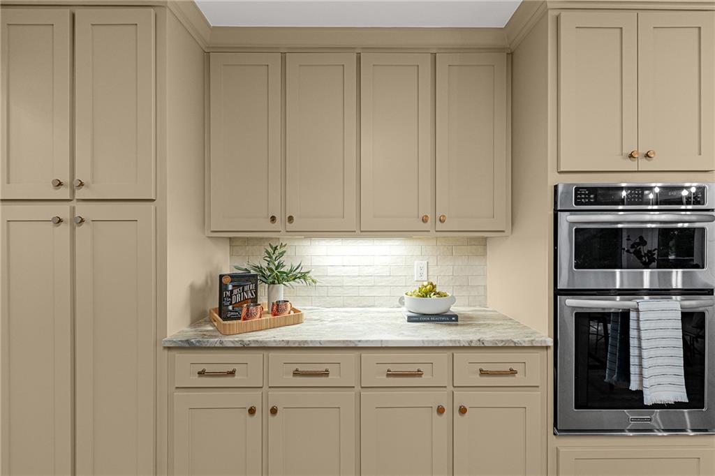
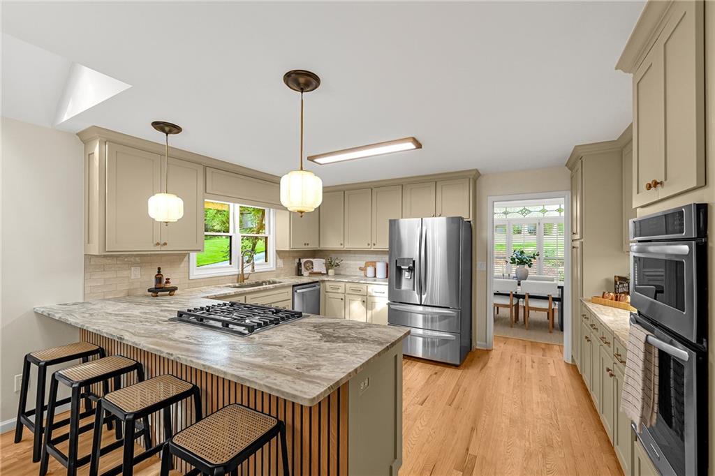
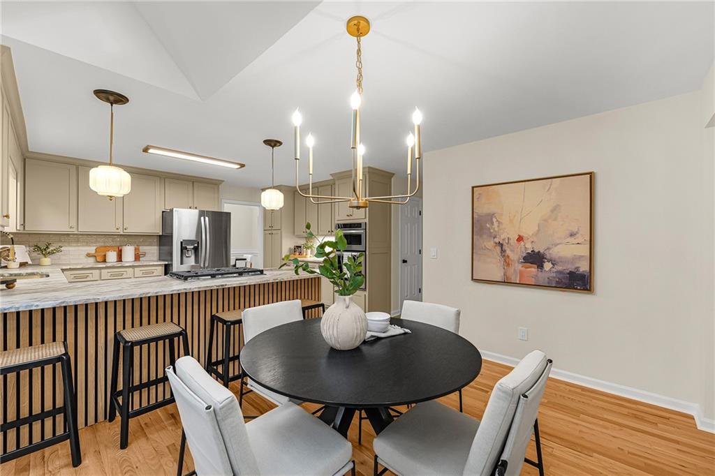
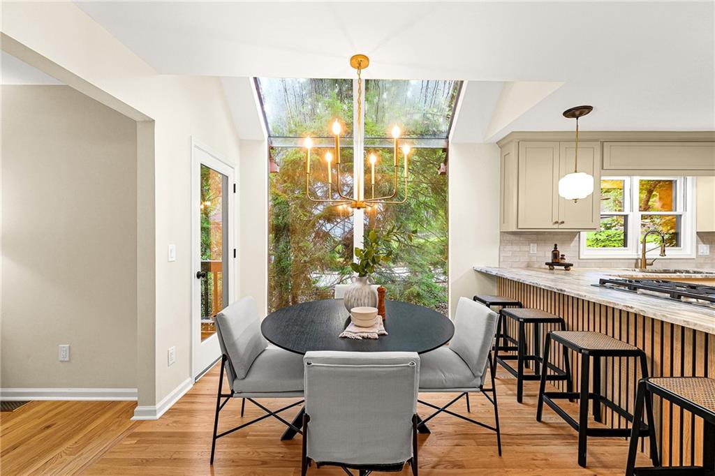
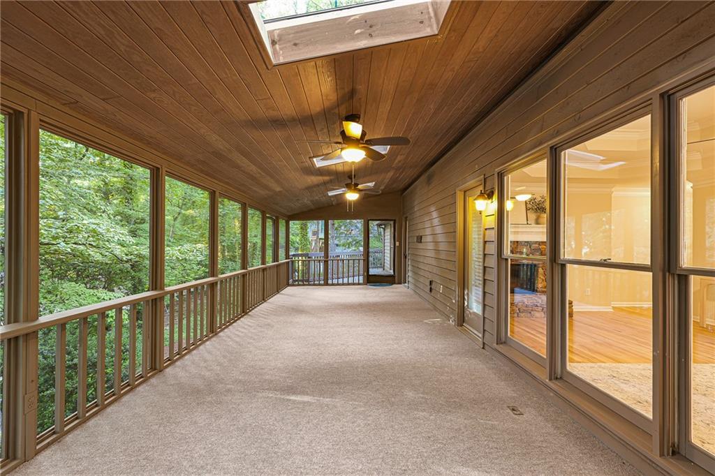
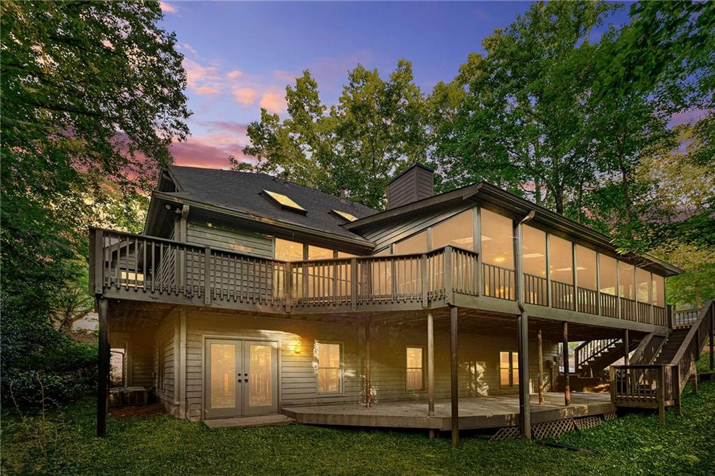
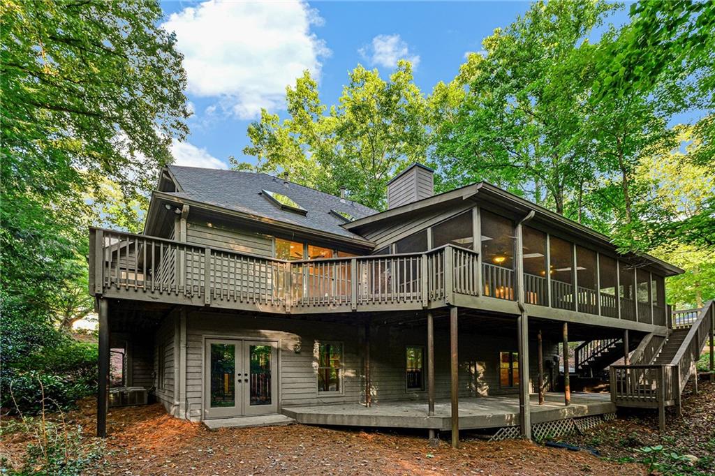
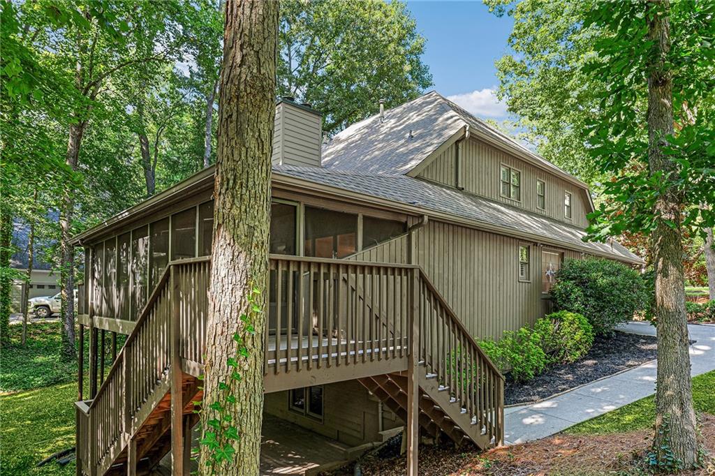
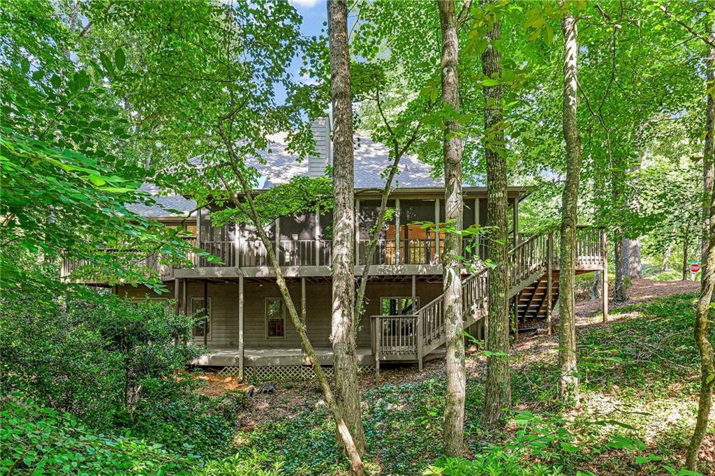
The renovated kitchen is both beautiful and functional featuring a gas cooktop, natural stone leathered countertops, gorgeous tile backsplash, and generous cabinet storage make it a room people will want to gather in. The vaulted dining room offers an elegant setting for entertaining, and the enormous screened-porch extends your living space in a way that Georgia's mild seasons invite you to use year-round.
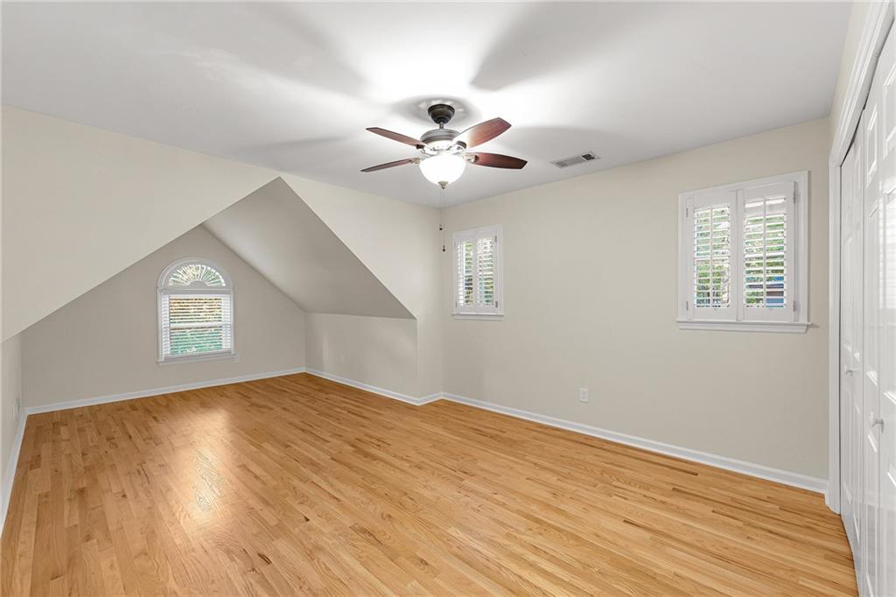
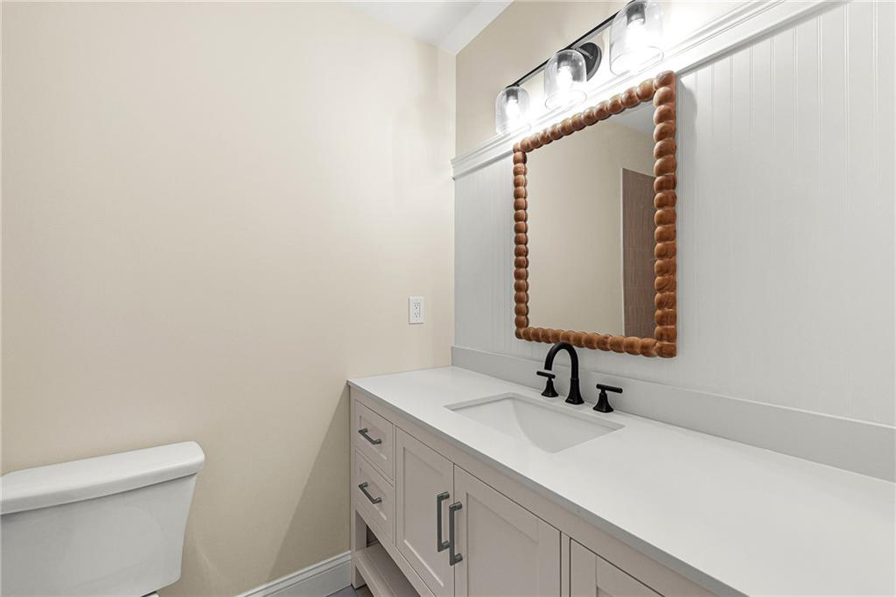
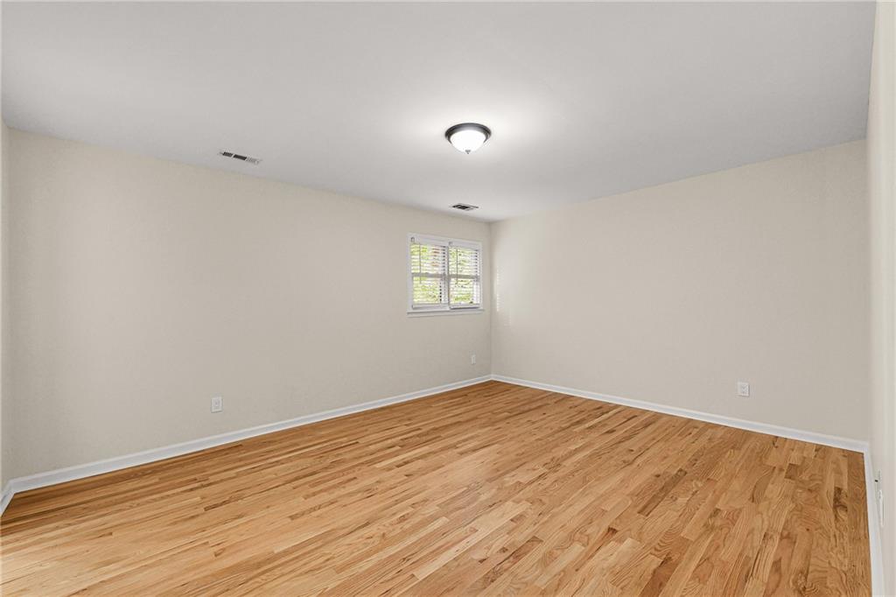
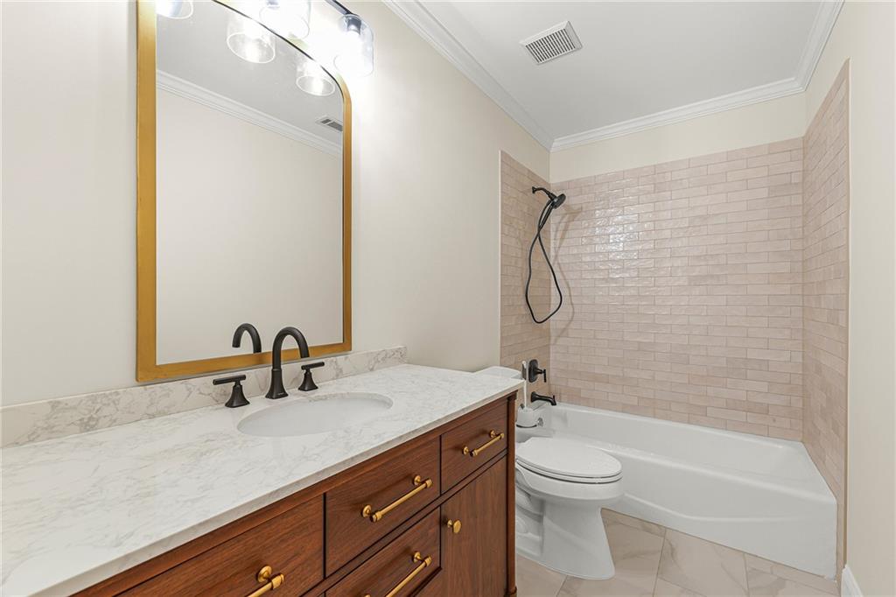
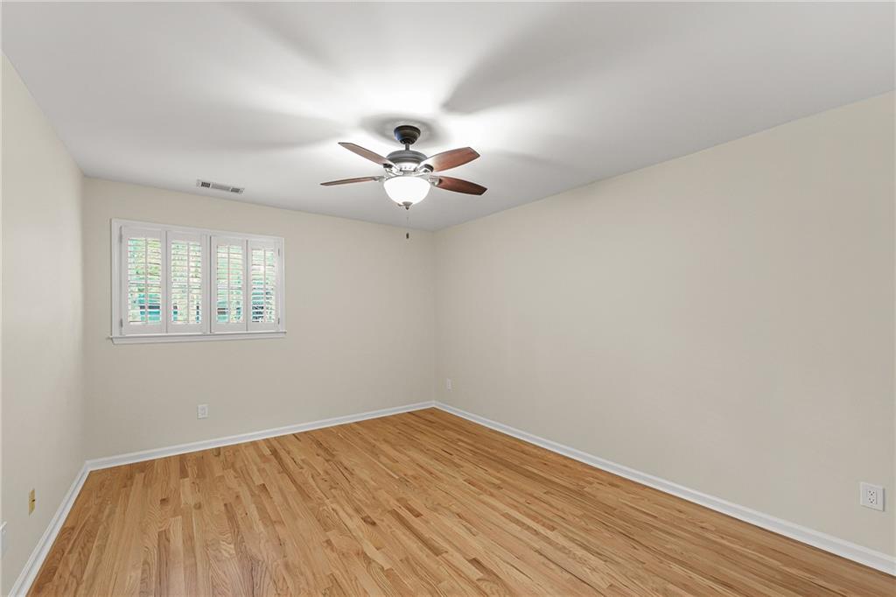
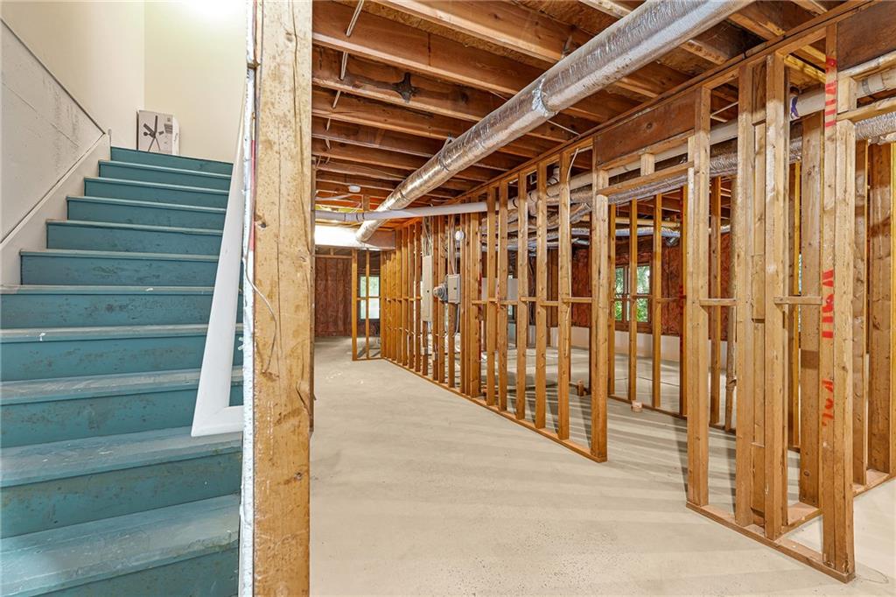
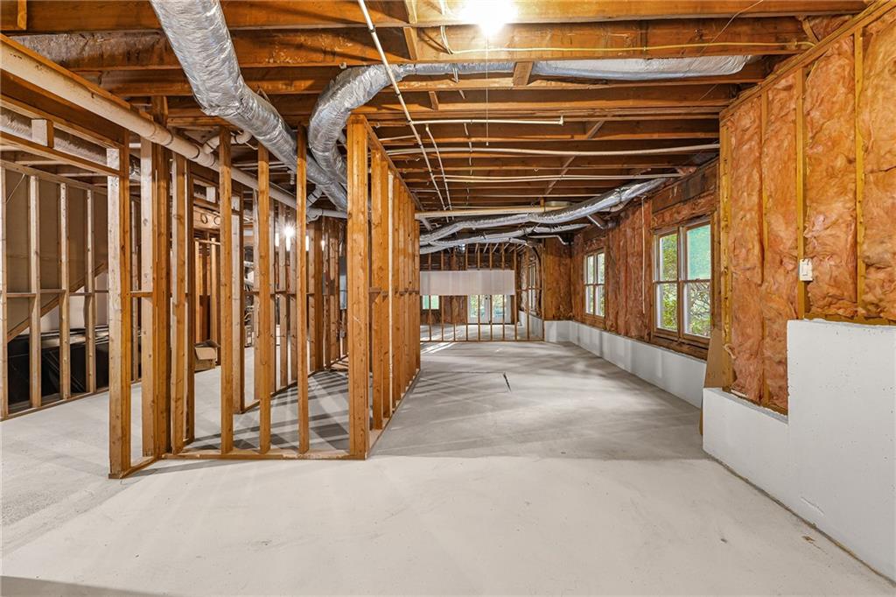
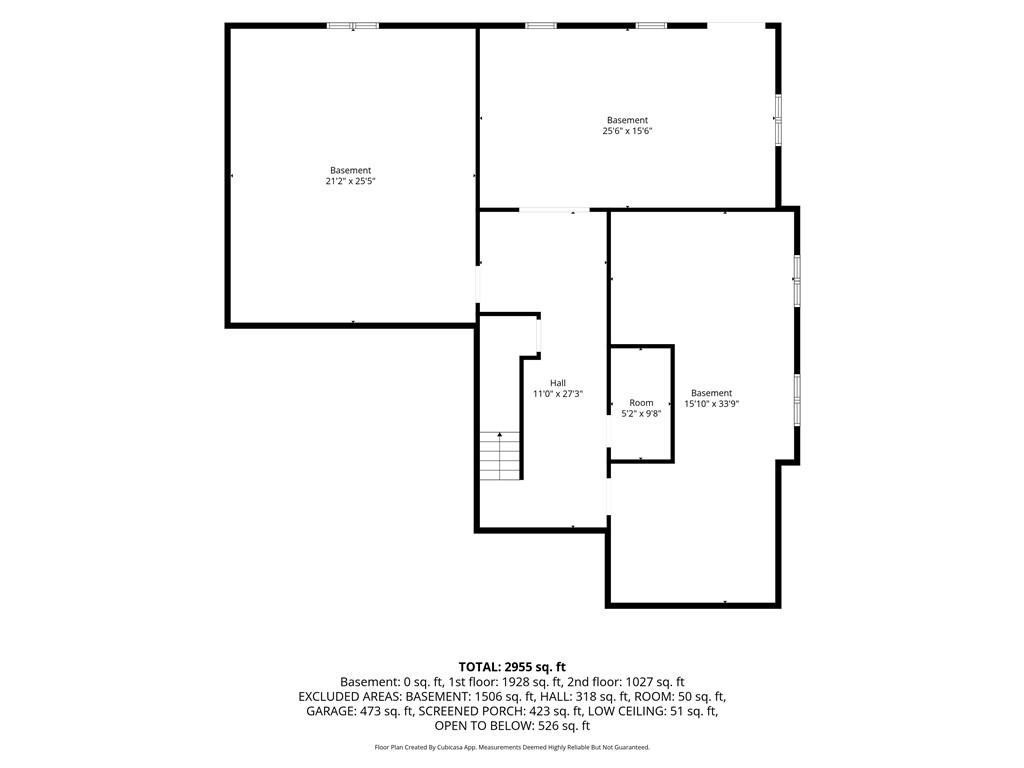
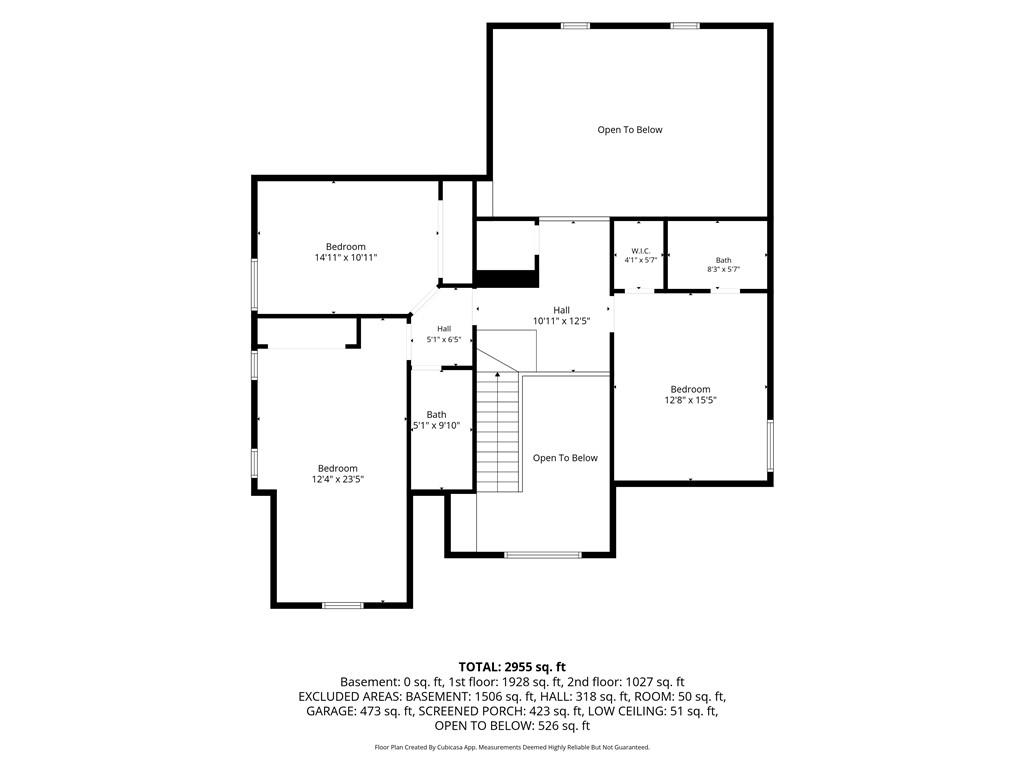
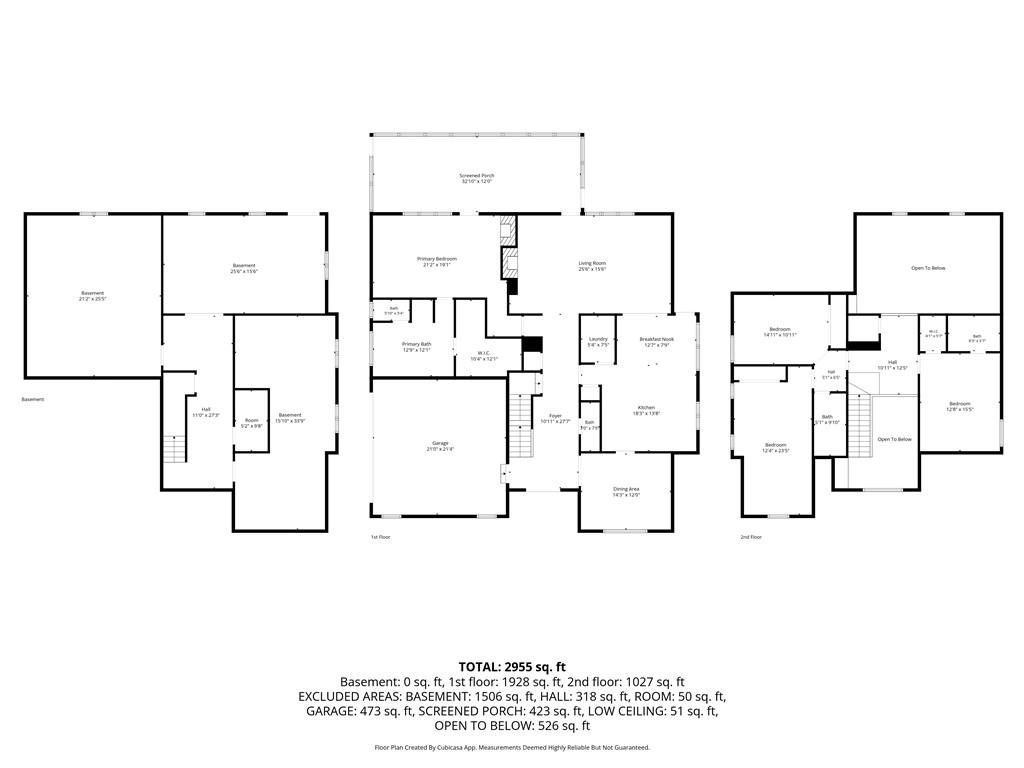
Upstairs, three well-proportioned bedrooms share two full bathrooms. A large unfinished basement offers tremendous potential with future growth with additional living space, a home gym, or a media room all ready for its next chapter.
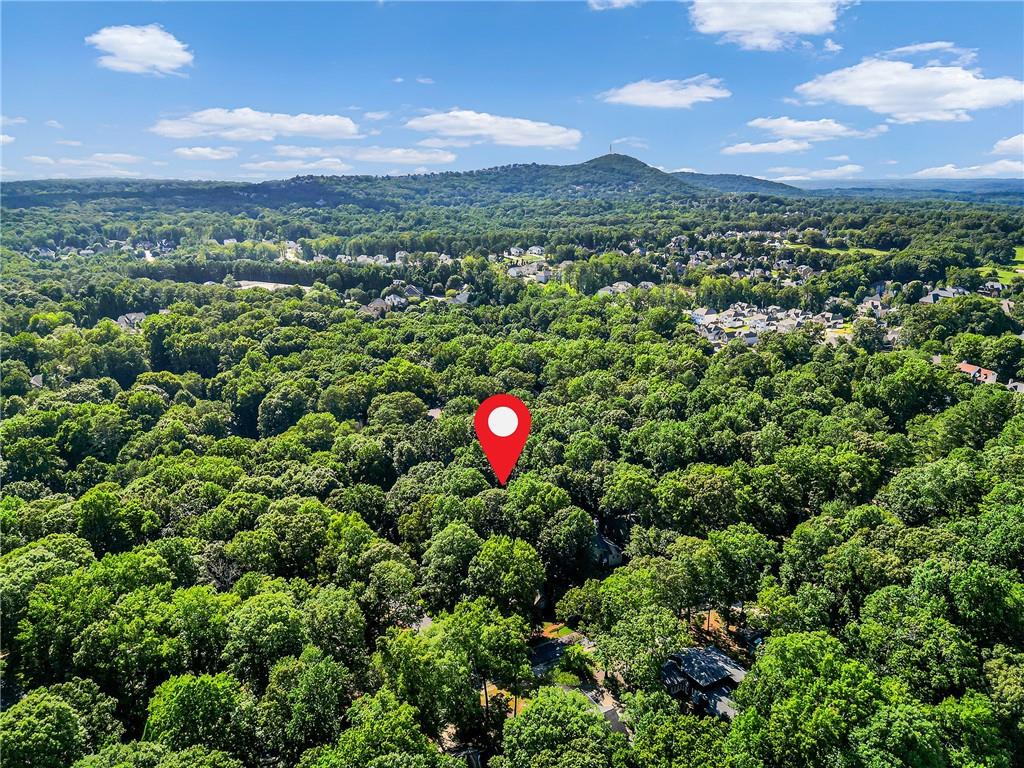
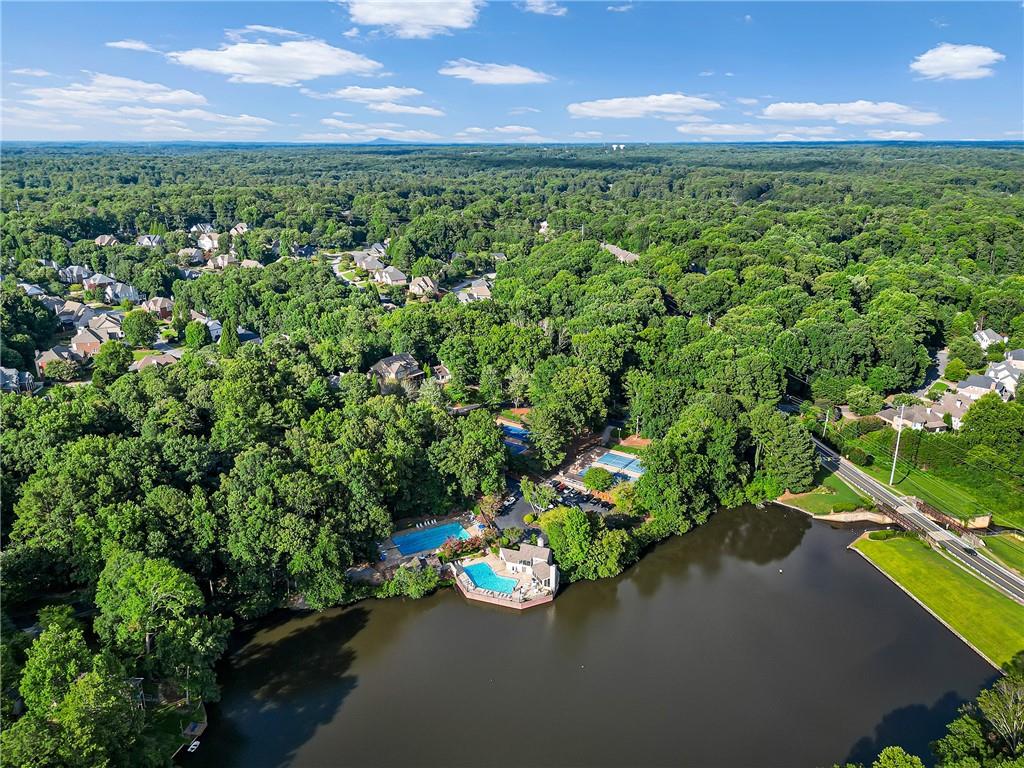
Loch Highland's amenities are a genuine differentiator: two scenic lakes with kayak and fishing access, two swimming pools, tennis and pickleball courts, and a large playground. All of this with a coveted Roswell address, Cobb County schools and taxes, and attendance in the sought-after Lassiter High School district.

Owner agent.

Share Property

Location

4235 Loch Highland Parkway NE, Roswell, GA 30075

Status

Sold

Date Sold

August 28, 2026
Allison Kloster

Allison Kloster

TITLE

REALTOR®

Property Amenities

Interior
Laundry room Main Level
Fireplace Living Room, Master Bedroom
Appliances Dishwasher, Disposal, Electric Oven, Microwave, Range Hood
Flooring Ceramic Tile, Hardwood, Tile
Total Bedrooms: 4
Half Bathrooms: 1
Full Bathrooms: 3
Other Interior Features Bookcases, Cathedral Ceiling(s), Coffered Ceiling(s), Double Vanity, Entrance Foyer 2 Story, High Speed Internet, Tray Ceiling(s), Vaulted Ceiling(s)
Area & Lot
Total area 3,422 Sq.Ft.
Lot Area 3,422 Acres
Living area 3,422 Sq.Ft.
MLS® ID 7807535
Year Built 1989
High School Lassiter
Middle School Mabry
Elementary School Garrison Mill
Water Frontage None
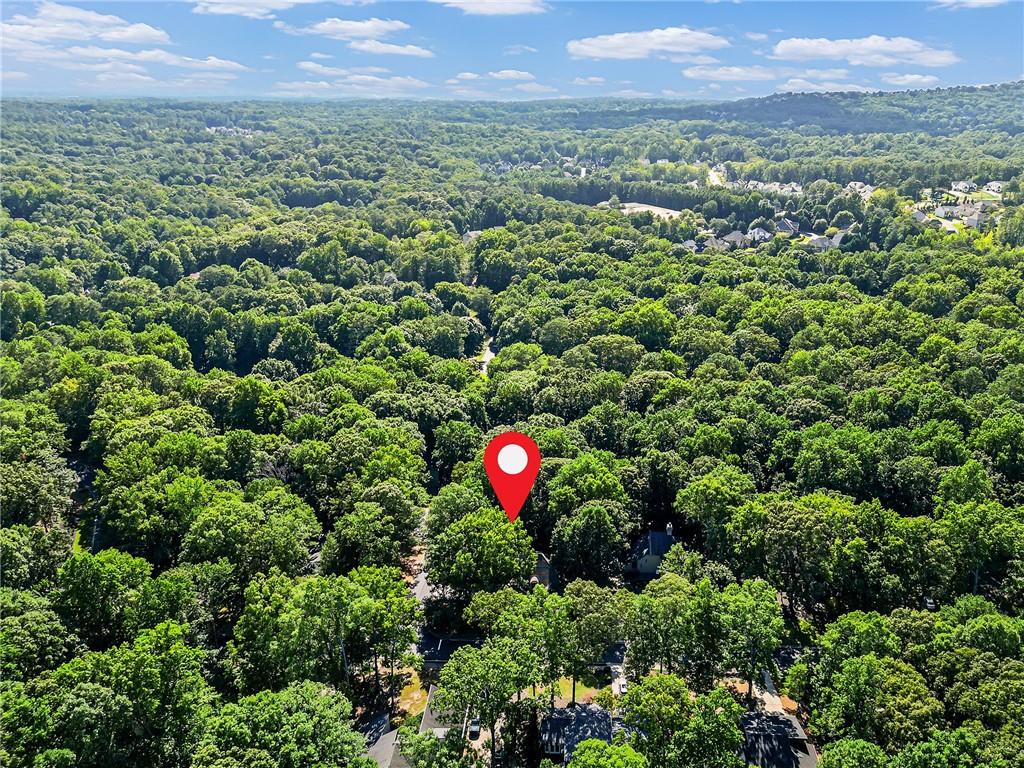
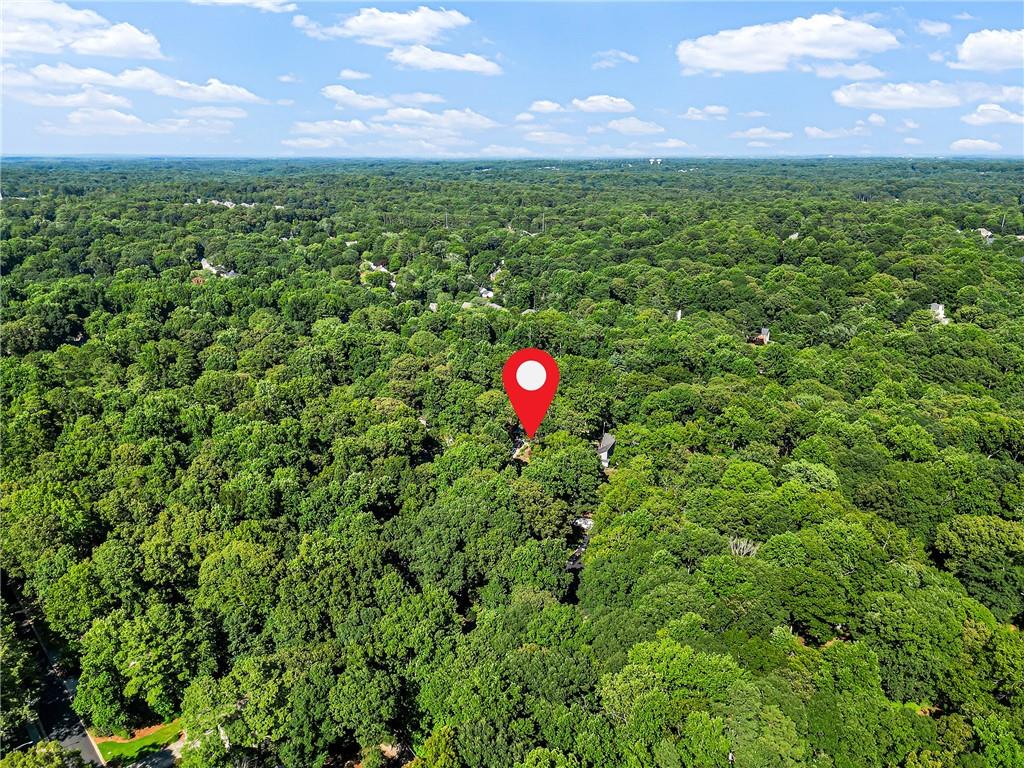
View Description Trees/Woods
Architecture Styles Traditional
Type Residential
Status Sold
Exterior
Stories 3
Pool None
Air conditioning Central Air
Heat type Forced Air, Natural Gas
Green Feature None
Disability Features None
Water Source Public
Garage Space 2.0
Security Features Smoke Detector(s)
Sewer Public Sewer
Other Exterior Features None
Parking Driveway, Garage, Garage Faces Side, Level Driveway
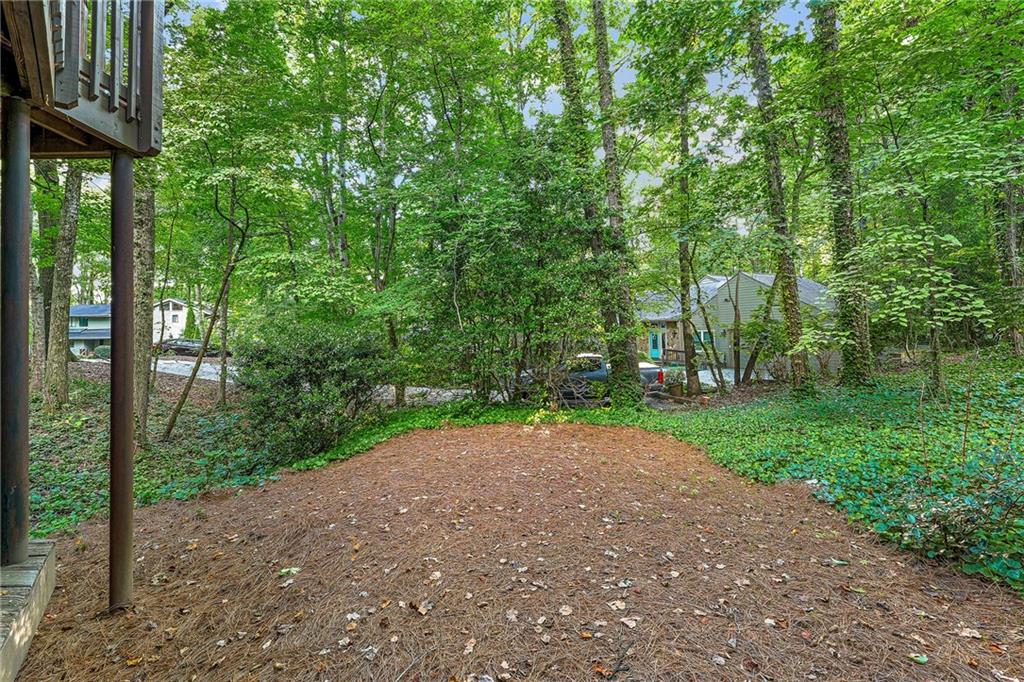
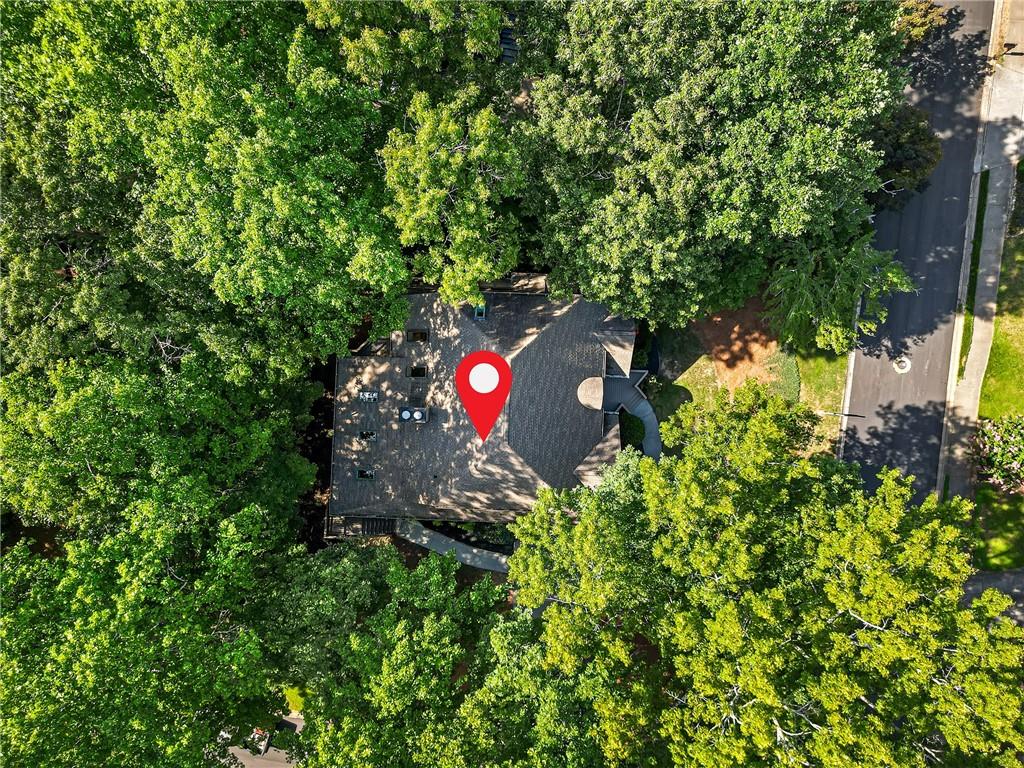
Lot Features Corner Lot, Cul-De-Sac, Front Yard, Landscaped, Level
Roof Composition, Shingle
Utilities Cable Available, Electricity Available, Natural Gas Available, Phone Available, Sewer Available, Underground Utilities, Water Available
Finance
Sales Price $750,000
HOA Fees $1,200 yearly
Real Estate Tax $7,884 yearly

360 Virtual Tour

Take a tour of this property

Work With Mary Stuart

Mary Stuart Iverson is a member of Who’s Who In Luxury Real Estate / LuxuryRealEstate.com, an international network of real estate professionals operating in 195 countries and representing the finest residential luxury estates and property brokerages in the world.