


Leave a Message

Thank you for your message. We will be in touch with you shortly.

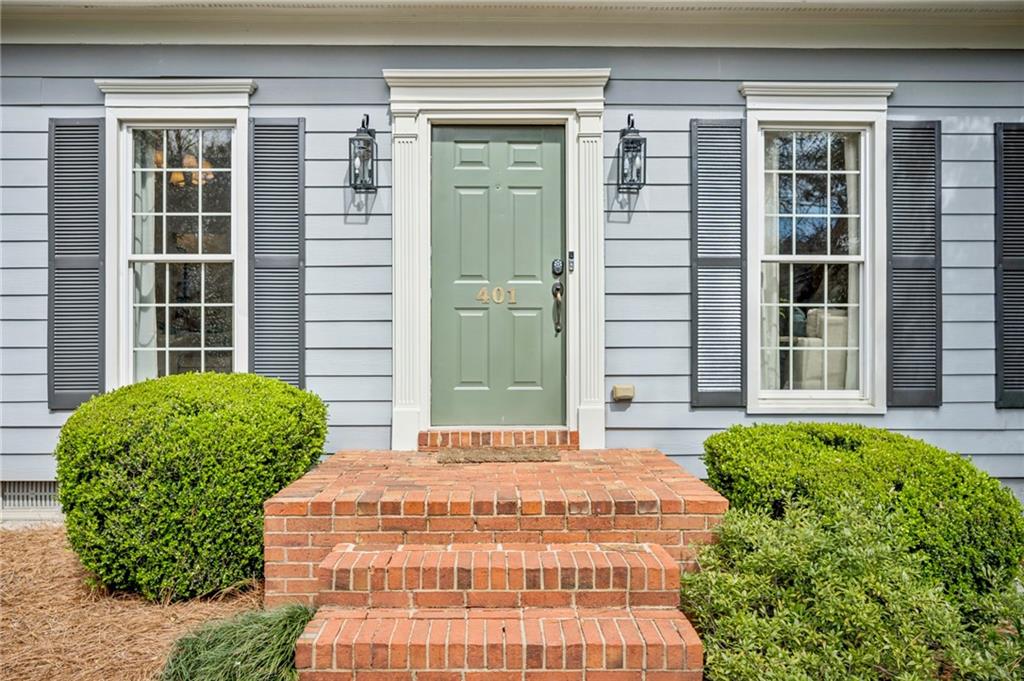
401 Rhomboid Street NW
VIEW PHOTOS
Courtesy of HOME Luxury Real Estate
$725,000

401 Rhomboid Street NW

3 Beds 3 Baths 1,757 Sq.Ft. 10,890 Sq.Ft.

Description

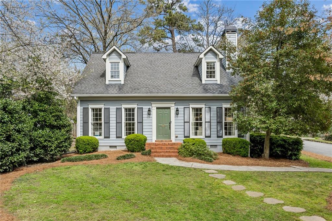
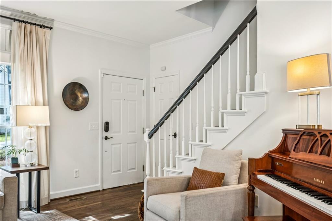
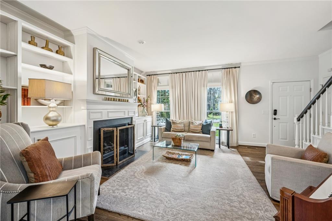
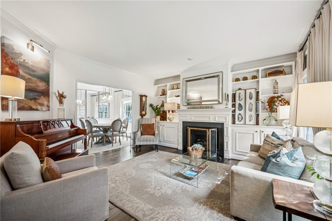
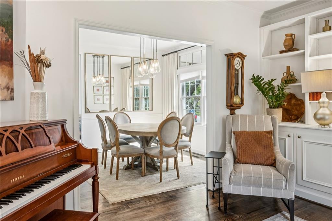
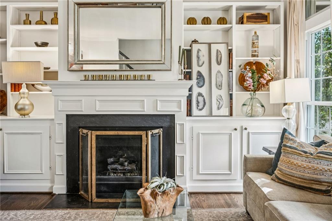
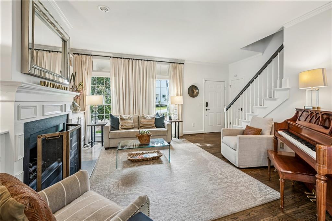
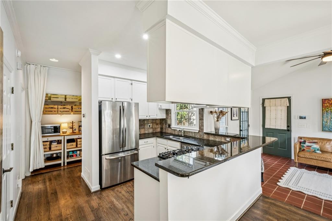
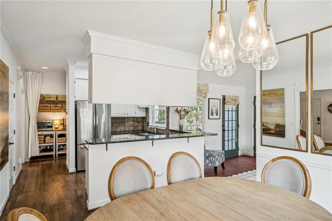
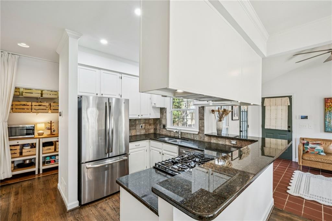
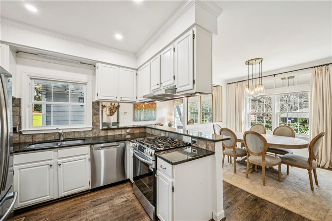
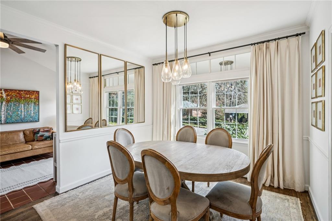
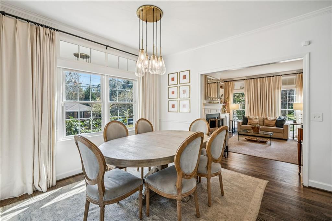
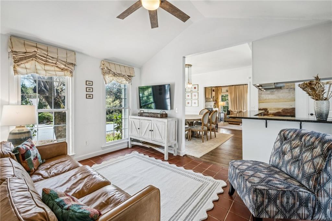
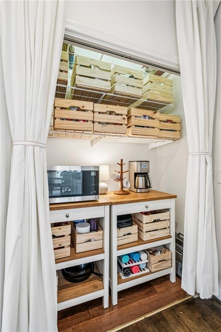
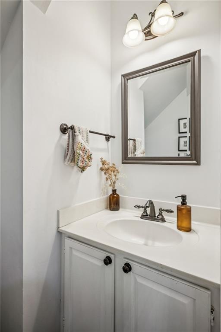
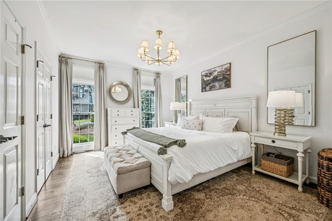
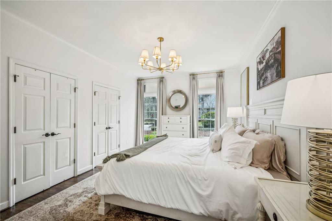
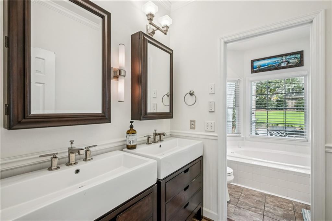
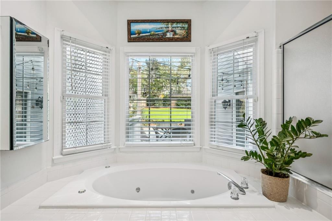
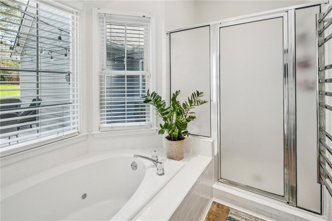
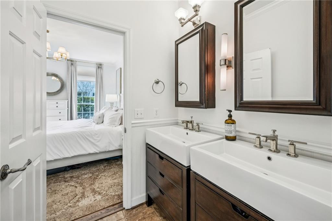
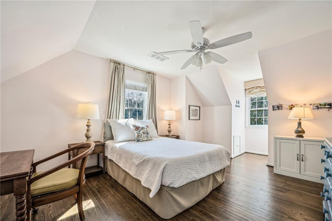
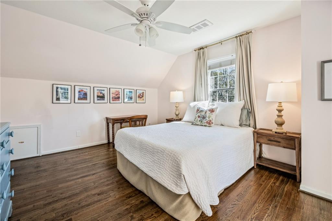
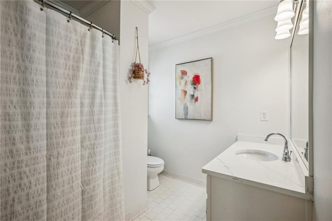
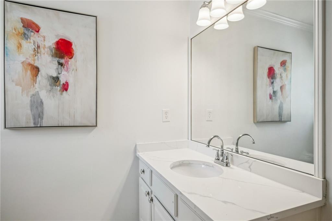
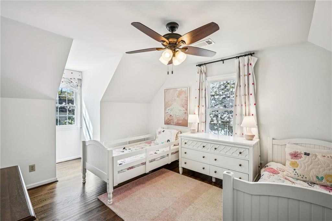
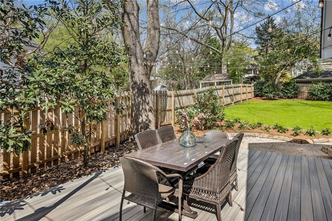
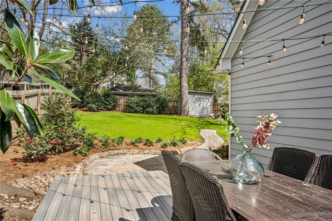
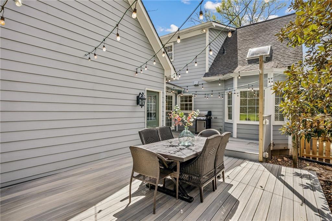
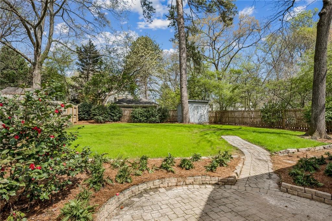
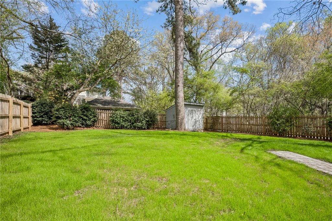
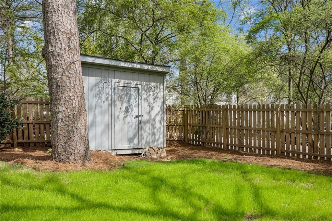
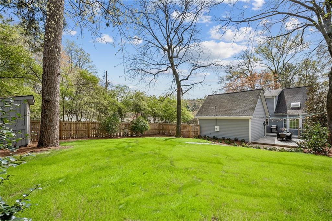
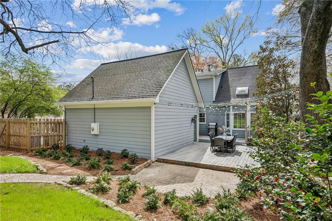
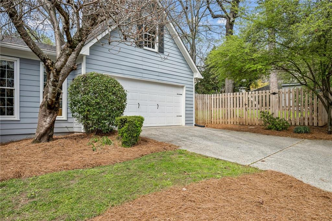
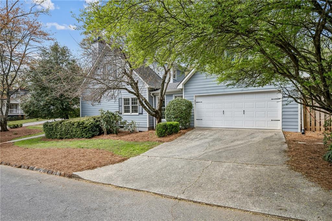
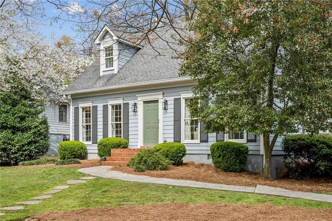
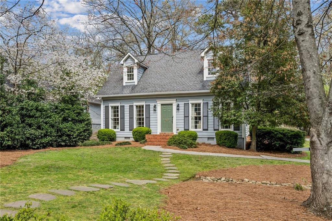
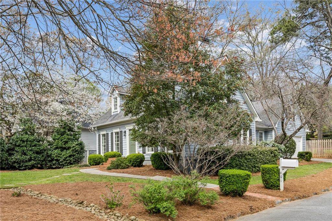
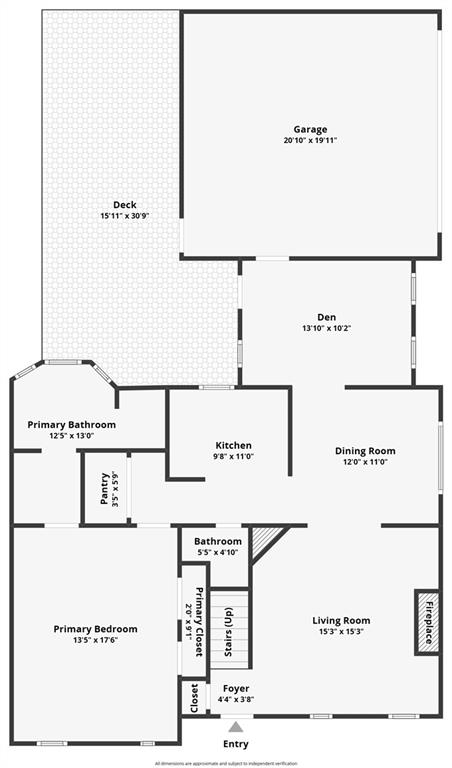
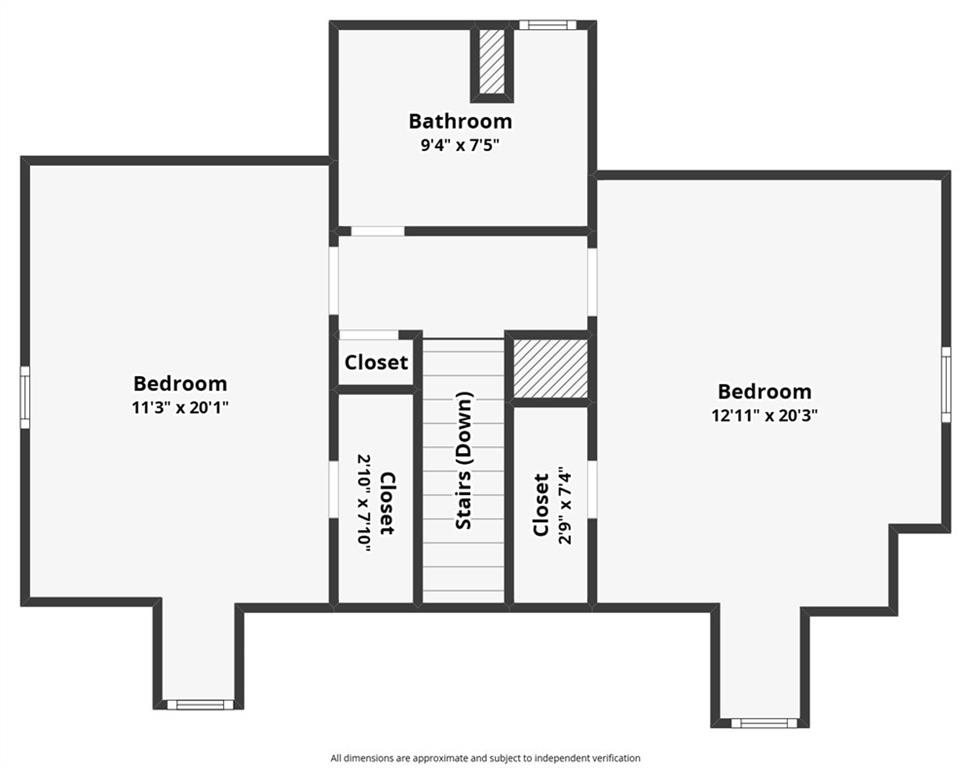
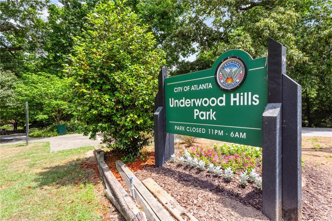
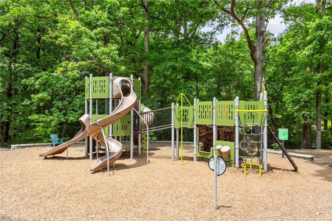
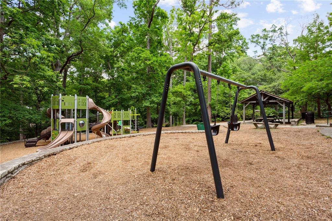
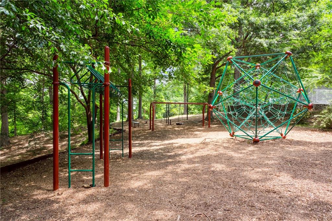
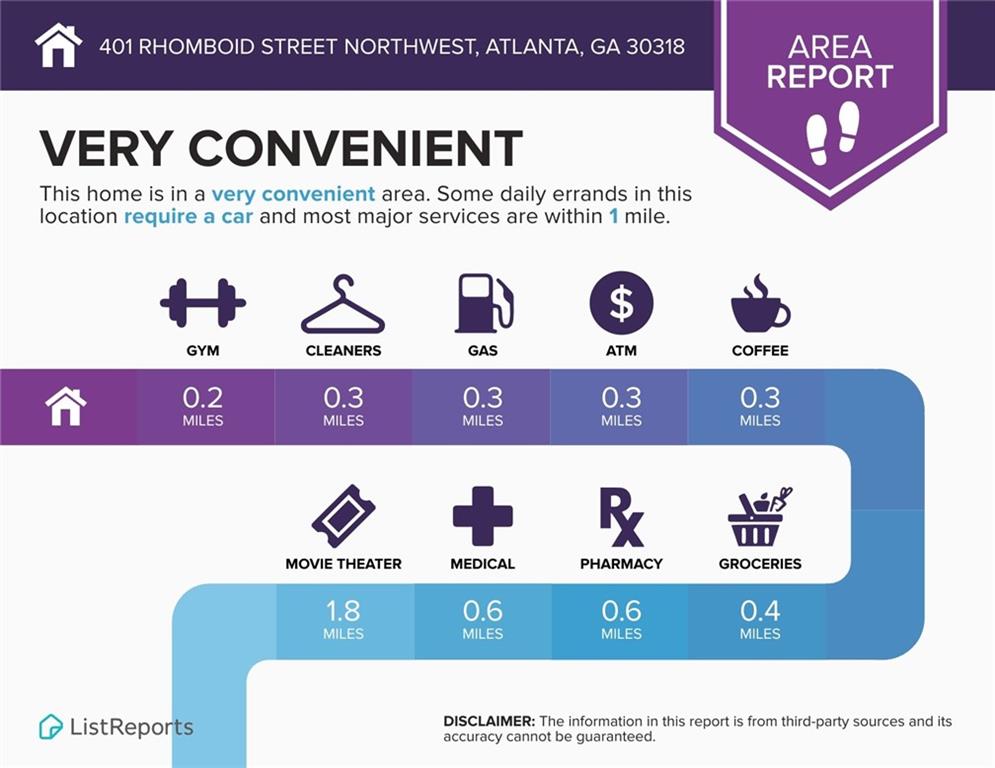
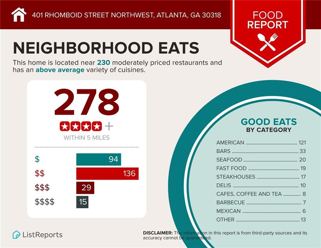
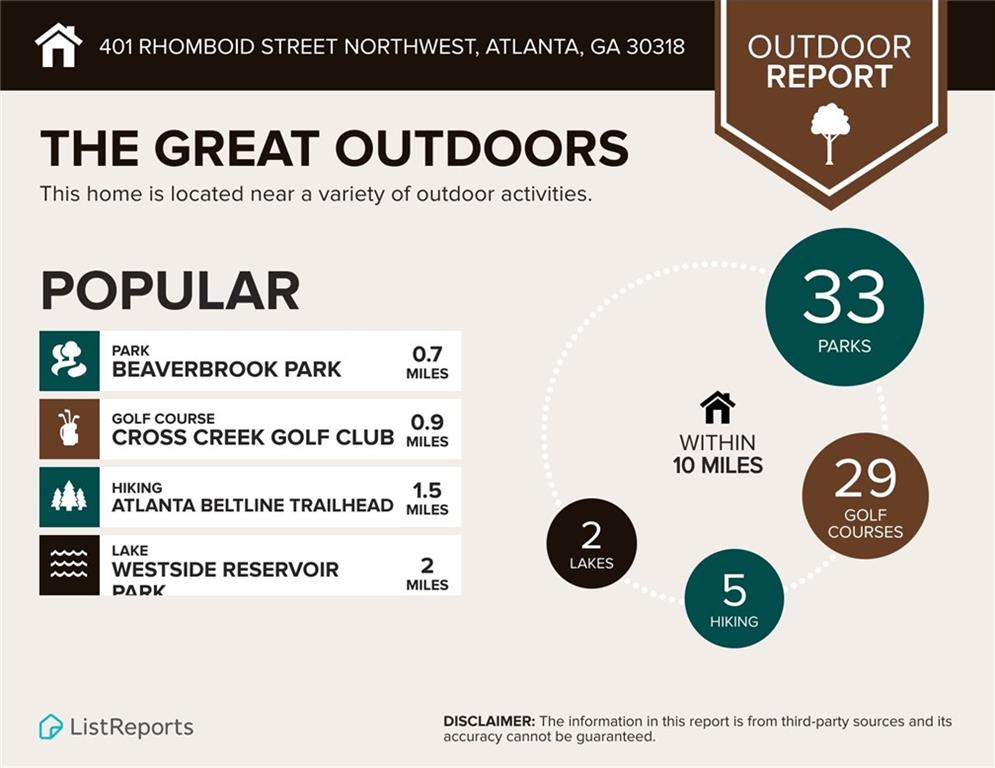
401 Rhomboid features 3 bedrooms and 2.5 bathrooms and offers a blend of comfort and style in the desirable Underwood Hills neighborhood! The home offers a great (and functional) floorplan with living room, dining room, kitchen and bonus keeping room all open to one another inside their distinct spaces. The living room is centered around a gas log fireplace surrounded with built in bookshelves. Kitchen has white cabinetry, gas range, stainless appliances, granite countertops and breakfast bar, as well as an open social atmosphere. Private owner's suite on main has his and hers closets, and a spacious bathroom with dual vanities and separate tub and shower. Powder room on main as well! Two additional bedrooms served by a shared bath on the second level. Enjoy dining or kicking back to meet neighbors on the generously sized rear deck with built in gas line for grill and string party lights. 2-car attached garage parking conveniently located off the bonus keeping room into the kitchen. Recently landscaped backyard also includes a storage shed! Underwood Hills Park is just a few streets away with a recently redone playground, tennis & basketball courts, and walking trails. Easy access to Howell Mill shopping and dining along with quick entry to I-75 makes this a killer location. Residents of this home benefit from proximity to quality public and private schools, including Rivers Elementary School, Sutton Middle School, and North Atlanta High School. The Underwood Hills neighborhood is known for its community atmosphere and convenient access to Atlanta's favorite hotspots on the westside- Das BBQ, Figo, Nuevo Laredo, The Works, Top Golf, Beltline, Star Provisions, Bone Garden Cantina, new Upper West Market, and local breweries.

Share Property

Location

401 Rhomboid Street NW, Atlanta, GA 30318

Status

Pending
Mary Stuart Iverson

Mary Stuart Iverson

TITLE

REALTOR®

Property Amenities

Interior
Laundry room In Hall, Main Level, Other
Fireplace Gas Log, Living Room
Appliances Dishwasher, Disposal, Dryer, Gas Range, Gas Water Heater, Refrigerator, Washer
Flooring Ceramic Tile, Hardwood
Total Bedrooms: 3
Half Bathrooms: 1
Full Bathrooms: 2
Other Interior Features Bookcases, Crown Molding, Disappearing Attic Stairs, Double Vanity, High Ceilings 9 ft Main, High Speed Internet, His and Hers Closets, Low Flow Plumbing Fixtures
Area & Lot
Total area 1,757 Sq.Ft.
Lot Area 10,890 Sq.Ft.
Living area 1,757 Sq.Ft.
MLS® ID 7810993
Year Built 1990
High School North Atlanta
Middle School Willis A. Sutton
Elementary School E. Rivers
Water Frontage None
View Description Neighborhood
Architecture Styles Cape Cod, Traditional
Type Residential
Status Pending
Exterior
Stories 2
Pool None
Air conditioning Ceiling Fan(s), Central Air
Heat type Central, Natural Gas
Green Feature None
Disability Features None
Water Source Public
Garage Space 2.0
Security Features Security System Owned, Smoke Detector(s)
Sewer Public Sewer
Other Exterior Features Private Entrance, Private Yard
Parking Attached, Driveway, Garage, Garage Faces Side, Kitchen Level, On Street
Lot Features Back Yard, Corner Lot, Front Yard, Landscaped, Level, Sloped
Roof Composition
Utilities Cable Available, Electricity Available, Natural Gas Available, Phone Available, Sewer Available, Water Available
Finance
Sales Price $725,000
Real Estate Tax $7,206 yearly
image

Schedule a Showing

I would love to show you this beautiful property. Please select your preferred date and time below. I will be in touch shortly to confirm your appointment.

Schedule a Showing

I would love to show you this beautiful property. Please select your preferred date and time below. I will be in touch shortly to confirm your appointment.

Thank you for your interest in 401 Rhomboid Street NW, Atlanta, GA 30318. We are reviewing your request and will be in touch shortly!

Mortgage Calculator

Estimate your monthly mortgage payment, including the principal and interest, property taxes, and HOA. Adjust the values to generate a more accurate rate.

All estimates are provided for informational purposes only. Actual amounts may vary.
$0,000 Your Payment 20 15 65
$0,000 Your Payment

Work With Mary Stuart

Mary Stuart Iverson is a member of Who’s Who In Luxury Real Estate / LuxuryRealEstate.com, an international network of real estate professionals operating in 195 countries and representing the finest residential luxury estates and property brokerages in the world.