
Leave a Message

Thank you for your message. We will be in touch with you shortly.

39 East Drive NE
39 East Drive NE
39 East Drive NE
39 East Drive NE
39 East Drive NE
39 East Drive NE
39 East Drive NE
39 East Drive NE
39 East Drive NE
39 East Drive NE
39 East Drive NE
39 East Drive NE
39 East Drive NE
39 East Drive NE
39 East Drive NE
39 East Drive NE
39 East Drive NE
39 East Drive NE
39 East Drive NE
39 East Drive NE
39 East Drive NE
39 East Drive NE
39 East Drive NE
39 East Drive NE
39 East Drive NE
39 East Drive NE
39 East Drive NE
39 East Drive NE
39 East Drive NE
39 East Drive NE
39 East Drive NE
39 East Drive NE
39 East Drive NE
39 East Drive NE
39 East Drive NE
39 East Drive NE
39 East Drive NE
39 East Drive NE
39 East Drive NE
39 East Drive NE
39 East Drive NE
39 East Drive NE
39 East Drive NE
39 East Drive NE
39 East Drive NE
39 East Drive NE
39 East Drive NE
39 East Drive NE
39 East Drive NE
39 East Drive NE
39 East Drive NE
39 East Drive NE
39 East Drive NE
39 East Drive NE
VIEW PHOTOS
$1,295,000

39 East Drive NE

4 Beds 3 Baths 2,517 Sq.Ft. 8,211.06 Sq.Ft.

Description

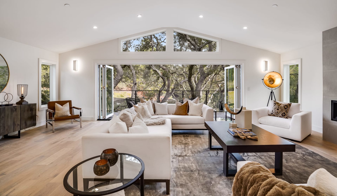
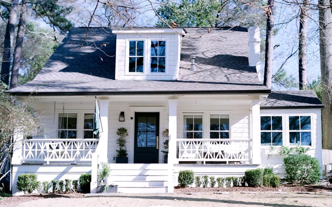
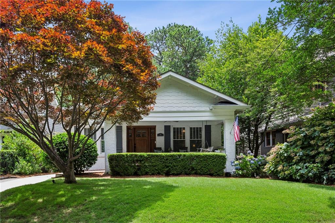
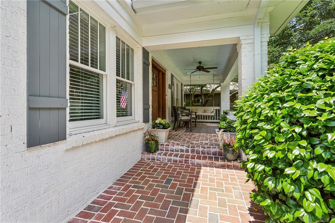
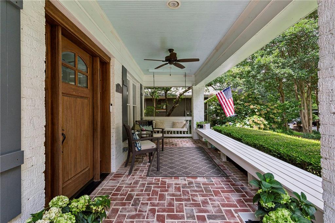
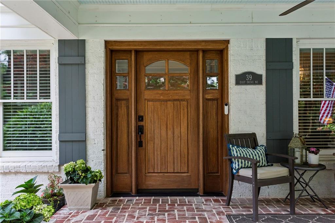
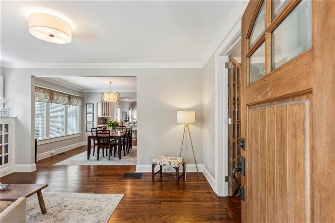
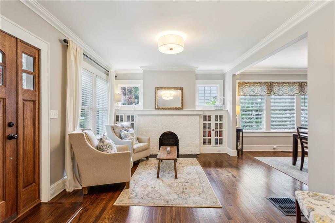
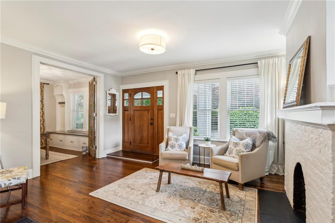
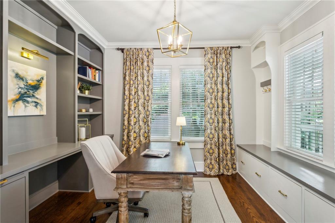
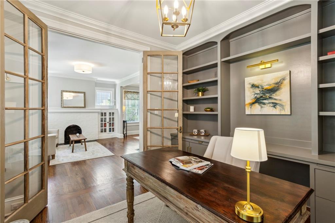
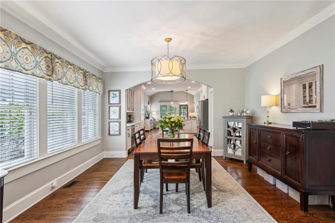
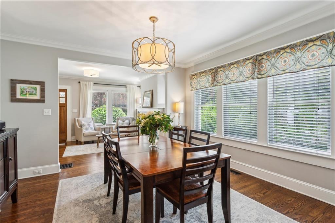
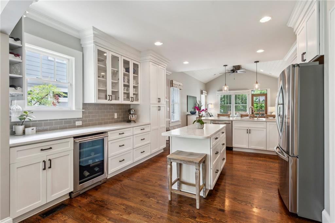
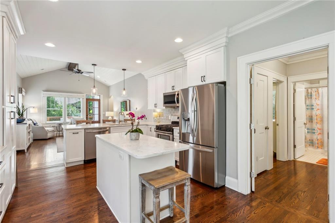
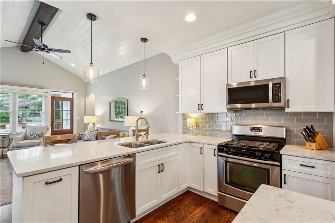
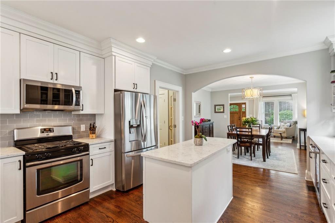
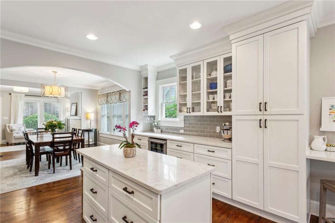
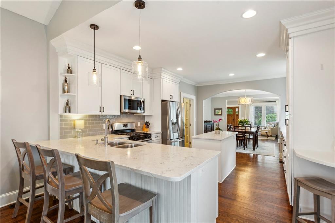
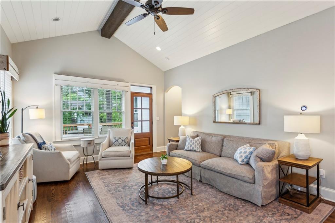
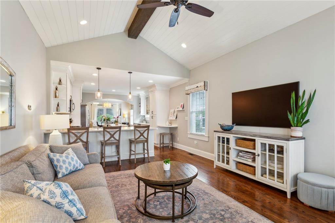
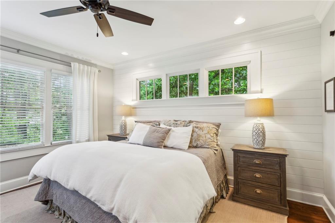
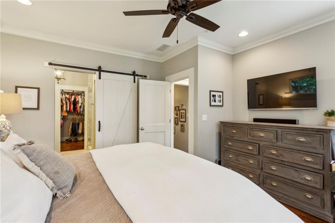
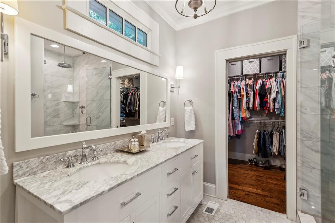
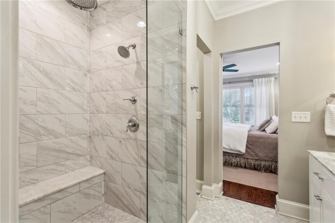
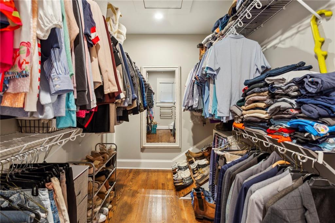
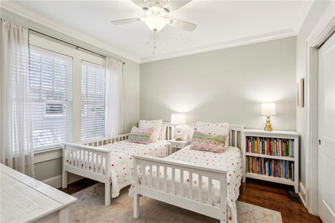
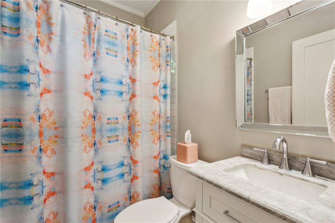
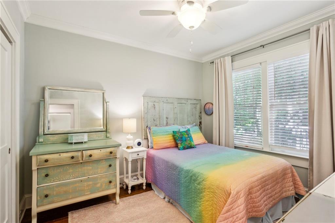
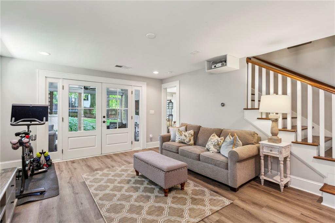
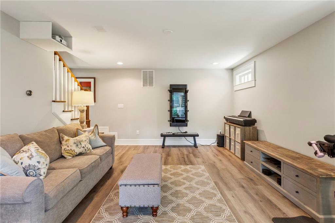
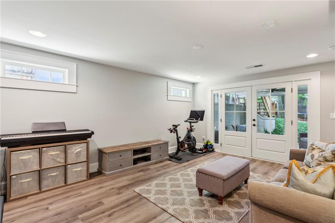
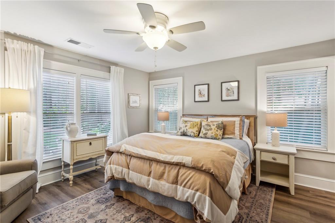
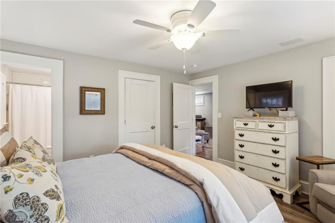
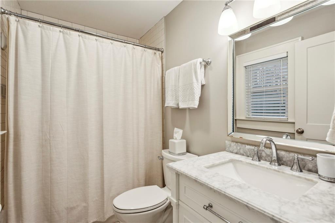
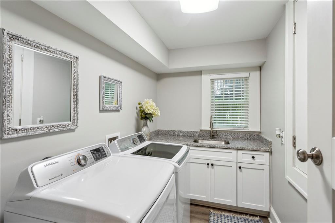
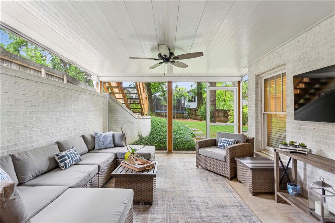
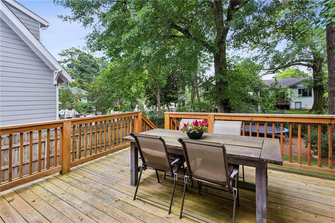
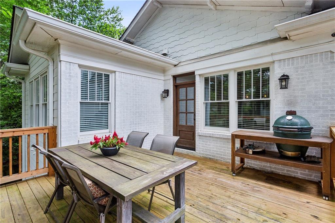
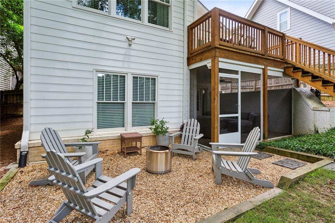
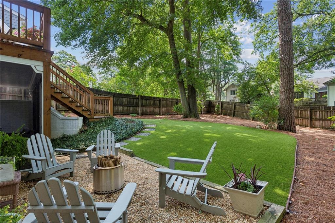
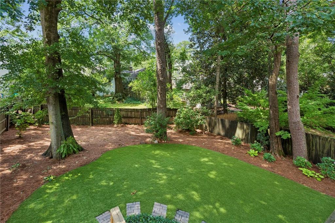
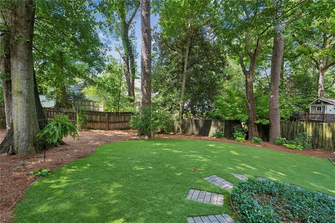

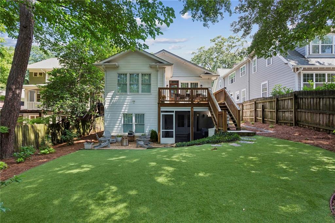
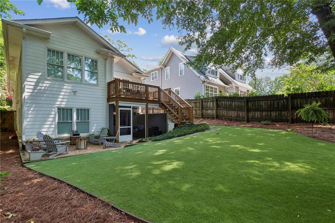
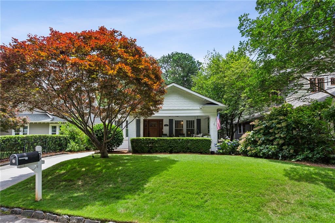
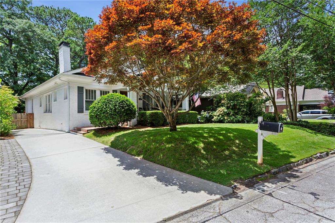
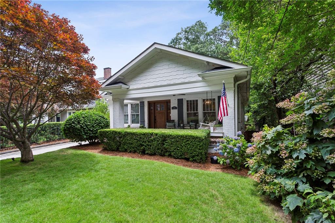
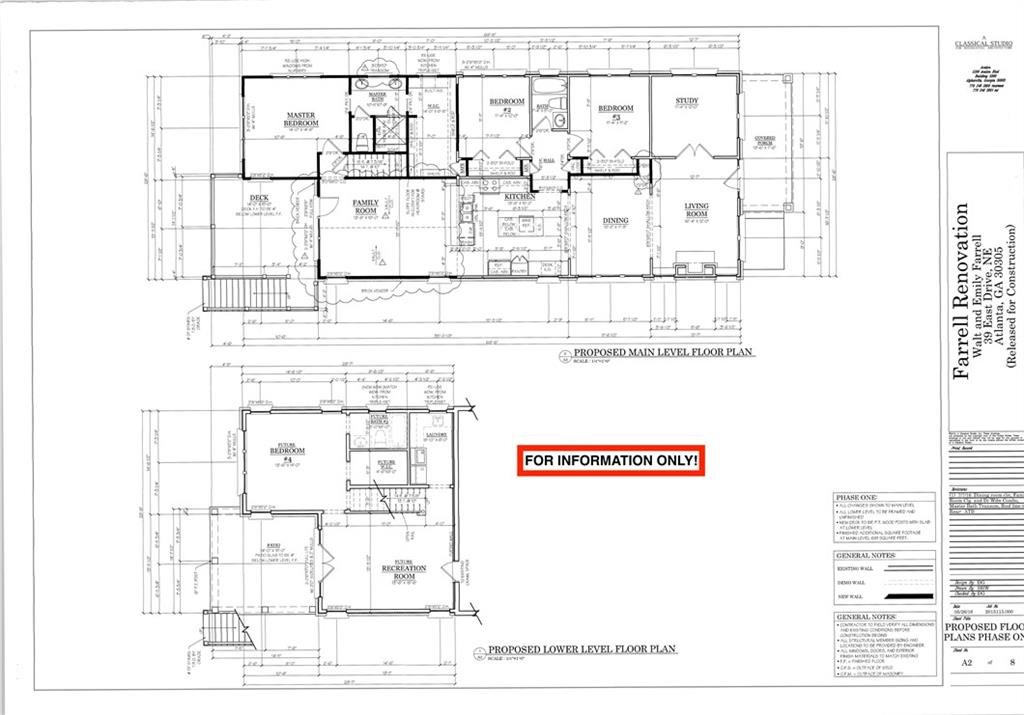
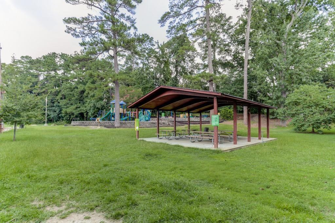
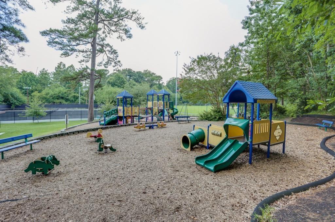
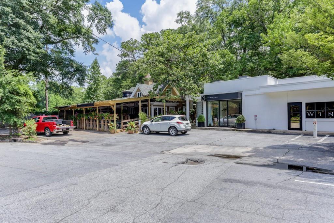
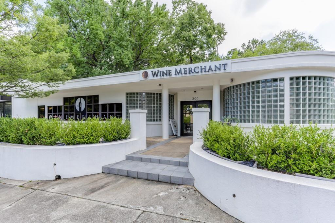
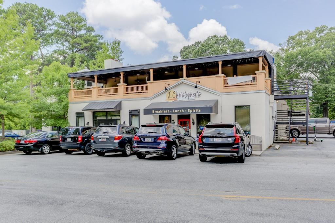
Welcome to 39 East Drive, a beautifully renovated and expanded 1930 classic nestled in the heart of Buckhead's Peachtree Hills neighborhood. This stunning home perfectly blends historic charm with modern upgrades- offering timeless character alongside today's most desirable features. Boasting 4 spacious bedrooms and 3 full bathrooms, this thoughtfully updated residence underwent a comprehensive renovation in 2017, enhancing both style and functionality. Inside, you'll find light-filled living spaces, gleaming hardwood floors, and a social layout ideal for everyday living and entertaining.The updated kitchen serves as the heart of the home, featuring an island AND breakfast bar, quality cabinetry, quartz countertops, stainless appliances and seamless flow into the dining and living areas. Easy living with primary suite on main is a comfortable retreat at the rear of the home! A well-appointed ensuite bath with a spacious marble shower, double vanity sink with great storage... and don't miss the generously sized walk in closet. Two secondary bedrooms share a hall bath. Separate office with custom built-ins too makes for the perfect work-from-home environment looking out on the front porch! Step outside from the vaulted family room to enjoy a backyard paradise complete with an entertaining deck, pea gravel fire pit area, fully fenced and turfed....perfect for relaxing or hosting gatherings! You will love the bonus living space on the terrace level with access to screened in porch. 4th bedroom with en suite bath and laundry room rounds out the terrace level. Located just minutes from Buckhead's premier shopping, dining, and parks, this home offers unmatched convenience in one of Atlanta's most desirable neighborhoods. A short distance to incredible restaurants (KR Steak, Treehouse, Verde Taqueria, Jaliscos, Roshambo), Publix super market, Starbucks, tennis courts, park, playground, E. Rivers elementary to name a few. This house is the full package!

Share Property

Location

39 East Drive NE, Atlanta, GA 30305

Status

Coming Soon
Mary Stuart Iverson

Mary Stuart Iverson

TITLE

REALTOR®

Property Amenities

Interior
Laundry room Laundry Chute, Laundry Room, Lower Level, Sink
Fireplace Decorative
Appliances Dishwasher, Disposal, Dryer, Gas Range, Gas Water Heater, Microwave, Refrigerator, Self Cleaning Oven, Washer
Flooring Ceramic Tile, Hardwood
Total Bedrooms: 4
Full Bathrooms: 3
Other Interior Features Beamed Ceilings, Bookcases, Disappearing Attic Stairs, Double Vanity, High Ceilings 9 ft Main, High Speed Internet, Walk-In Closet(s)
Area & Lot
Total area 2,517 Sq.Ft.
Lot Area 8,211.06 Sq.Ft.
Living area 2,517 Sq.Ft.
MLS® ID 7795286
Year Built 1930
High School North Atlanta
Middle School Willis A. Sutton
Elementary School E. Rivers
Water Frontage None
View Description Neighborhood
Architecture Styles Bungalow, Traditional
Type Residential
Status Coming Soon
Exterior
Stories 2
Pool None
Air conditioning Ceiling Fan(s), Central Air
Heat type Central, Natural Gas
Green Feature None
Disability Features None
Water Source Public
Security Features Security Lights, Smoke Detector(s)
Sewer Public Sewer
Other Exterior Features Private Entrance, Rear Stairs, None
Parking Driveway, Level Driveway, On Street
Lot Features Back Yard, Front Yard, Landscaped, Sloped
Roof Composition
Utilities Cable Available, Electricity Available, Natural Gas Available, Phone Available, Sewer Available, Water Available
Finance
Sales Price $1,295,000
Real Estate Tax $10,589 yearly

Mortgage Calculator

Estimate your monthly mortgage payment, including the principal and interest, property taxes, and HOA. Adjust the values to generate a more accurate rate.

All estimates are provided for informational purposes only. Actual amounts may vary.
$0,000 Your Payment 20 15 65
$0,000 Your Payment

Peachtree Hills

Work With Mary Stuart

Mary Stuart Iverson is a member of Who’s Who In Luxury Real Estate / LuxuryRealEstate.com, an international network of real estate professionals operating in 195 countries and representing the finest residential luxury estates and property brokerages in the world.