Leave a Message

Thank you for your message. We will be in touch with you shortly.

332 Brentwood Drive NE
VIEW PHOTOS
Courtesy of Dorsey Alston Realtors
$1,585,000

332 Brentwood Drive NE

3 Beds 2 Baths 3,958 Sq.Ft. 1.4 Acres

Description

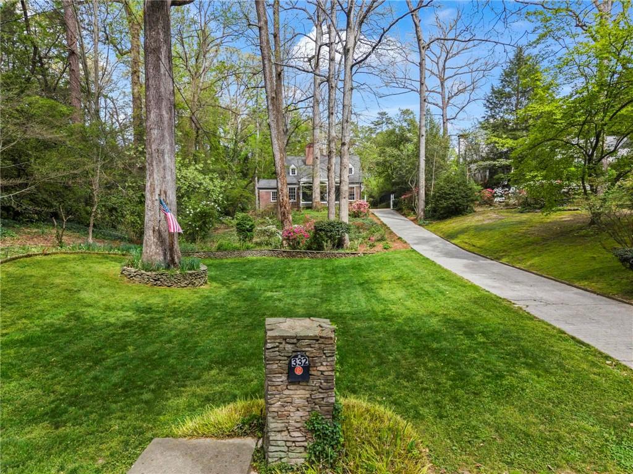
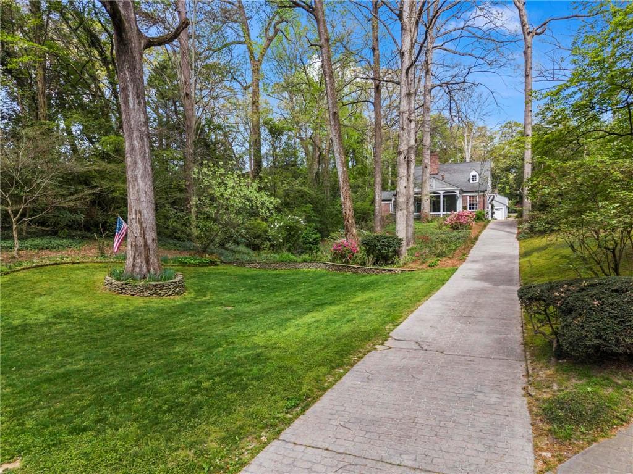
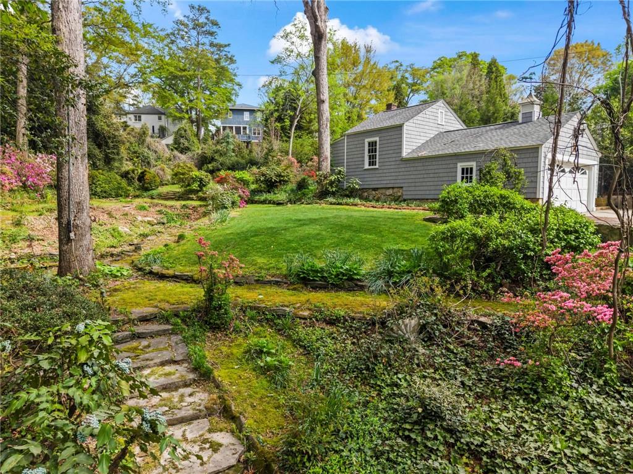
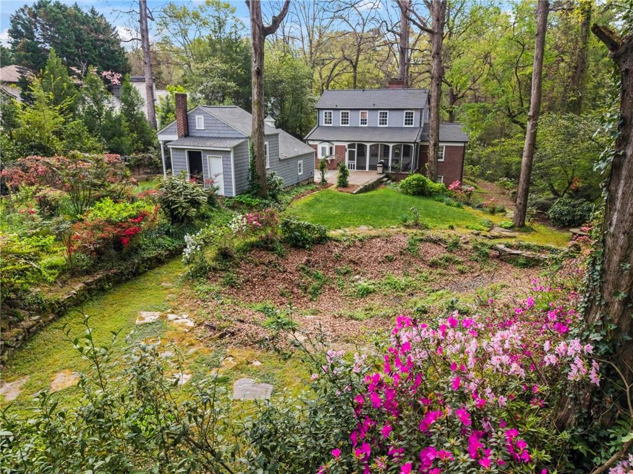
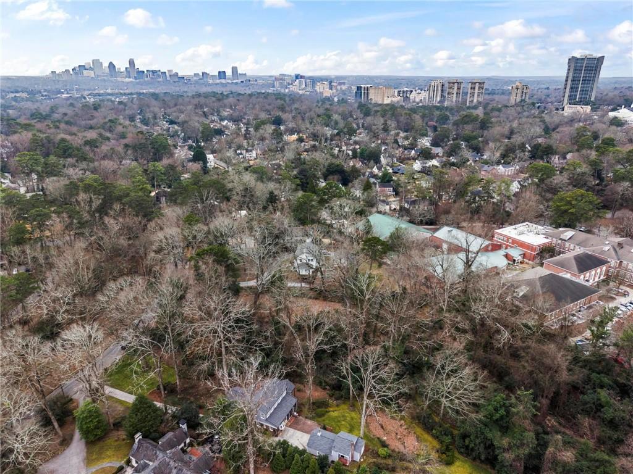
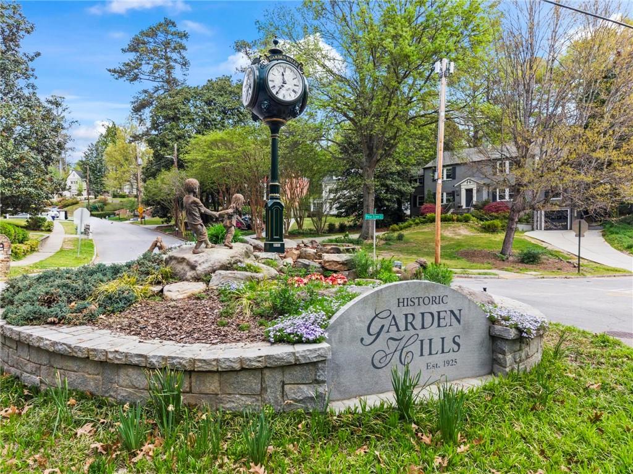
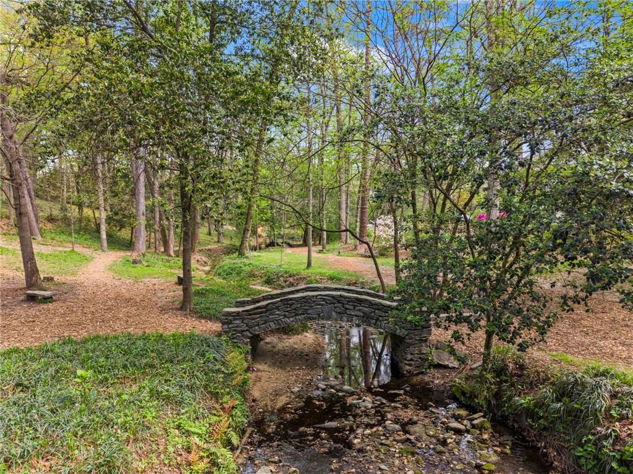
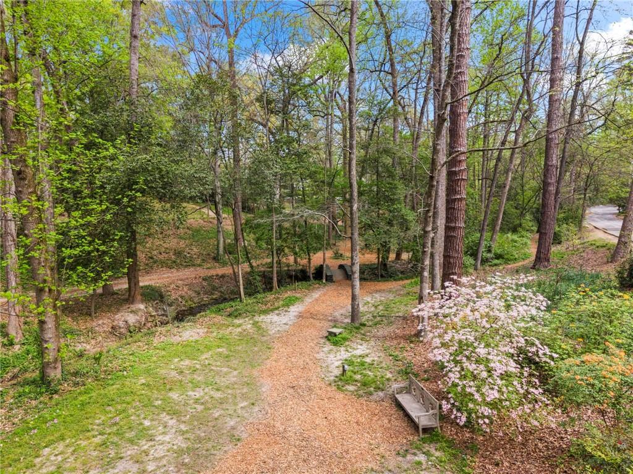
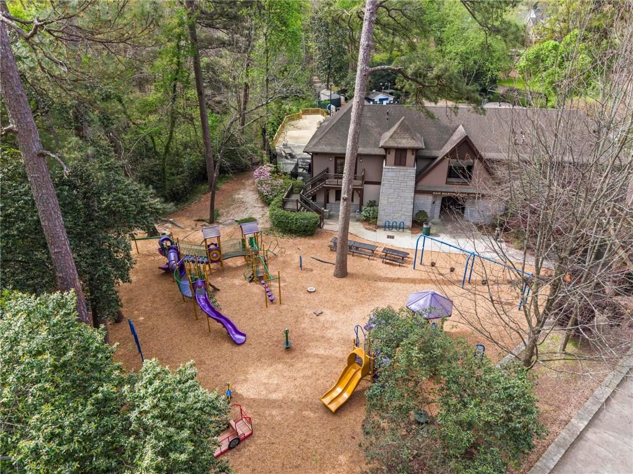
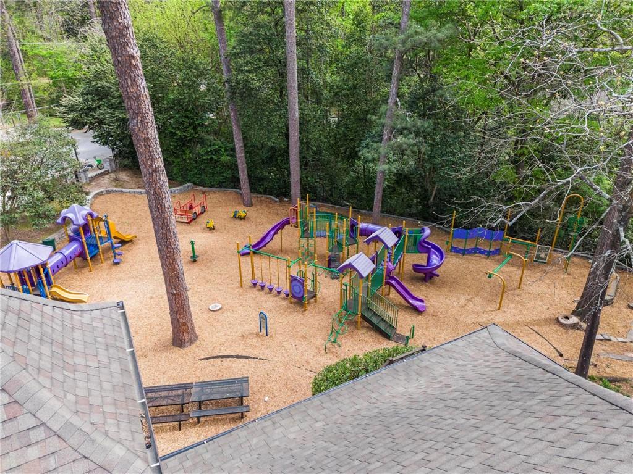
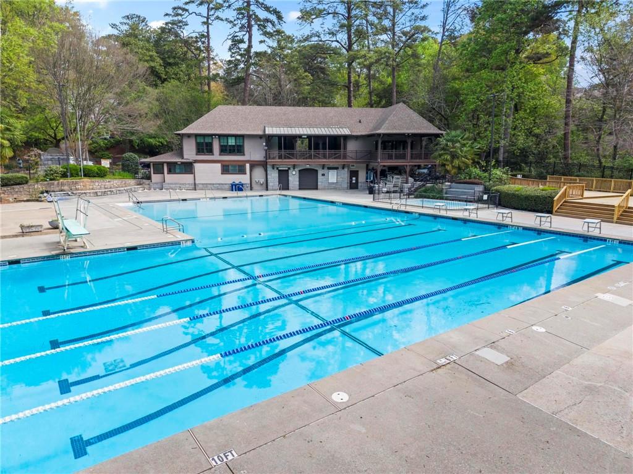
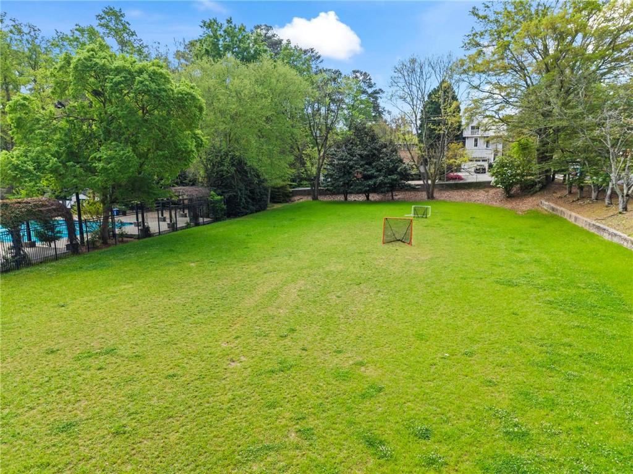
A RARE SETTING IN GARDEN HILLS--1.40 acres overlooking Sunny Brook Park. The largest and most private lot in the neighborhood, ideally positioned directly across from the park and close proximity to the Garden Hills pool, playground, and soccer field. Listed on the National Register of Historic Places, this 1935 residence is rich in character, showcasing original details, 10' ceilings, and timeless architectural charm.

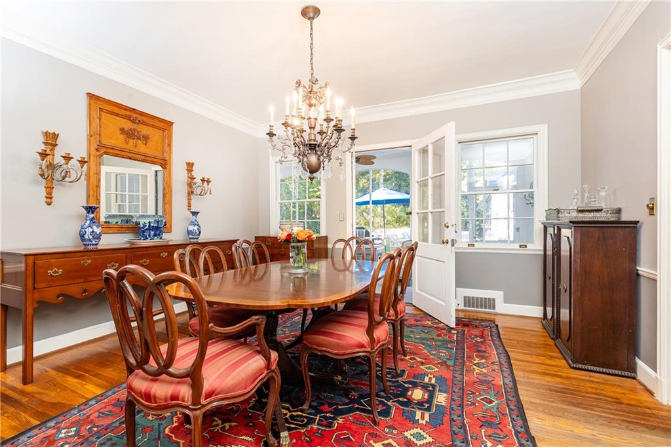
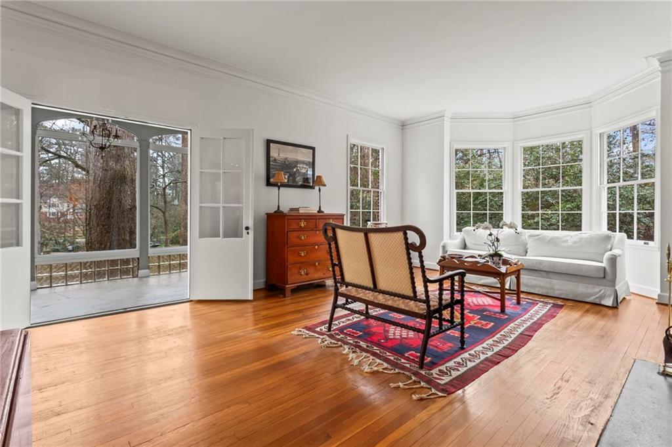
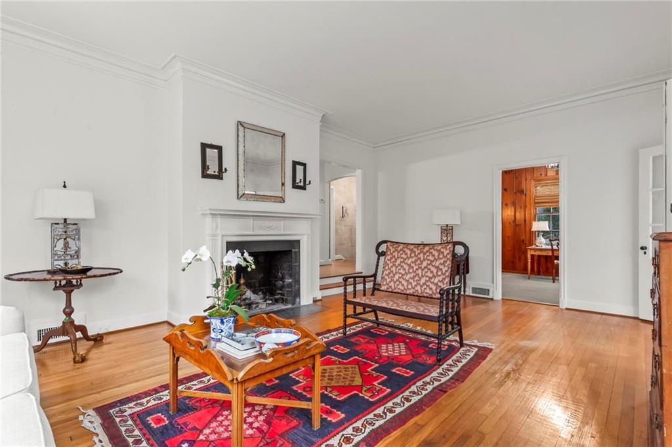
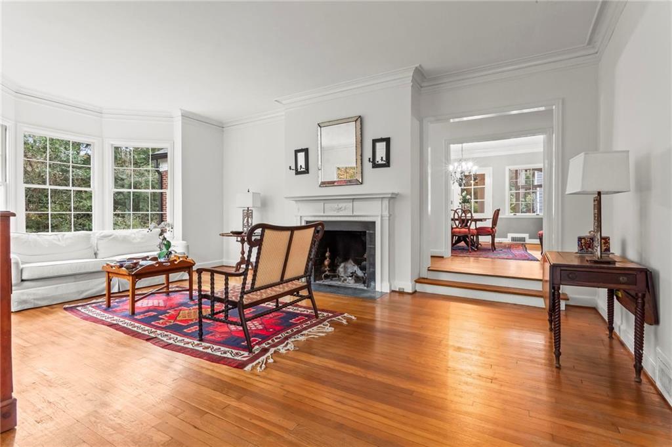
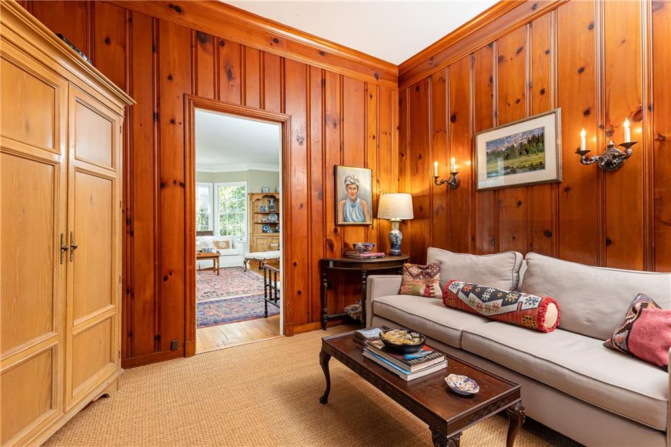
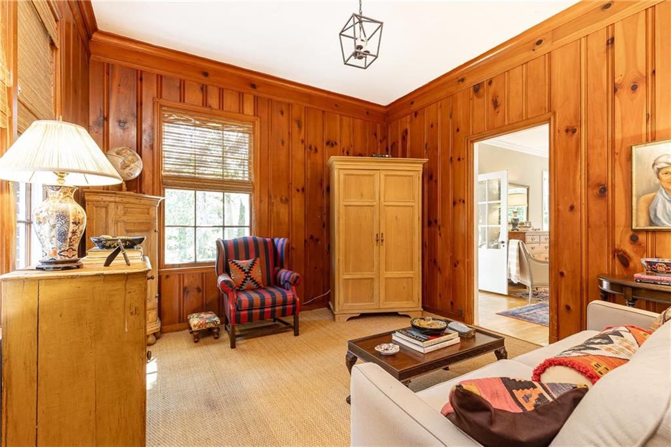
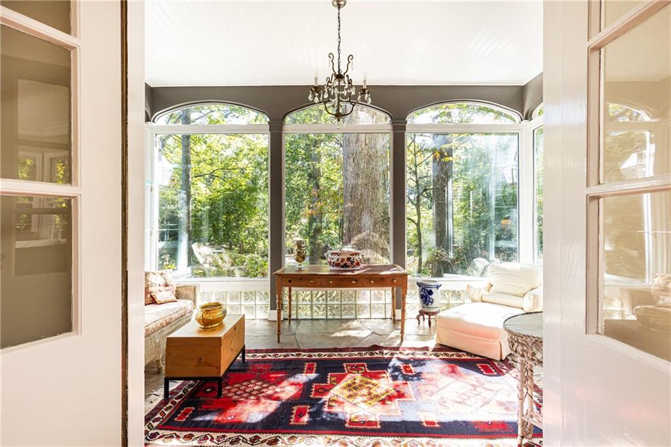
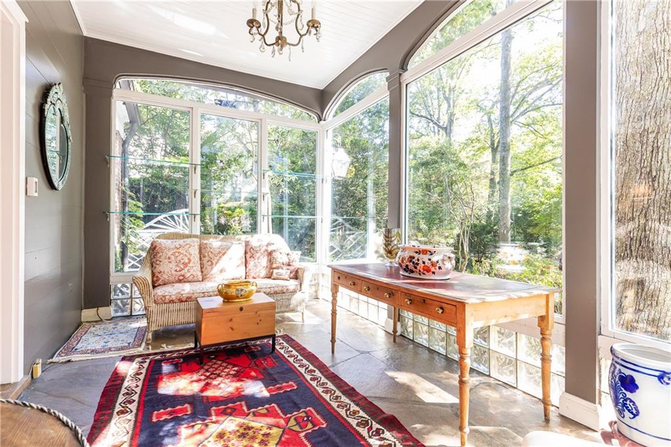
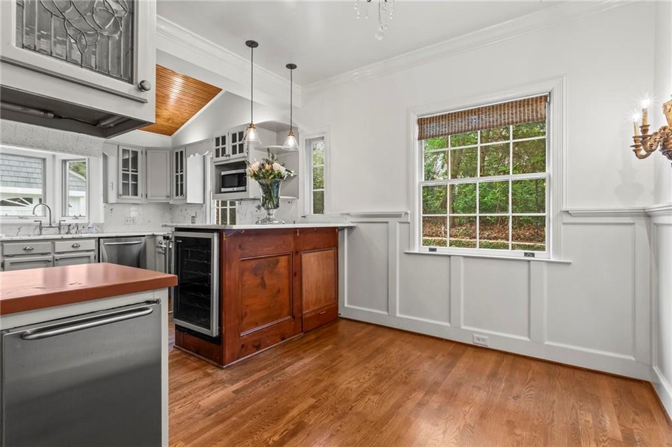
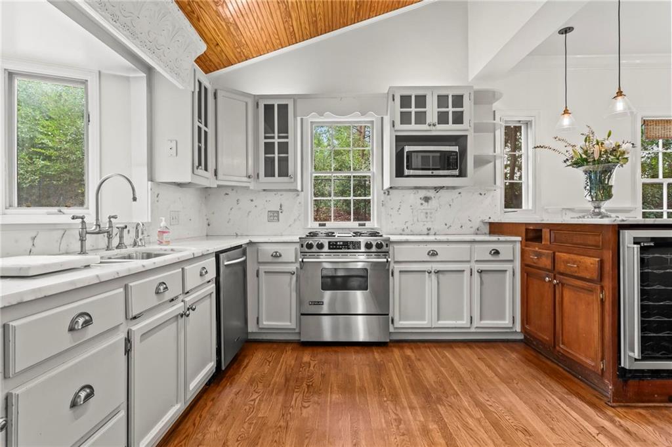
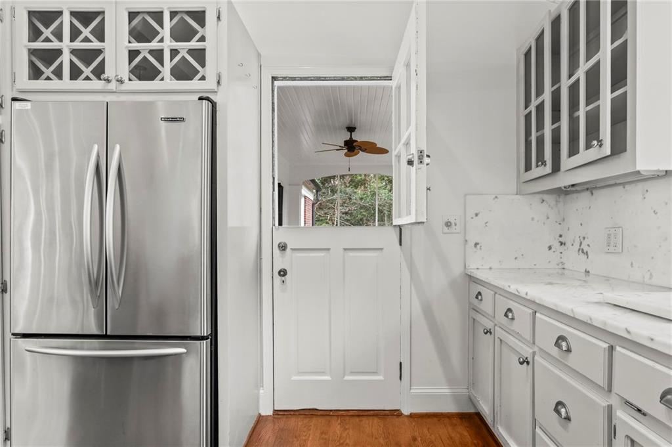
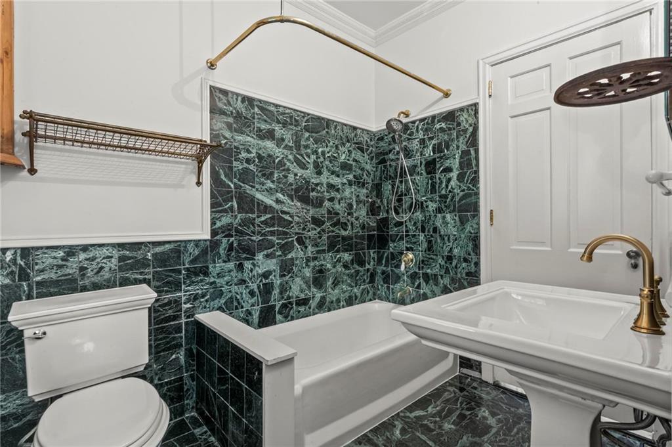
Expansive living spaces include four distinct living areas--a gracious living room with stone fireplace, an elegant formal dining room, a wood-paneled den, and a light-filled sunroom with sweeping park views. The kitchen is appointed with Carrara marble, stainless steel appliances, an island, wet bar, and adjoining breakfast room. A main-level bedroom and full bath offer flexibility for guests.

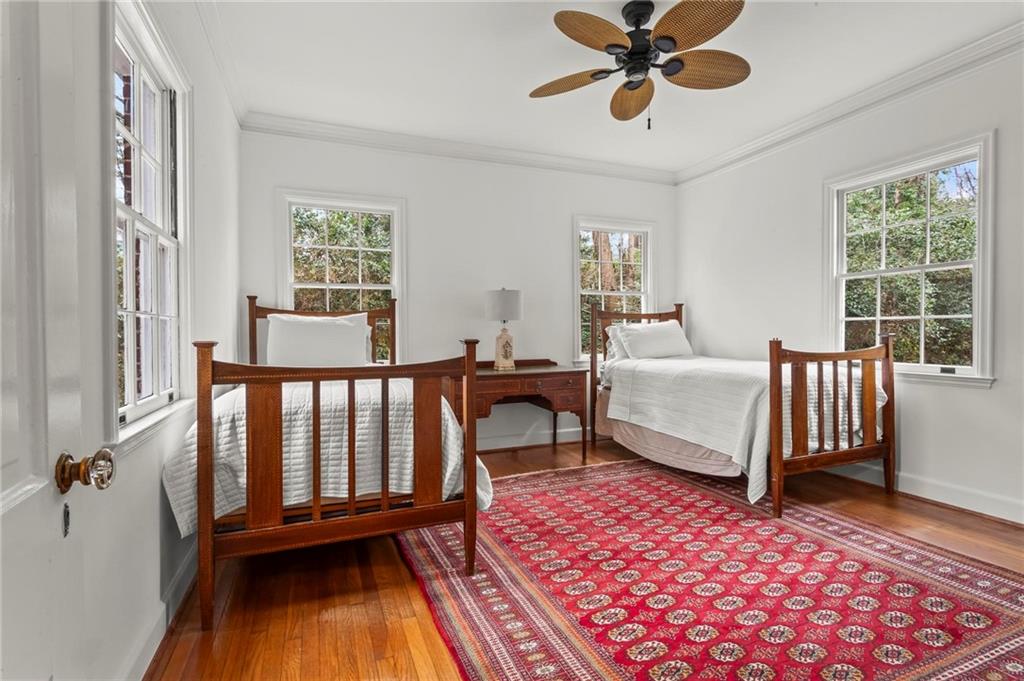
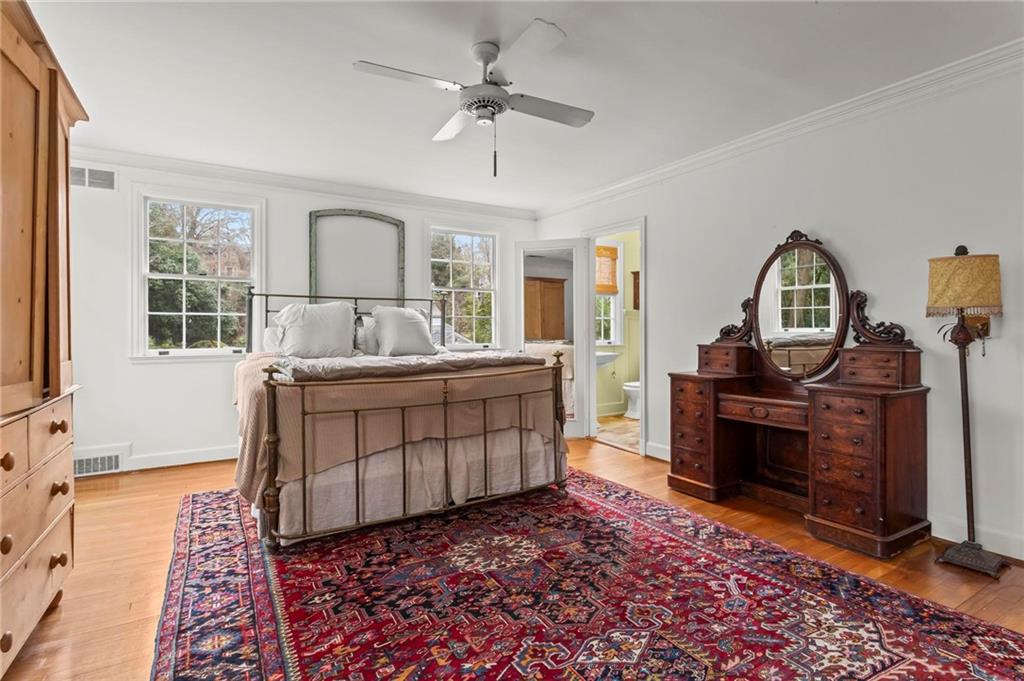
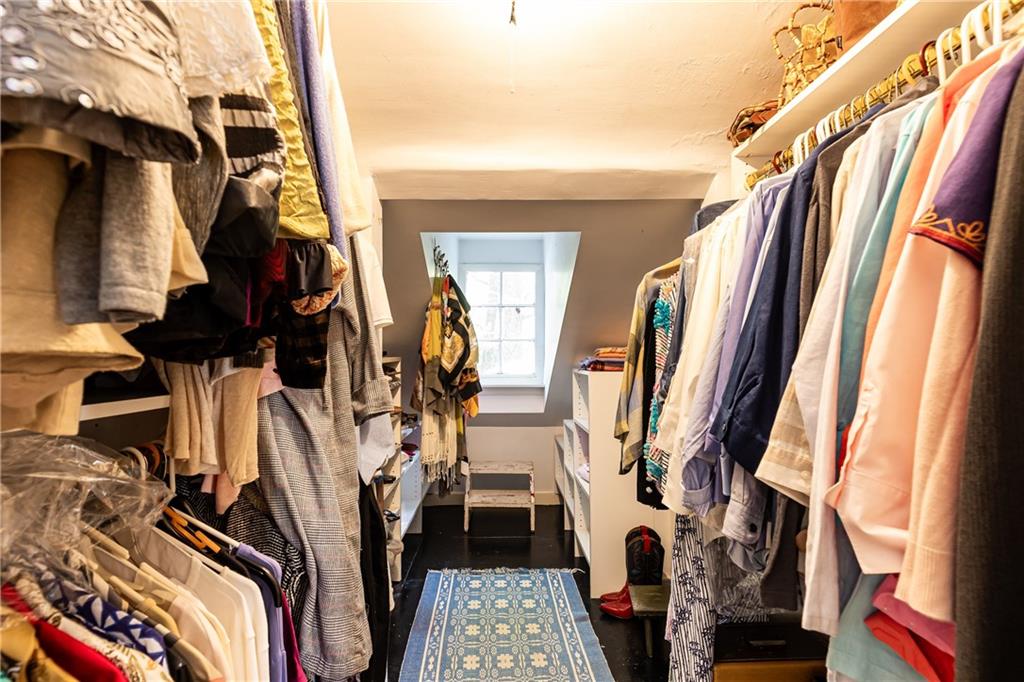
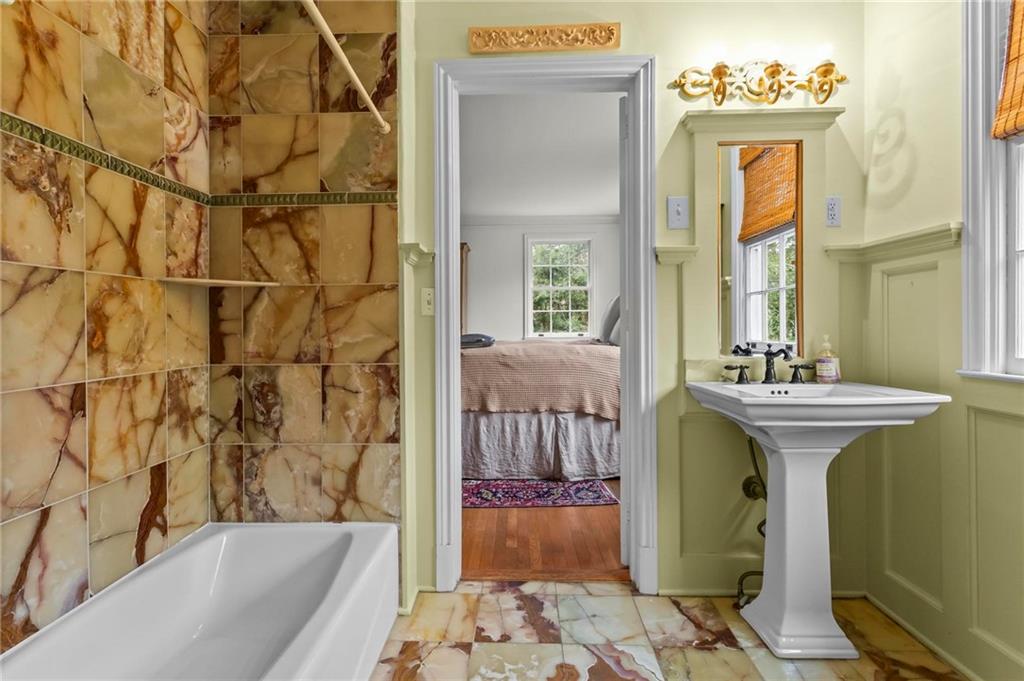
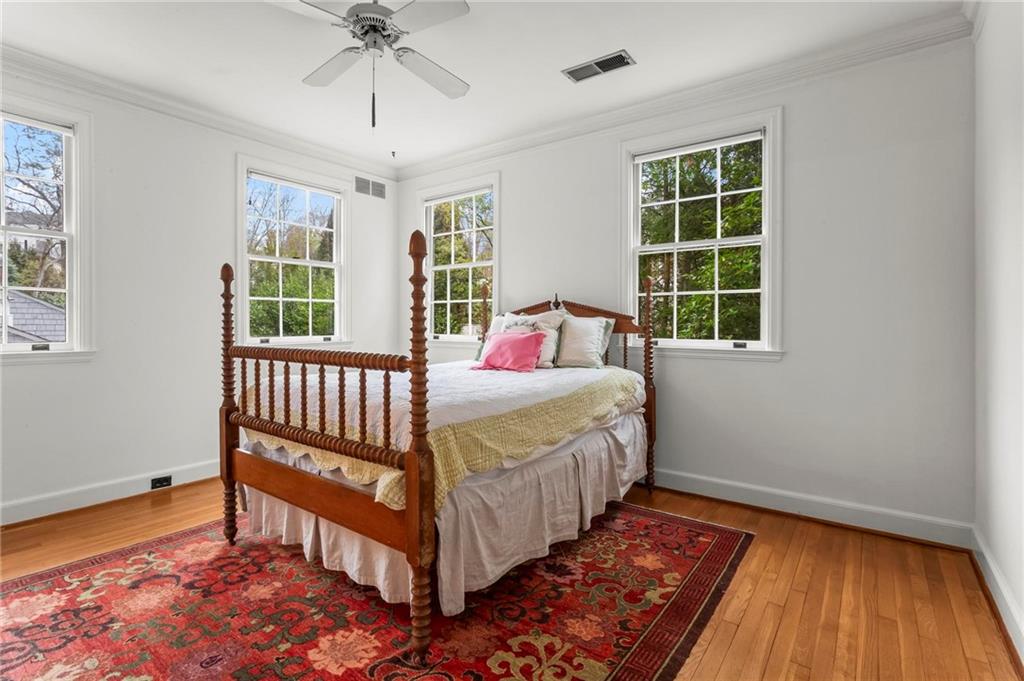
Upstairs, the spacious primary suite with fireplace is complemented by an additional bedroom and full bath. A walk-in attic provides excellent storage or the opportunity to create an en suite bath. The daylight terrace level includes a bonus room, laundry, and additional storage.

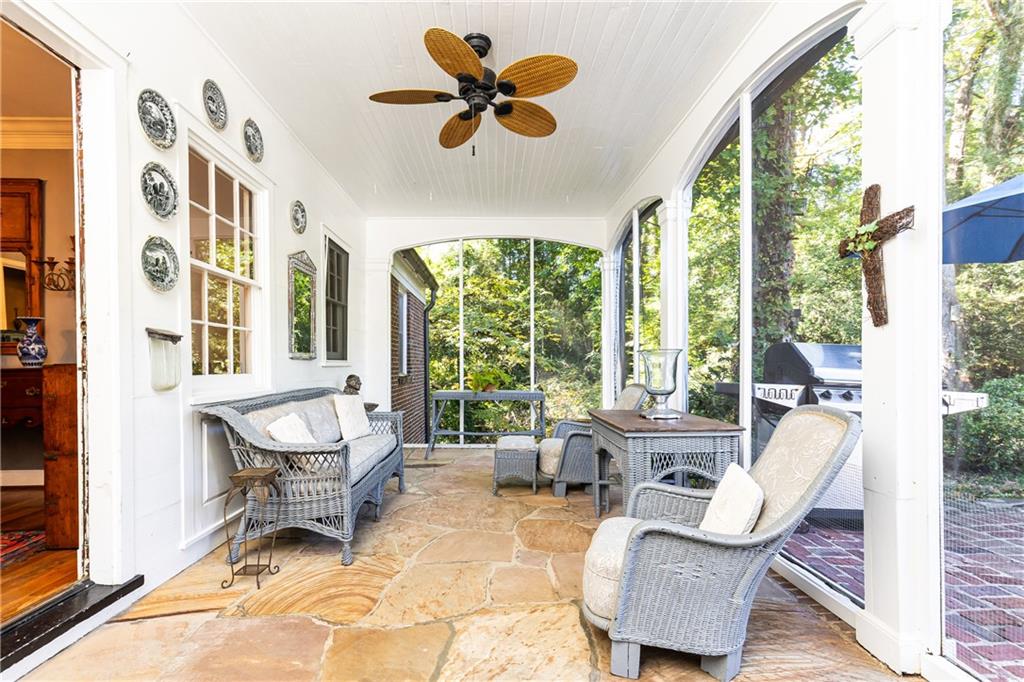
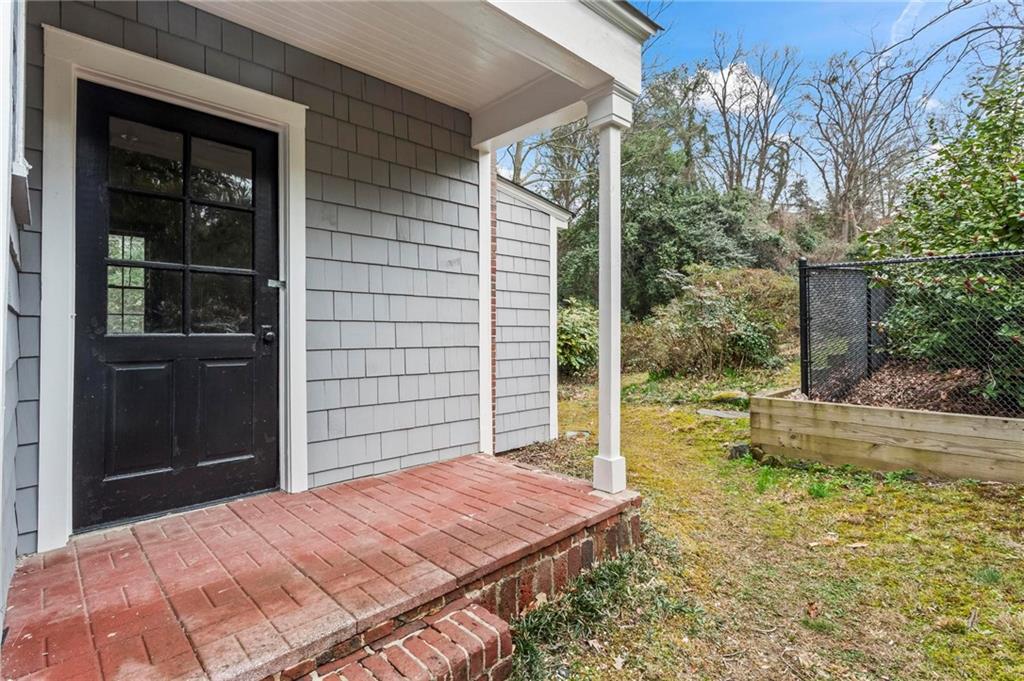
Outdoors, a screened porch overlooks the expansive, private grounds--an incredibly rare, park-like setting. A detached two-car garage is accompanied by the original guest house with half bath, offering an exceptional opportunity for renovation (plans and variance available).

Renovate, expand, or reimagine--an exceptional opportunity to create something truly special in one of Buckhead's most sought-after neighborhoods. Enhanced by a one-year-old roof, fresh interior and exterior paint, and meticulous maintenance throughout. Please do not walk property without permission.

Share Property

Location

332 Brentwood Drive NE, Atlanta, GA 30305

Status

Sold

Date Sold

July 1, 2026
Cathy Boston

Cathy Boston

TITLE

Real Estate Agent

Property Amenities

Interior
Laundry room In Basement, Laundry Room, Lower Level, Sink
Fireplace Family Room, Masonry, Master Bedroom
Appliances Dishwasher, Disposal, Dryer, Gas Cooktop, Gas Water Heater, Microwave, Self Cleaning Oven, Washer
Flooring Hardwood, Marble, Stone
Total Bedrooms: 3
Full Bathrooms: 2
Other Interior Features Crown Molding, Entrance Foyer, High Ceilings 9 ft Upper, High Ceilings 10 ft Main, High Speed Internet, Walk-In Closet(s), Wet Bar
Area & Lot
Total area 3,958 Sq.Ft.
Lot Area 1.4 Acres
Living area 3,958 Sq.Ft.
MLS® ID 7754289
Year Built 1935
High School North Atlanta
Middle School Willis A. Sutton
Elementary School Garden Hills
Water Frontage None
View Description Park/Greenbelt
Architecture Styles Bungalow, Cottage, Traditional
Type Residential
Status Sold
Exterior
Stories 2
Pool None
Air conditioning Ceiling Fan(s), Central Air, Electric
Heat type Forced Air, Natural Gas
Green Feature None
Disability Features None
Water Source Public
Garage Space 2.0
Security Features Carbon Monoxide Detector(s), Security Gate, Security System Owned
Sewer Public Sewer
Other Exterior Features Gas Grill, Private Entrance, None
Parking Detached, Driveway, Garage
Lot Features Back Yard, Front Yard, Landscaped, Sprinklers In Front, Sprinklers In Rear
Roof Composition
Utilities Cable Available, Electricity Available, Natural Gas Available, Phone Available, Sewer Available, Water Available
Finance
Sales Price $1,585,000
Real Estate Tax $18,289 yearly

360 Virtual Tour

Take a tour of this property

Garden Hills

Work With Mary Stuart

Mary Stuart Iverson is a member of Who’s Who In Luxury Real Estate / LuxuryRealEstate.com, an international network of real estate professionals operating in 195 countries and representing the finest residential luxury estates and property brokerages in the world.