Leave a Message

Thank you for your message. We will be in touch with you shortly.

3131 Slaton Drive NW Unit 28
VIEW PHOTOS
Bought with STUDIE YOUNG with HOME Luxury Real Estate and Listed by MOLLY BEERY with Ansley Real Estate | Christie's International Real Estate  404-480-4663
$1,580,000

3131 Slaton Drive NW Unit 28

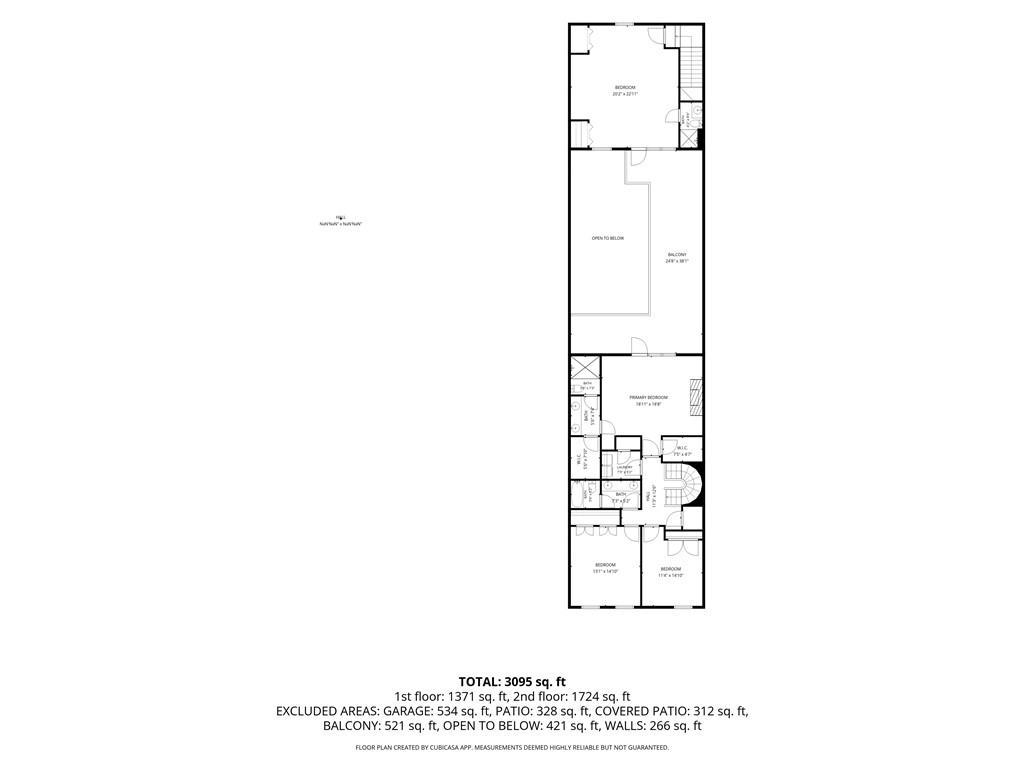
4 Beds 5 Baths 3,095 Sq.Ft. 3,179.88 Sq.Ft.

Description

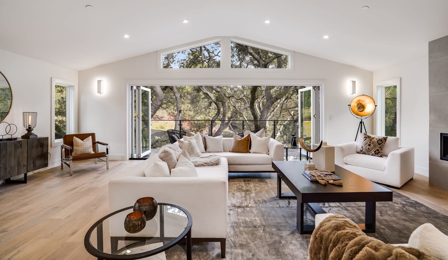
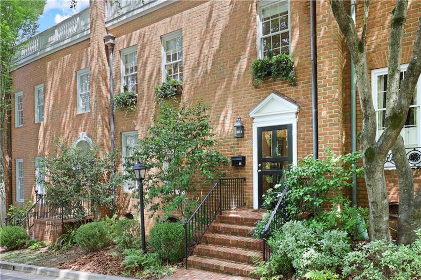
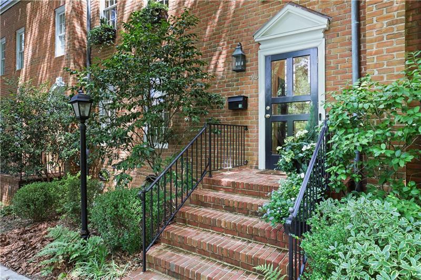
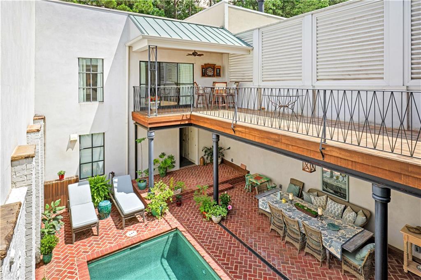
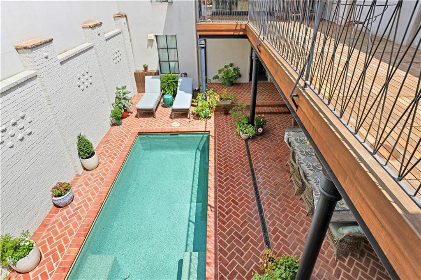
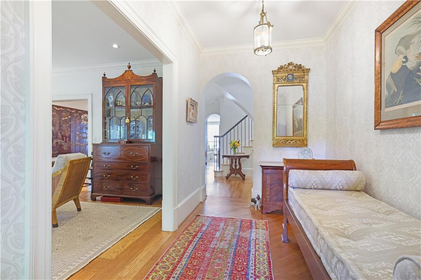
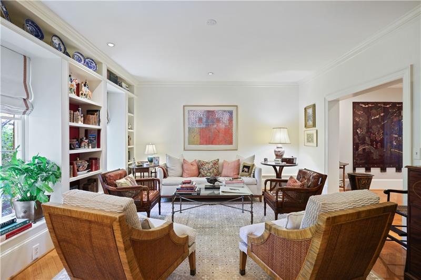
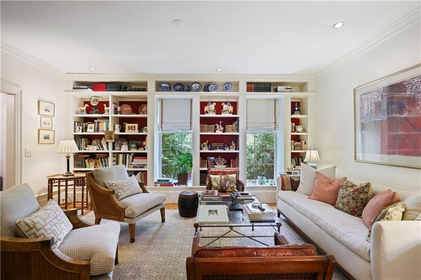
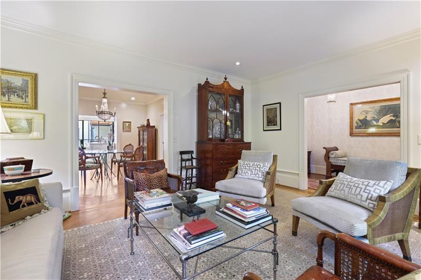
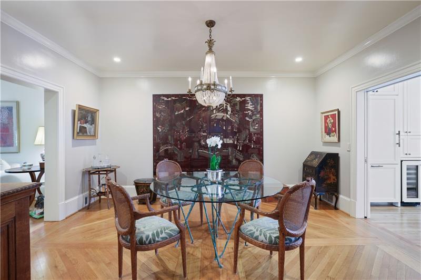
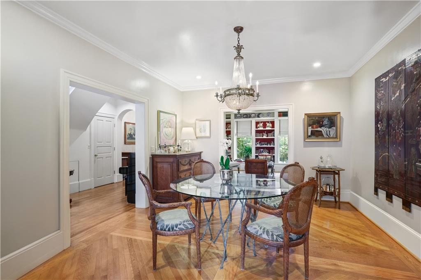
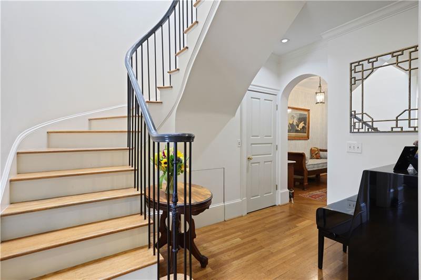
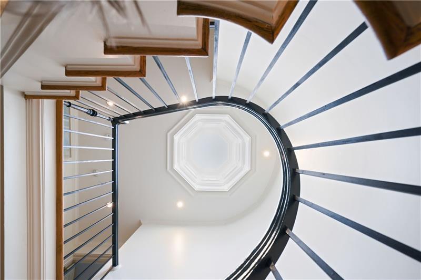
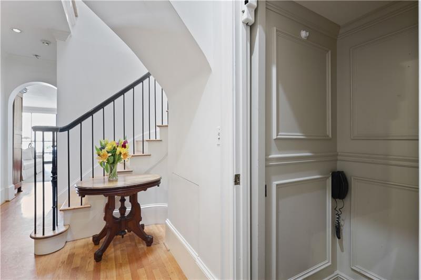
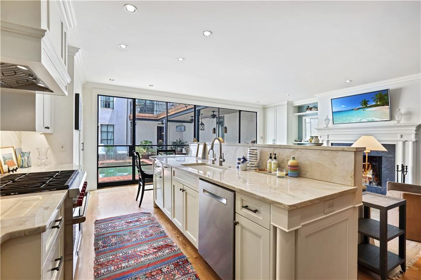
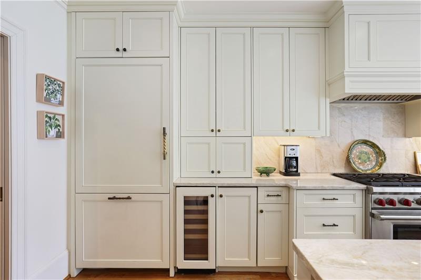
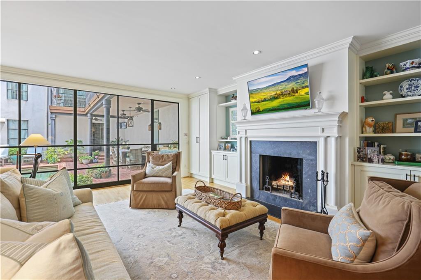
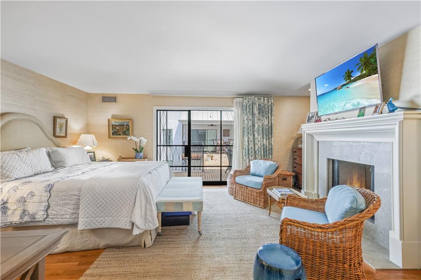
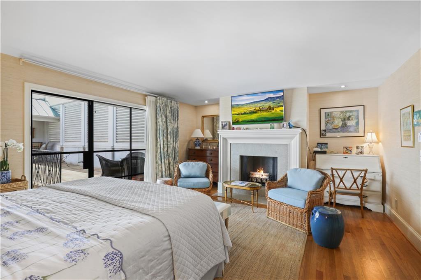
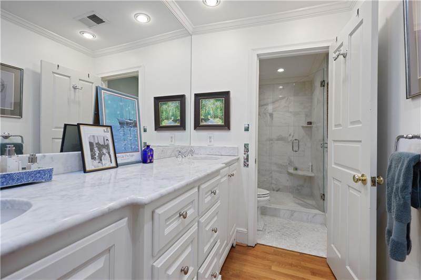
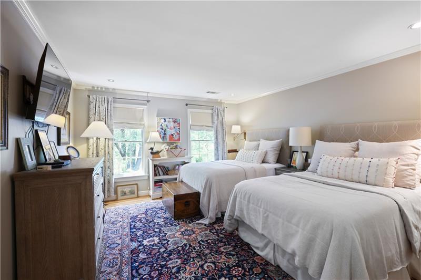
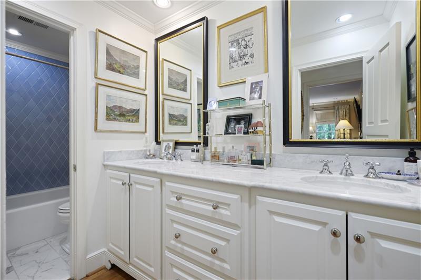
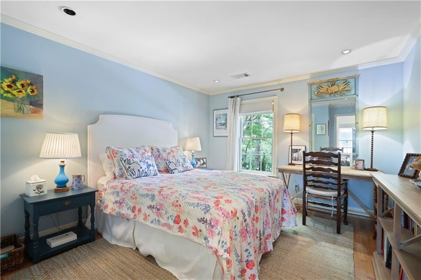
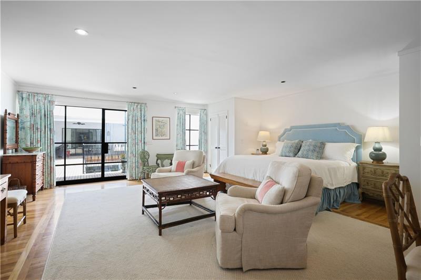
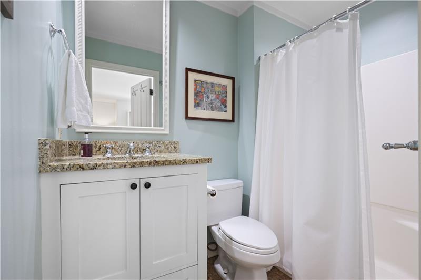
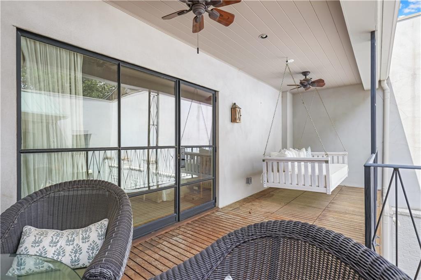
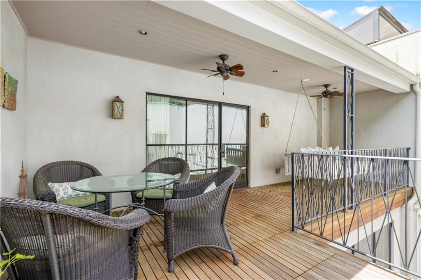
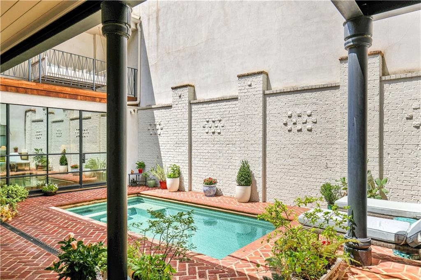
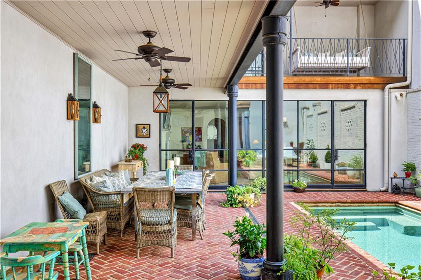
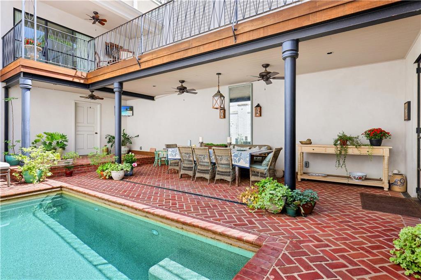
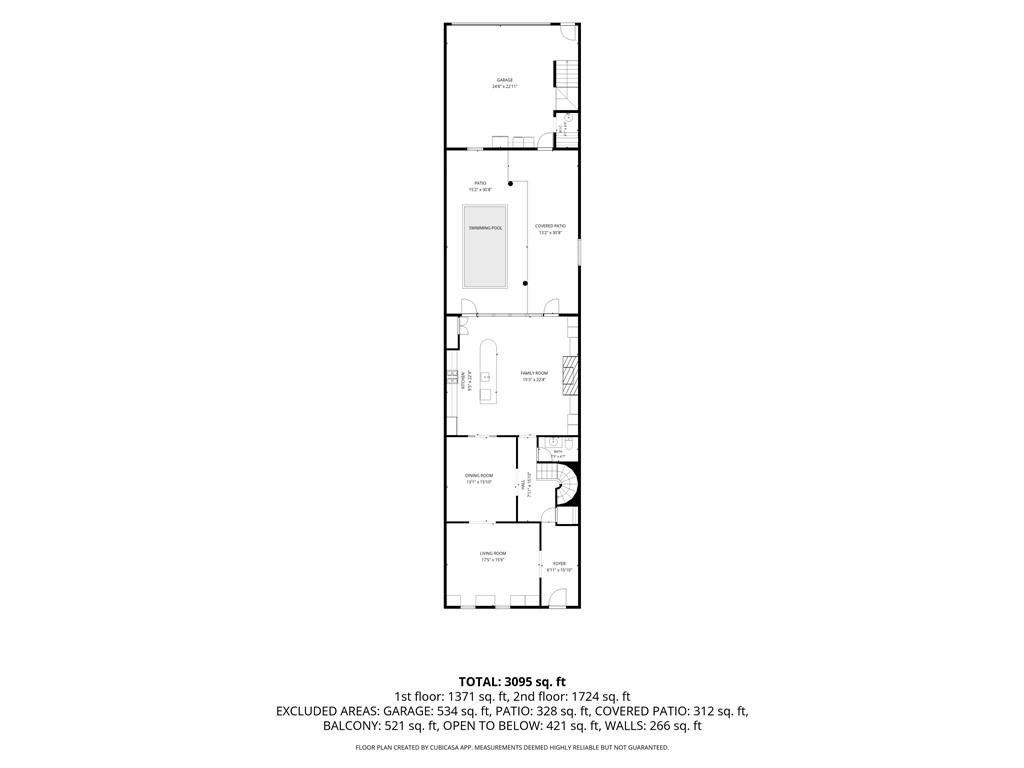
Featuring a private pool, spectacular veranda, elevator, and magazine-worthy indoor and outdoor living spaces, this renovated Ardemore townhome offers a rare opportunity to own one of only 15 residences in one of Buckhead's most coveted communities. Designed by Caroline Rolader of Reu Architects, the home seamlessly blends timeless architecture, sophisticated design, and effortless indoor-outdoor living. The exceptional outdoor spaces create a true oasis for relaxing, dining, and entertaining. Inside, the home offers four bedrooms, three full baths, and two half baths, including an oversized primary suite with a fireplace that provides a luxurious and private retreat. High ceilings, floor-to-ceiling iron and glass doors and windows, and abundant natural light create a bright and elegant atmosphere throughout. A gracious foyer welcomes guests and leads to a beautiful living room with custom built-in bookcases. The living room flows effortlessly into a spacious dining room, ideal for entertaining. The beautifully renovated kitchen overlooks a fireside family room, creating warm and inviting spaces for everyday living. One of the home's most striking architectural features is the dramatic spiral staircase crowned by a glass cupola, allowing sunlight to cascade through the center of the residence. Thoughtfully designed and meticulously renovated, every detail reflects timeless style and exceptional craftsmanship. Complete with a two-car garage and ideally located moments from Buckhead's premier shopping, dining, and entertainment, this one-of-a-kind Ardemore residence offers luxury, privacy, and an unparalleled lifestyle in one of Atlanta's most desirable locations.

Share Property

Location

3131 Slaton Drive NW Unit 28, Atlanta, GA 30305

Status

Sold

Date Sold

September 9, 2026
Studie Young

Studie Young

TITLE

Real Estate Agent

Property Amenities

Interior
Laundry room Laundry Room, Upper Level
Fireplace Family Room, Gas Starter, Master Bedroom
Appliances Dishwasher, Disposal, Dryer, Gas Cooktop, Gas Water Heater, Microwave, Range Hood, Refrigerator, Washer
Flooring Brick, Hardwood
Total Bedrooms: 4
Half Bathrooms: 2
Full Bathrooms: 3
Other Interior Features Bookcases, Crown Molding, Double Vanity, Elevator, Entrance Foyer, High Ceilings 10 ft Main, High Ceilings 10 ft Upper, His and Hers Closets, Recessed Lighting, Walk-In Closet(s)
Area & Lot
Total area 3,095 Sq.Ft.
Lot Area 3,179.88 Sq.Ft.
Living area 3,095 Sq.Ft.
MLS® ID 7785123
Year Built 1982
High School North Atlanta
Middle School Willis A. Sutton
Elementary School Morris Brandon
Water Frontage None
View Description City,Neighborhood,Pool
Architecture Styles Townhouse, Traditional
Type Townhouse
Status Sold
Exterior
Stories 2
Pool Gunite, Heated, In Ground, Private, Screen Enclosure
Air conditioning Central Air, Electric, Zoned
Heat type Central, Natural Gas, Zoned
Green Feature None
Disability Features None
Water Source Public
Garage Space 2.0
Security Features Carbon Monoxide Detector(s), Fire Alarm, Security Lights, Security System Owned, Smoke Detector(s)
Sewer Public Sewer
Other Exterior Features Balcony, Courtyard, Private Entrance, Rear Stairs
Parking Garage, Garage Door Opener, Garage Faces Rear, Kitchen Level, Level Driveway, Parking Lot
Lot Features Landscaped, Level, Private
Roof Composition
Utilities Cable Available, Electricity Available, Natural Gas Available, Phone Available, Sewer Available, Underground Utilities, Water Available
Finance
Sales Price $1,580,000
HOA Fees $1,600 quarterly
Real Estate Tax $20,402 yearly

Work With Mary Stuart

Mary Stuart Iverson is a member of Who’s Who In Luxury Real Estate / LuxuryRealEstate.com, an international network of real estate professionals operating in 195 countries and representing the finest residential luxury estates and property brokerages in the world.