Leave a Message

Thank you for your message. We will be in touch with you shortly.

3085 Slaton Drive, number 6
VIEW PHOTOS
Courtesy of HOME Luxury Real Estate
$2,375,000

3085 Slaton Drive, number 6

4 Beds 5 Baths 4,665 Sq.Ft. 7,666.56 Sq.Ft.

Description

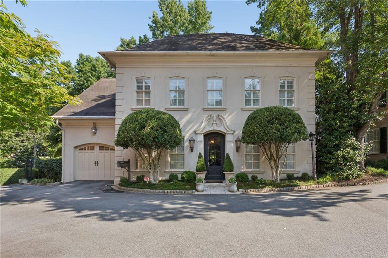
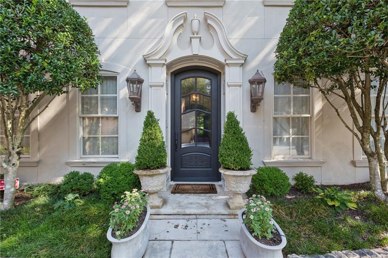
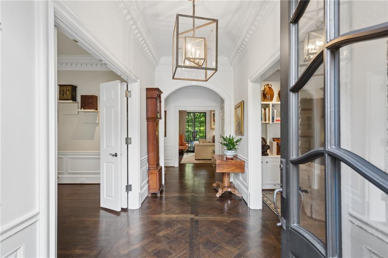
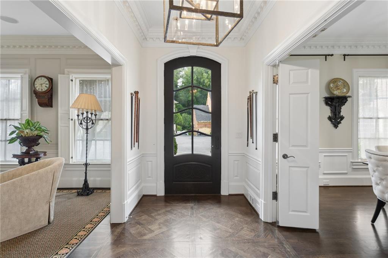
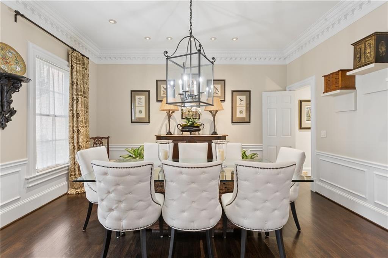
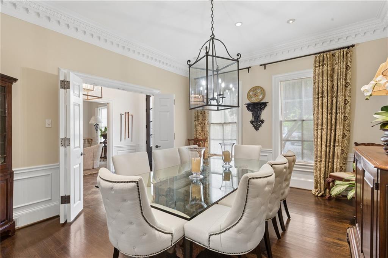
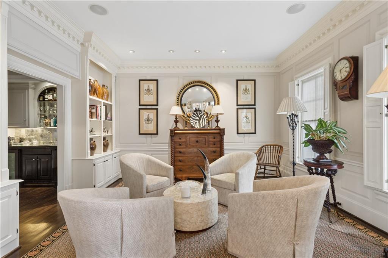
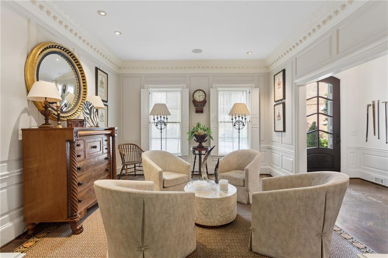
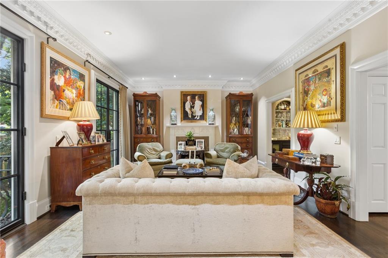
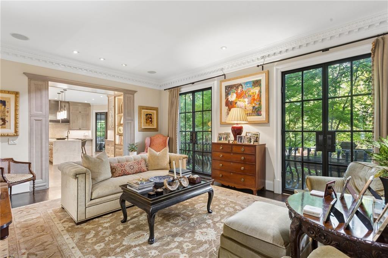
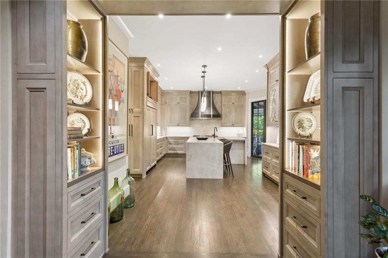
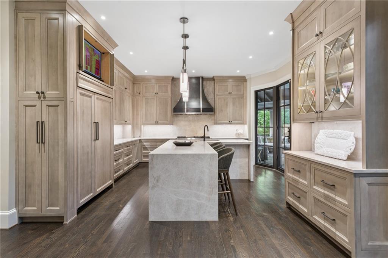
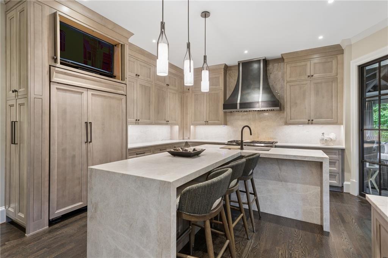
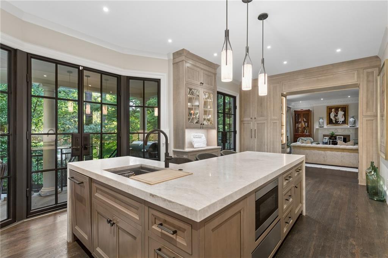
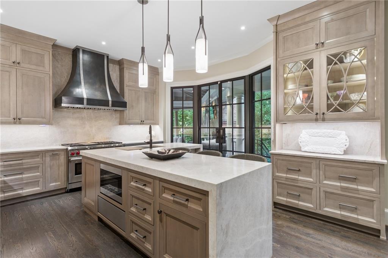
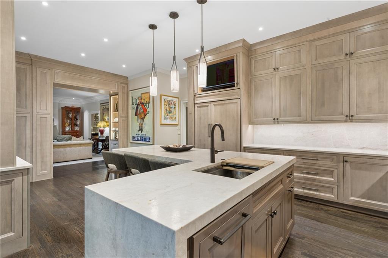
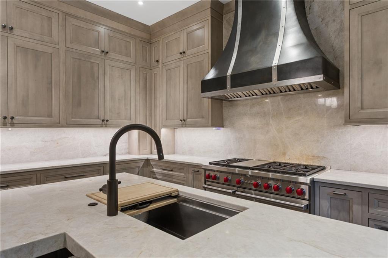
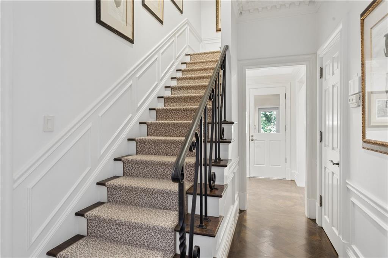
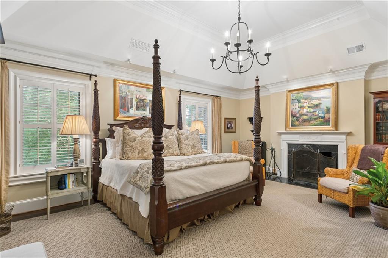
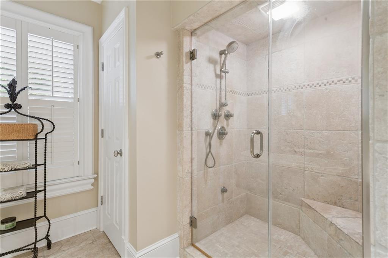
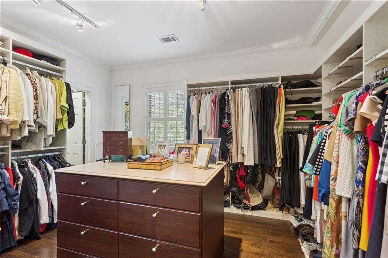
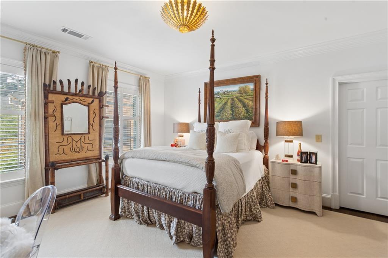
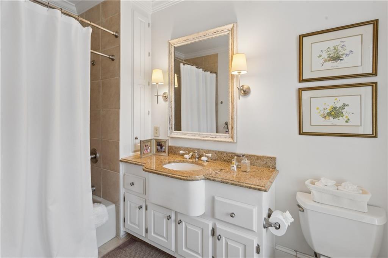
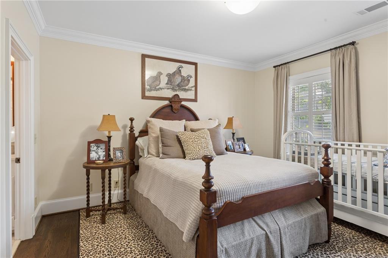
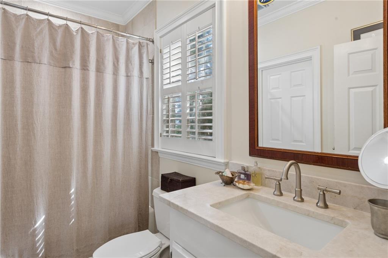

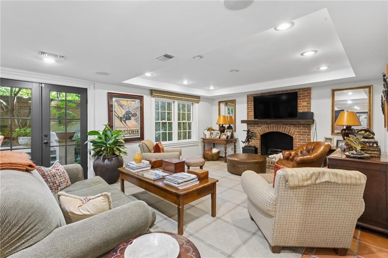
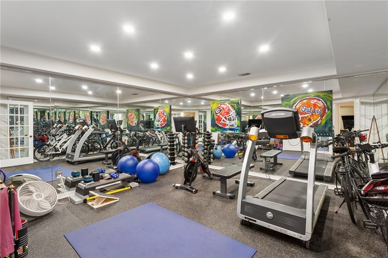
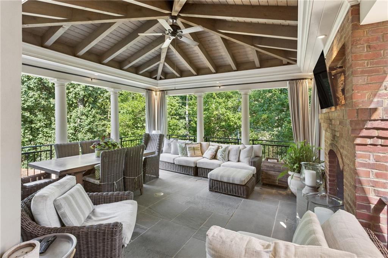
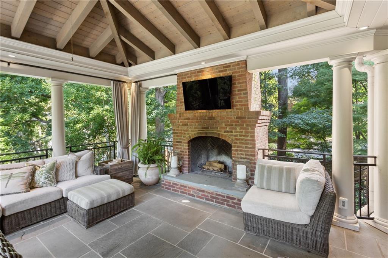
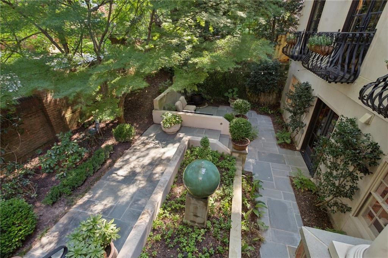
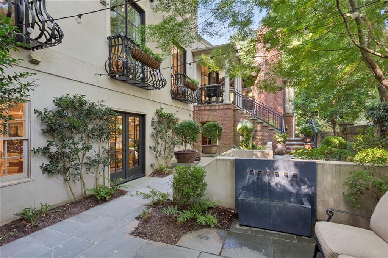
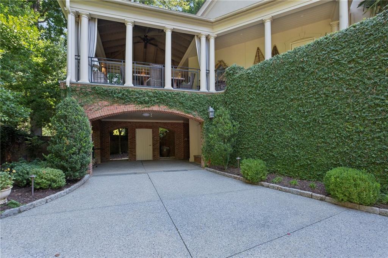
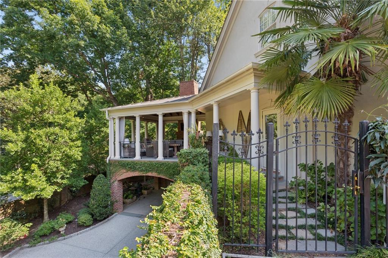
This is an exceptional single home lives like a townhome in The Coaches which makes it a perfect lock and leave. For the discerning buyer, this home features a covered outdoor living space with a fireplace, and a private gated motor court with a carport all designed by renowned architect Keith Summerour. Enter the home to the traditional formal living and dining rooms with 10 foot ceilings throughout the main level, the redesigned custom kitchen opens seamlessly to the family room, with both spaces overlooking and providing access to the gardens. Upstairs, the primary suite is joined by two additional bedrooms, each with an en-suite bath, as well as a conveniently located laundry. Permanent stairs lead to the attic, offering abundant storage. The finished terrace level includes a full bath, exercise room, office or additional bedroom, and a spacious den with a fireplace that opens to a walled garden patio. This elegant and distinctive home is truly a pleasure to show.

Share Property

Location

3085 Slaton Drive, number 6, Atlanta, GA 30305

Status

Coming Soon
Studie Young

Studie Young

TITLE

Real Estate Agent

Property Amenities

Interior
Laundry room In Hall, Upper Level
Fireplace Basement, Brick, Family Room, Master Bedroom
Appliances Dishwasher, Disposal, Double Oven, Gas Range, Gas Water Heater, Microwave, Range Hood, Refrigerator
Flooring Hardwood, Tile
Total Bedrooms: 4
Half Bathrooms: 1
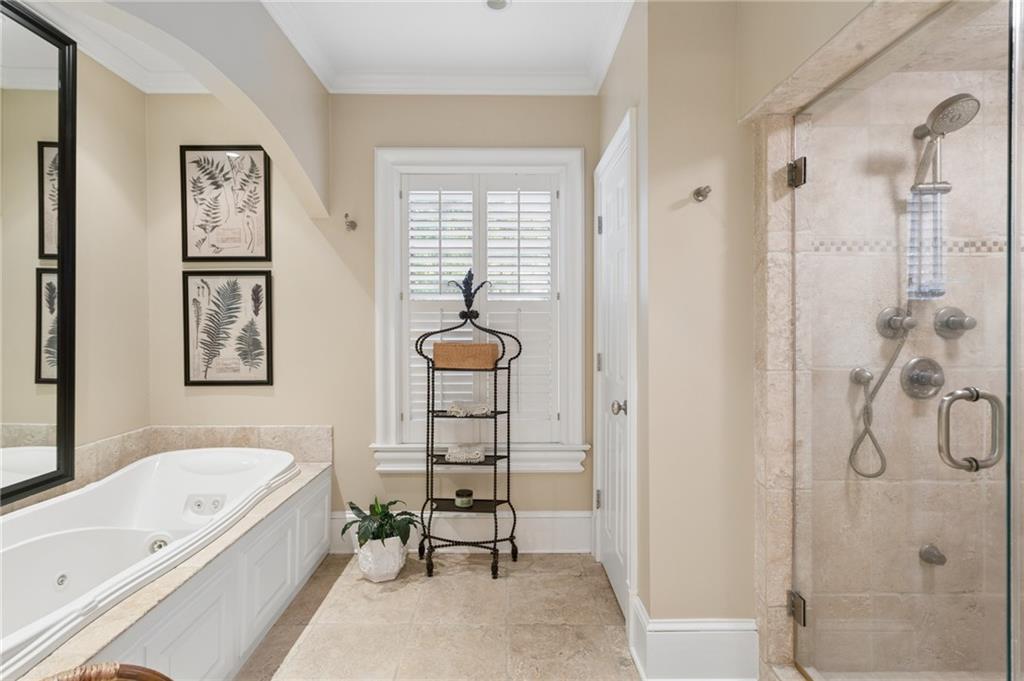
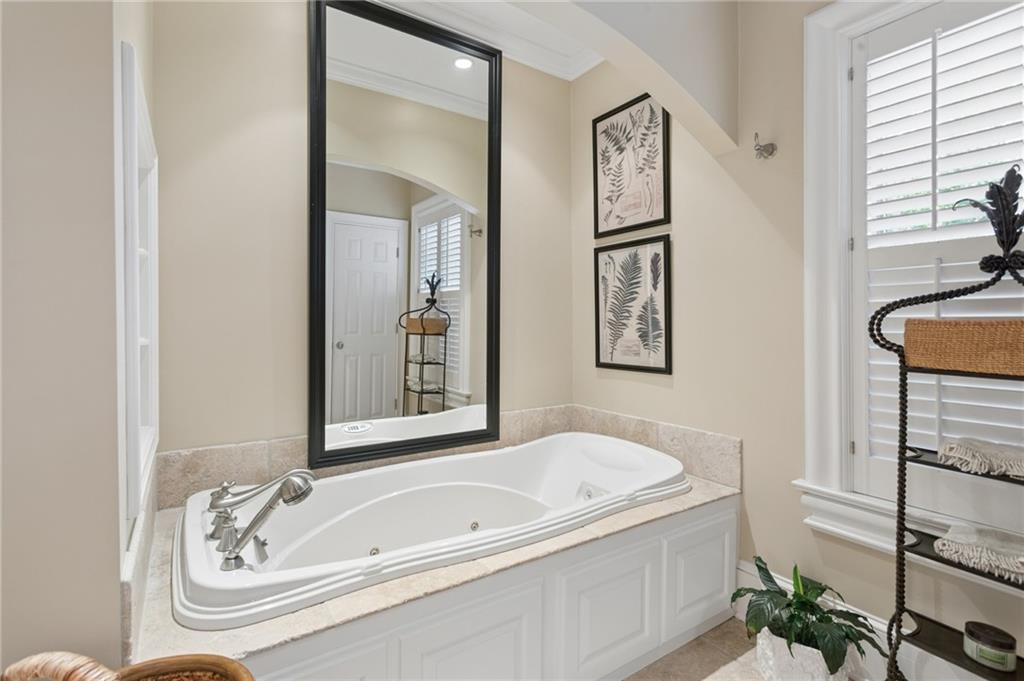
Full Bathrooms: 4
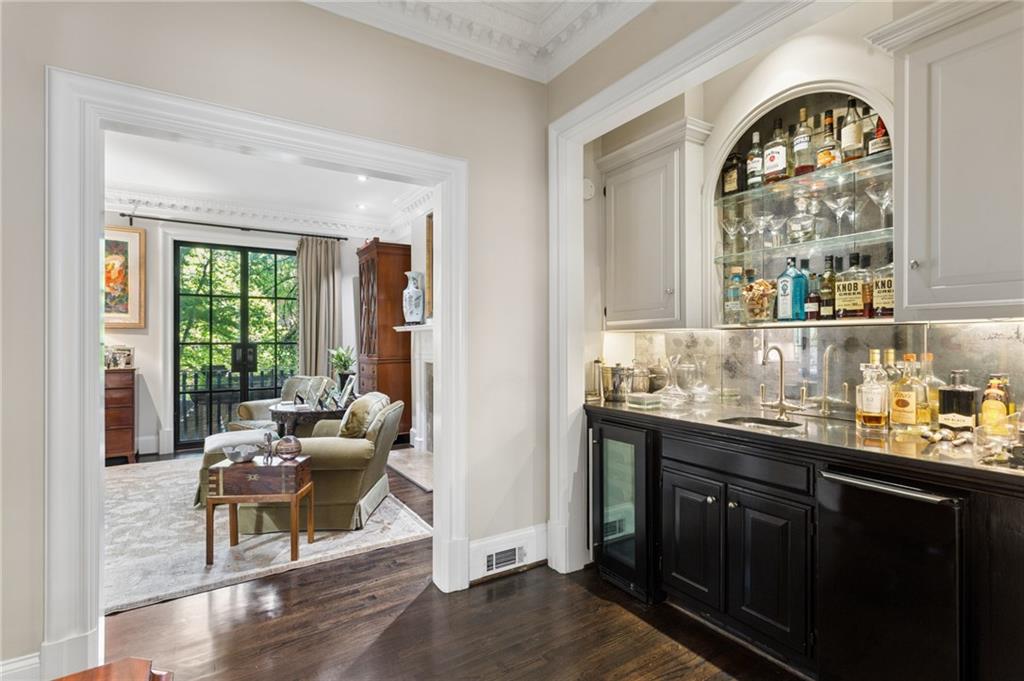
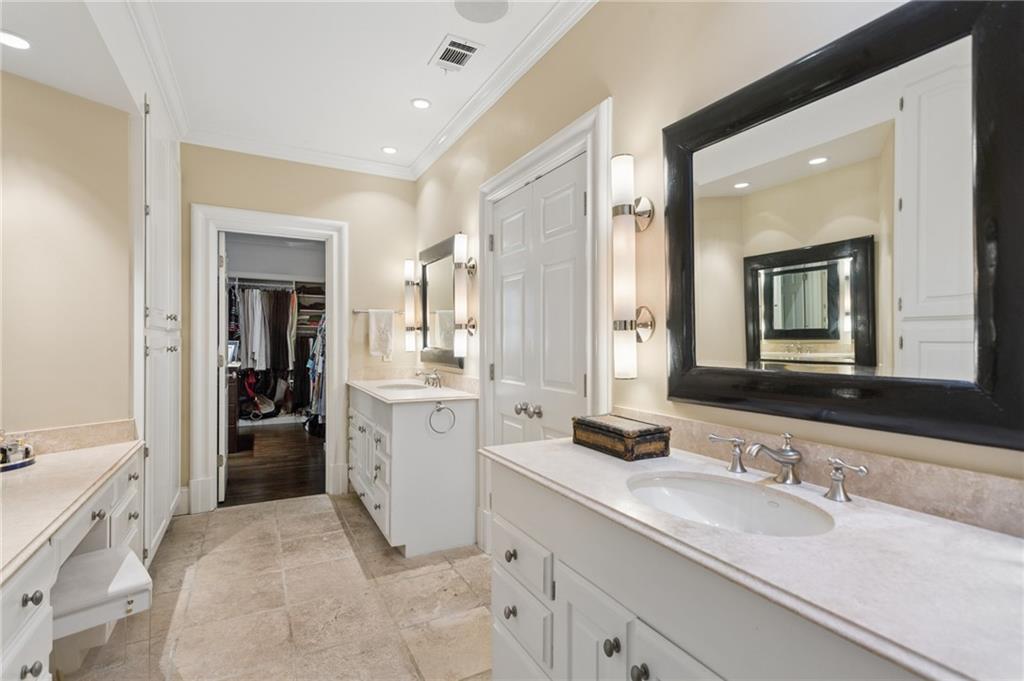
Other Interior Features Bookcases, Double Vanity, Elevator, Entrance Foyer, High Ceilings 9 ft Upper, High Ceilings 10 ft Main, High Speed Internet, His and Hers Closets, Walk-In Closet(s), Wet Bar
Area & Lot
Total area 4,665 Sq.Ft.
Lot Area 7,666.56 Sq.Ft.
Living area 4,665 Sq.Ft.
MLS® ID 7826542
Year Built 1983
High School North Atlanta
Middle School Willis A. Sutton
Elementary School Jackson - Atlanta
Water Frontage None
View Description Trees/Woods
Architecture Styles Traditional
Type Residential
Status Coming Soon
Exterior
Stories 2
Pool None
Air conditioning Central Air, Zoned
Heat type Forced Air, Natural Gas, Zoned
Green Feature None
Disability Features None
Water Source Public
Garage Space 2.0
Security Features Security System Owned
Sewer Public Sewer
Other Exterior Features Private Entrance, Private Yard, None
Parking Attached, Drive Under Main Level, Garage, Garage Faces Side, Kitchen Level
Lot Features Back Yard, Cul-De-Sac, Landscaped, Private
Roof Composition
Utilities Cable Available, Electricity Available, Natural Gas Available, Sewer Available, Water Available
Finance
Sales Price $2,375,000
HOA Fees $1,250
Real Estate Tax $18,890 yearly

Mortgage Calculator

Estimate your monthly mortgage payment, including the principal and interest, property taxes, and HOA. Adjust the values to generate a more accurate rate.

All estimates are provided for informational purposes only. Actual amounts may vary.
$0,000 Your Payment 20 15 65
$0,000 Your Payment

Work With Mary Stuart

Mary Stuart Iverson is a member of Who’s Who In Luxury Real Estate / LuxuryRealEstate.com, an international network of real estate professionals operating in 195 countries and representing the finest residential luxury estates and property brokerages in the world.