Leave a Message

Thank you for your message. We will be in touch with you shortly.

2810 Tanner Lake Trail NW
VIEW PHOTOS
$1,065,000

2810 Tanner Lake Trail NW

6 Beds 6 Baths 5,192 Sq.Ft. 0.52 Acres

Description

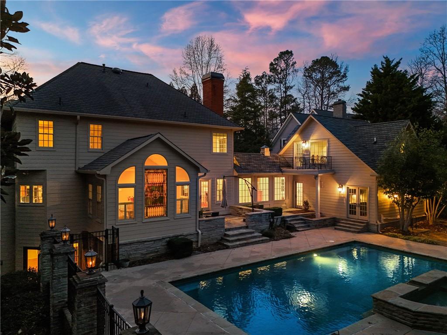
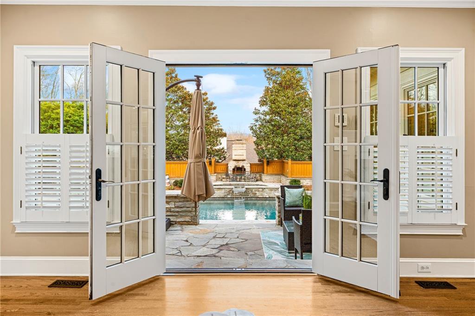
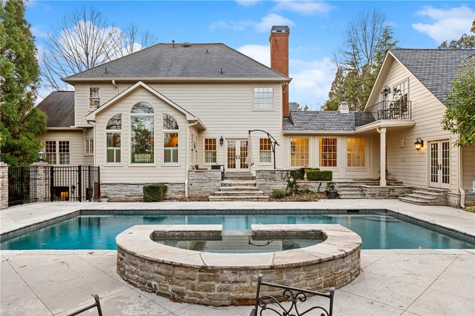
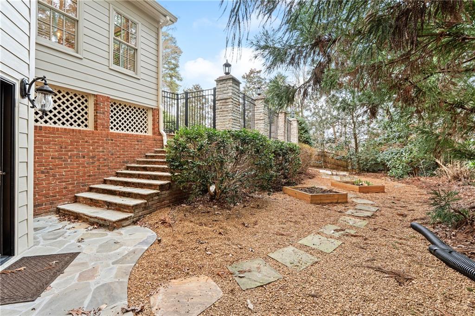
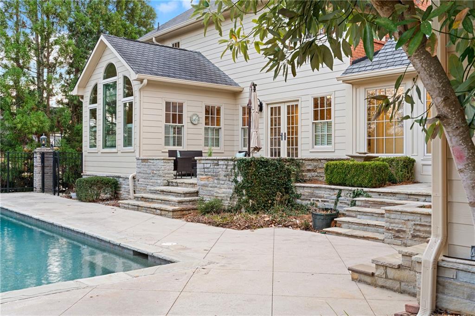
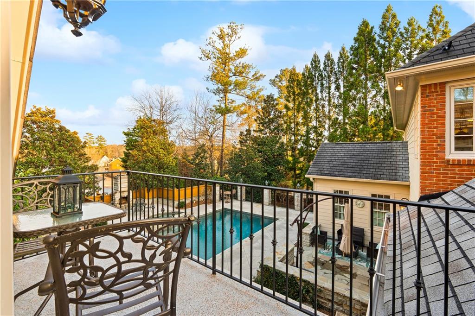
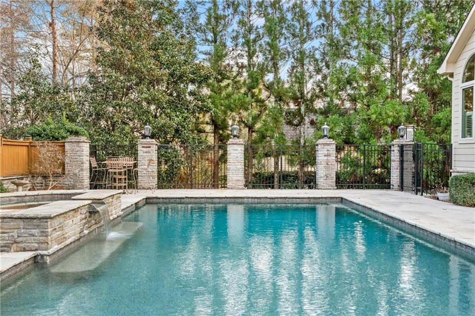
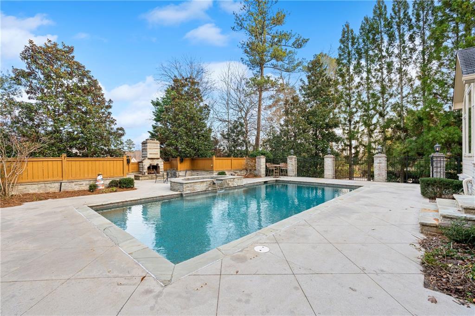
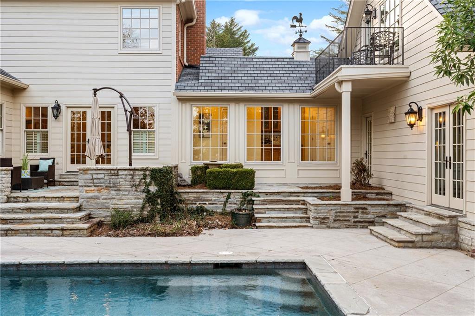
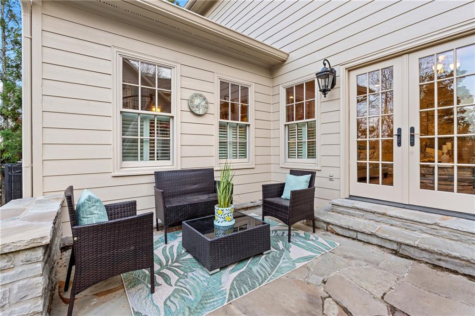
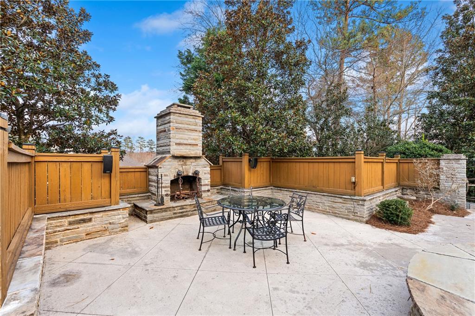
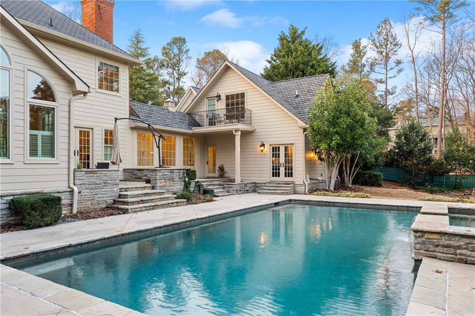
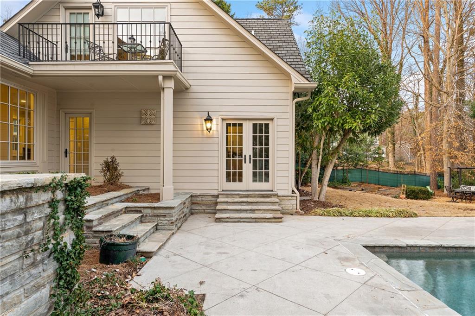
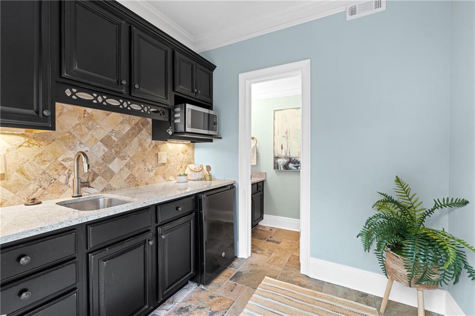
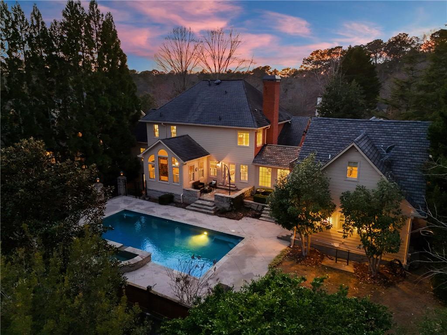
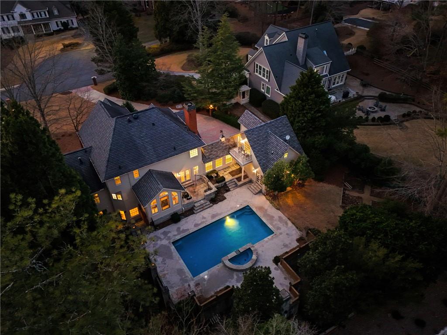
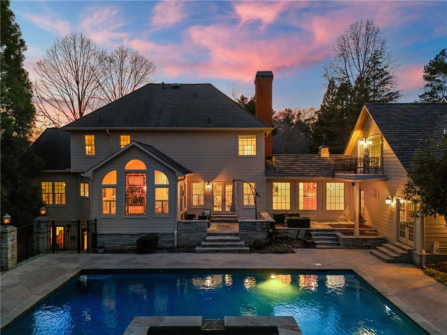
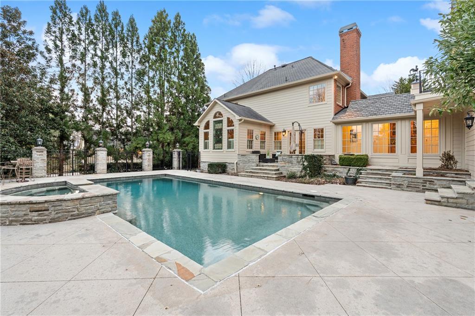
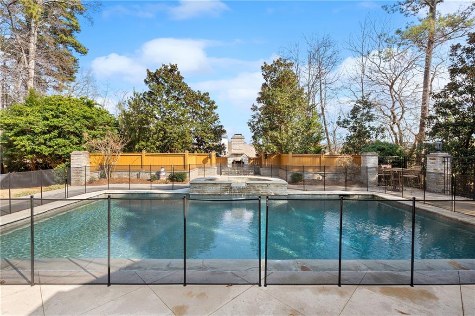
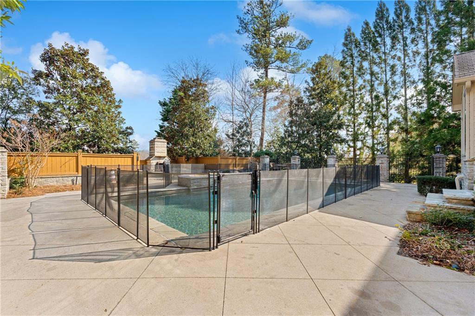
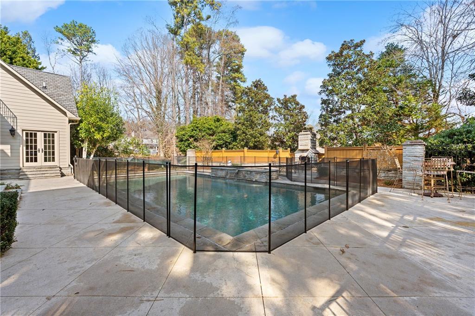
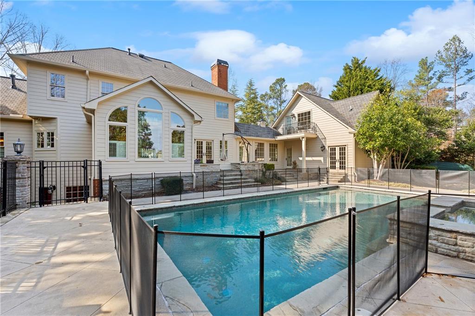
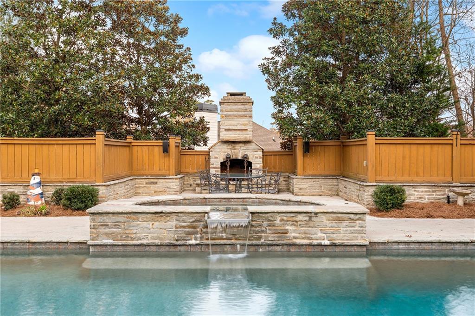
A true private resort awaits in the backyard of this extraordinary estate. Designed for unforgettable entertaining and effortless relaxation, the expansive outdoor living space features a spectacular custom pool and spa, an inviting outdoor fireplace, and a separate pool house complete with its own kitchenette and private bath. Whether hosting summer gatherings or enjoying quiet evenings by the fire, this outdoor sanctuary delivers the ultimate in luxury living. Even with the generous pool and entertaining areas, there is still ample fenced yard space for play, pets, and open green space--all nestled on a secluded half-acre cul-de-sac lot surrounded by mature trees and natural privacy.

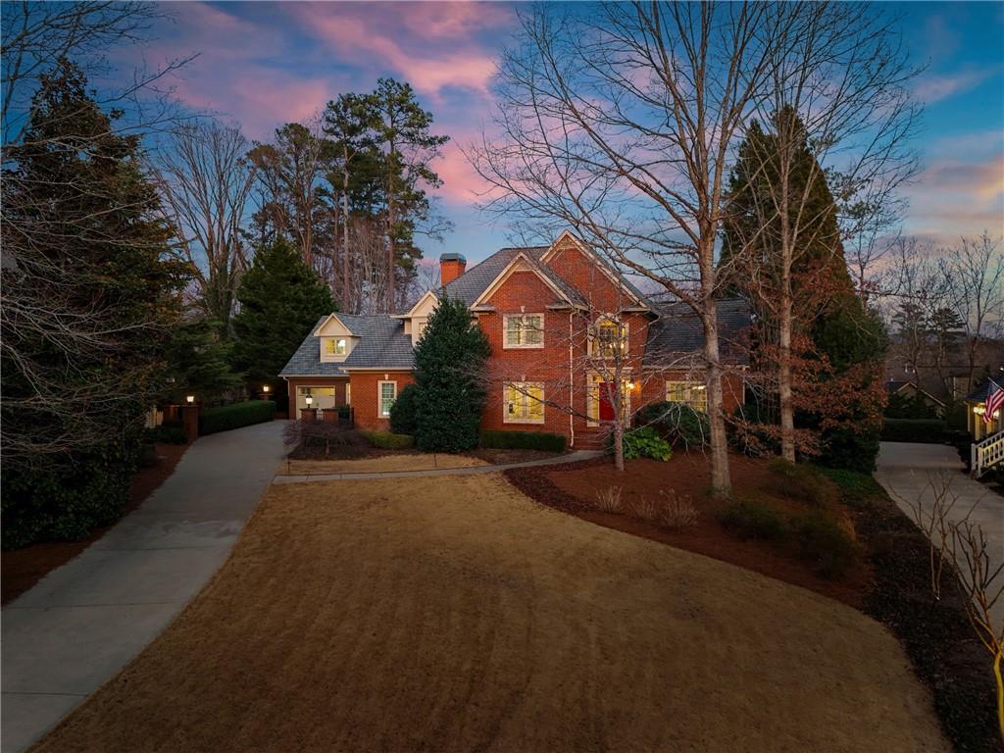
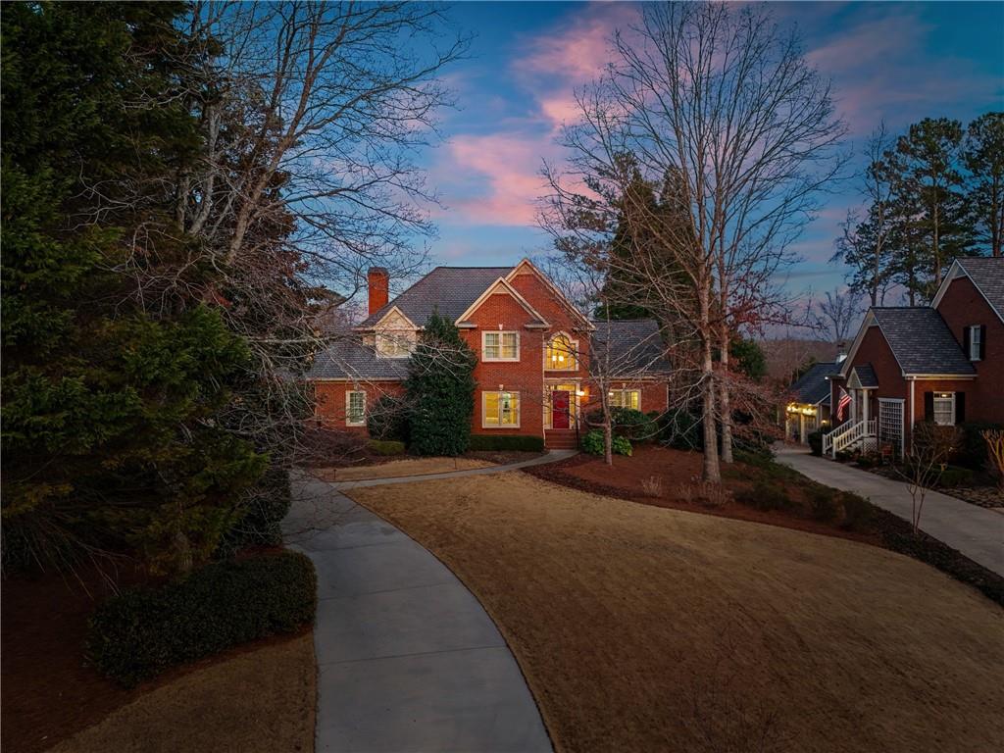
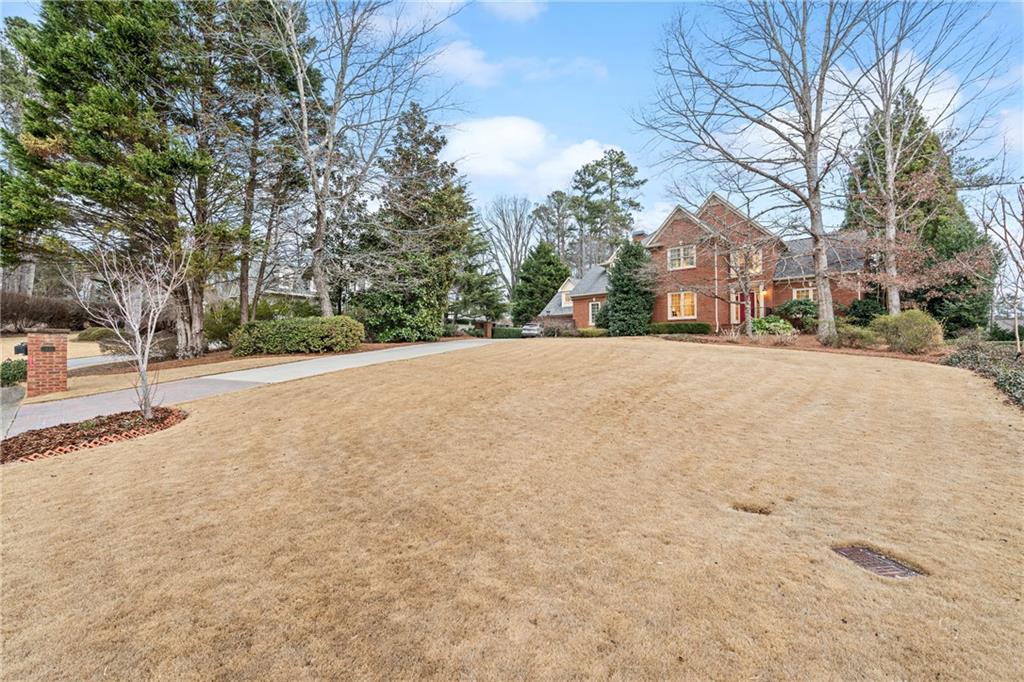
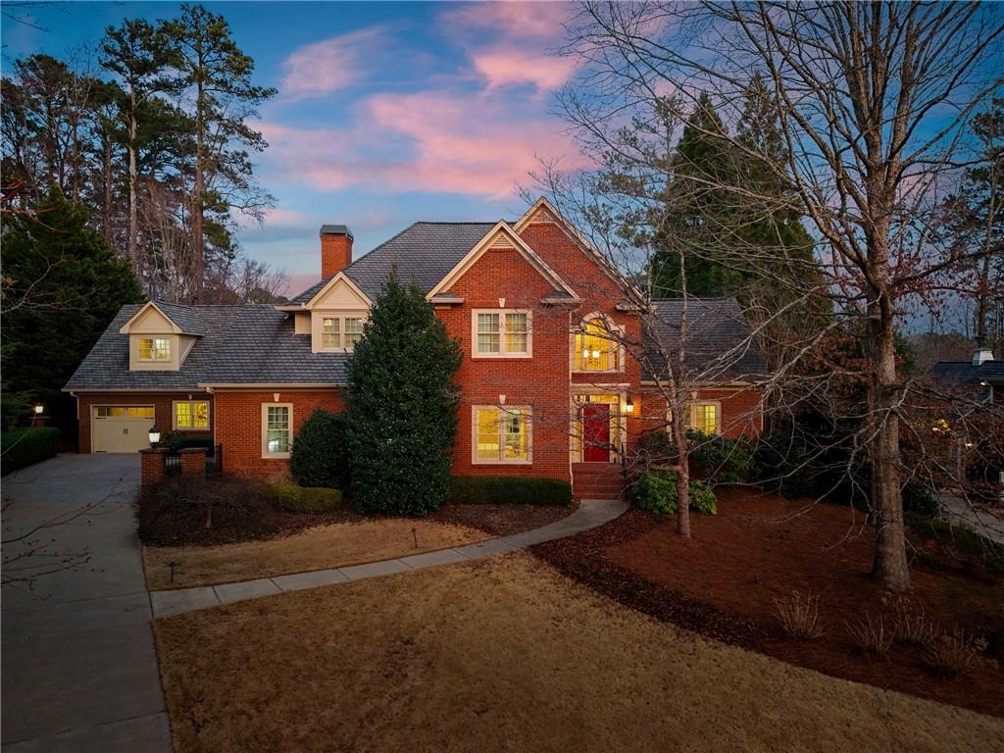
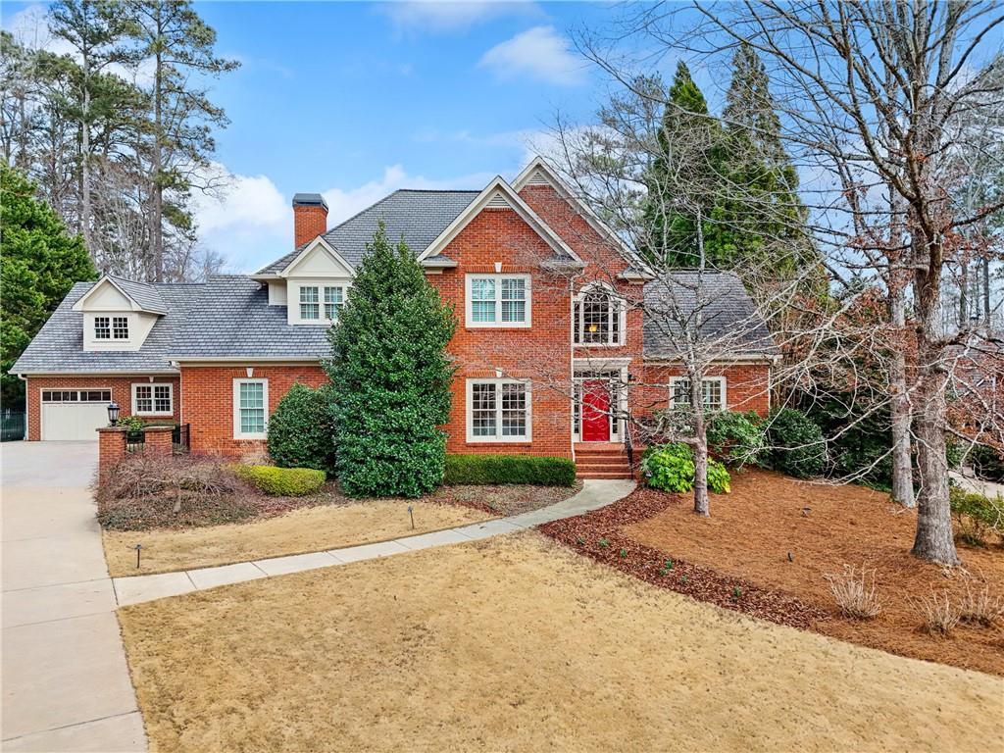
From the moment you arrive, the extended driveway leading to the three-car garage sets a tone of timeless elegance and quiet sophistication. The stately brick facade and manicured grounds offer striking curb appeal and a sense of refined distinction.

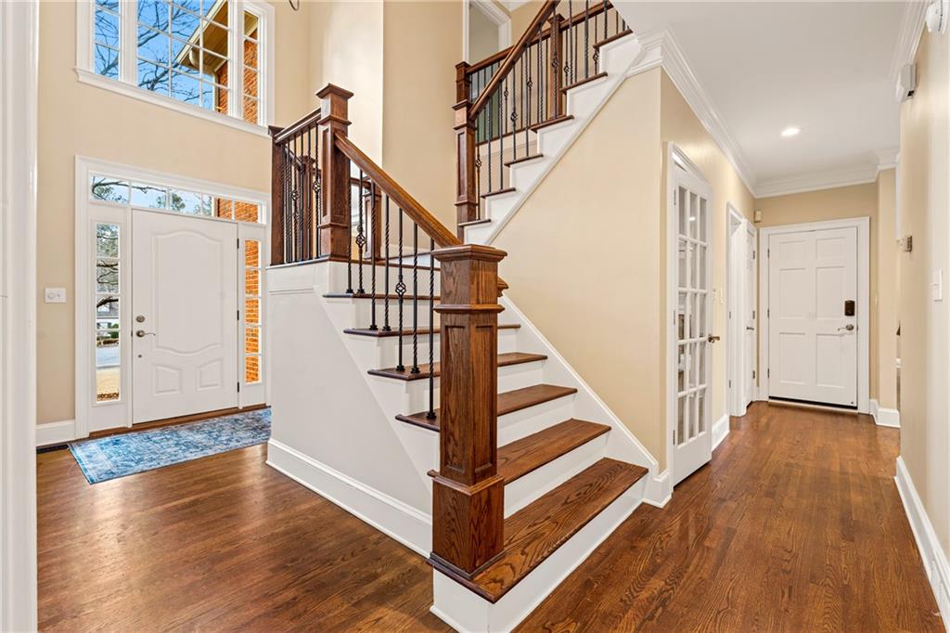
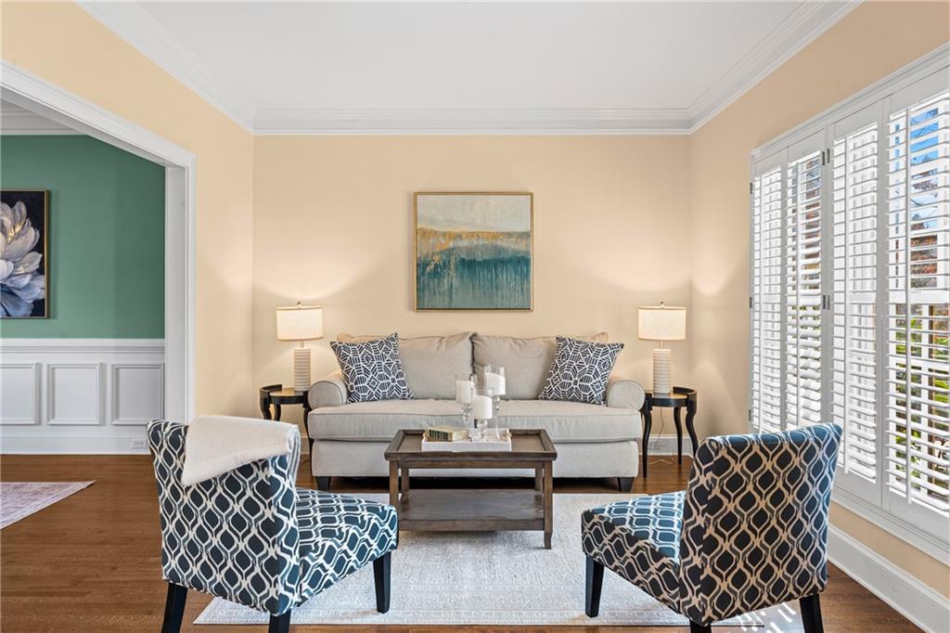
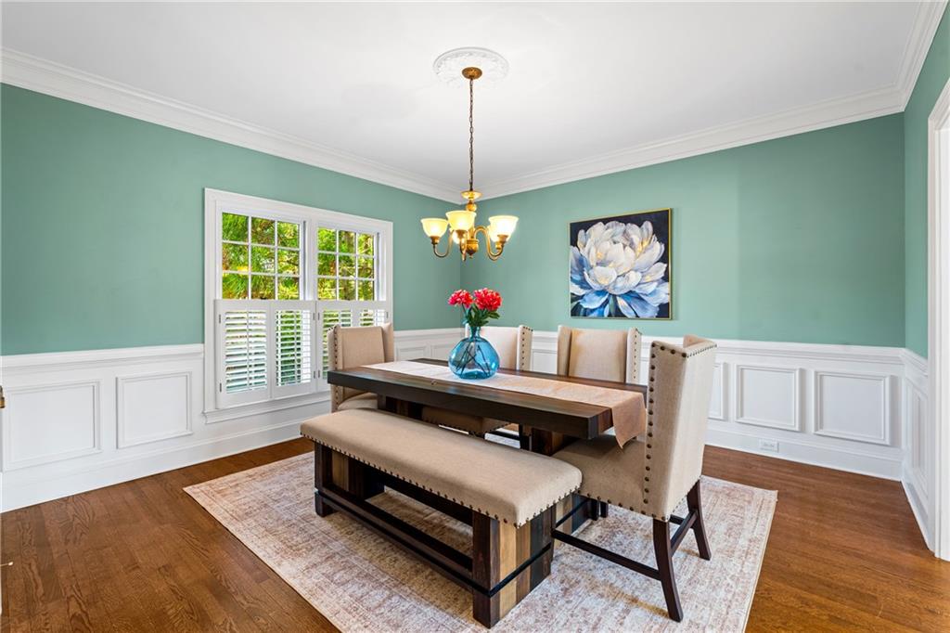
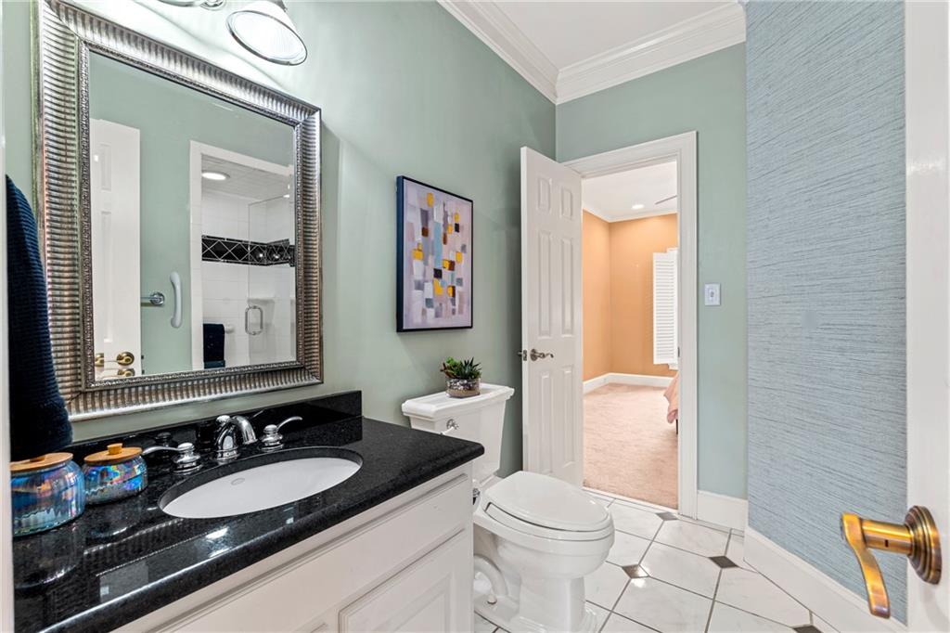
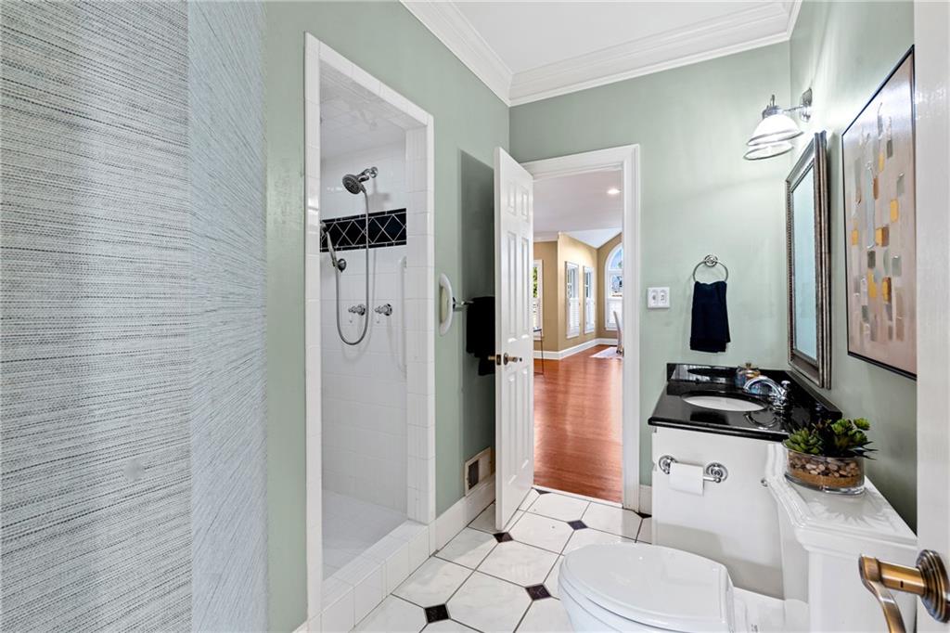
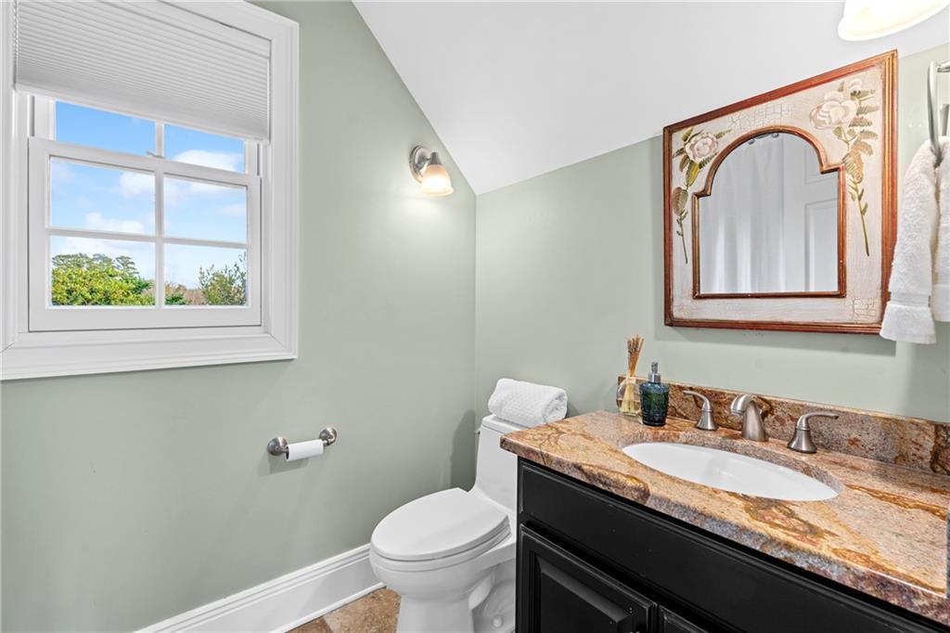
Step inside to an impressive two-story foyer filled with natural light and rich hardwood floors that flow throughout the main level. Formal living and dining rooms provide the perfect backdrop for elevated entertaining, while a main-level guest suite with a full bath offers privacy and flexibility--ideal for visitors or intergenerational living.

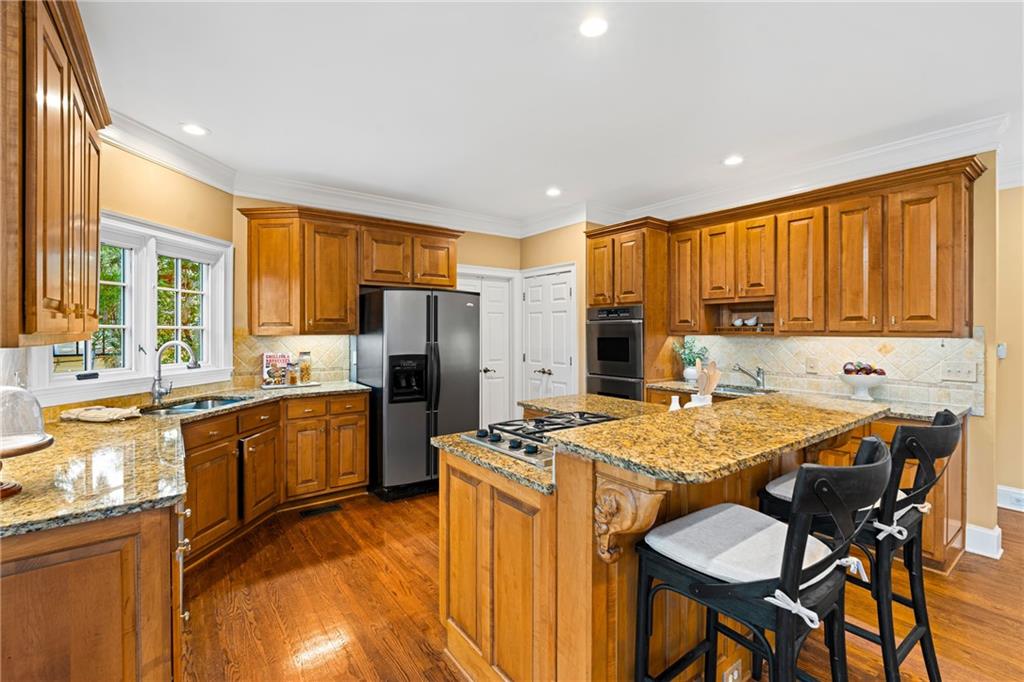
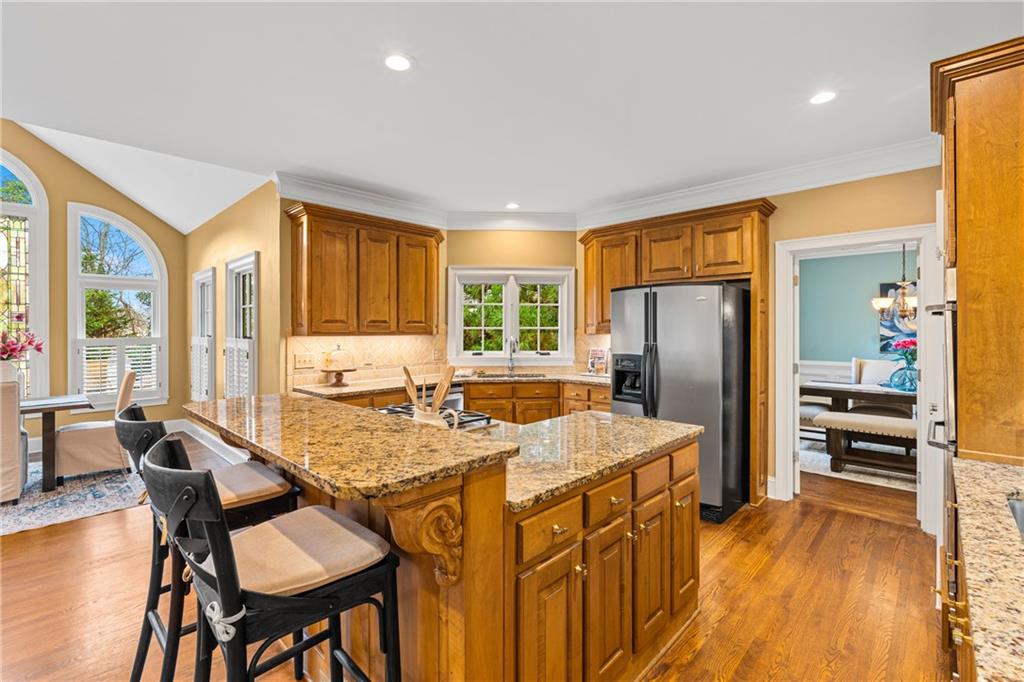
The heart of the home is the spacious, beautifully appointed kitchen, thoughtfully designed for both everyday comfort and grand entertaining. Abundant granite counter space wraps the perimeter and extends to a large center island, creating multiple prep areas and gathering spaces. The island features a built-in gas cooktop with seating, making it a natural hub for conversation. In addition to the main sink positioned beneath the window with wonderful natural light, the kitchen also includes a separate "work sink," perfect for meal prep, baking, or keeping cleanup separate when hosting. Rich wood cabinetry, double ovens, and a highly functional layout make this kitchen as practical as it is inviting.

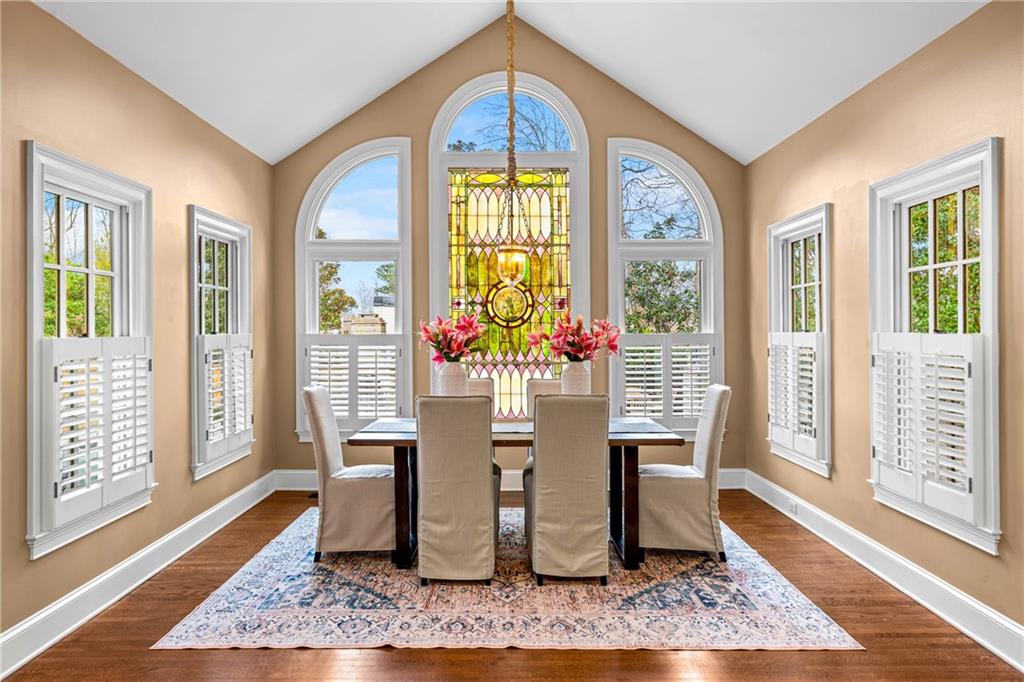
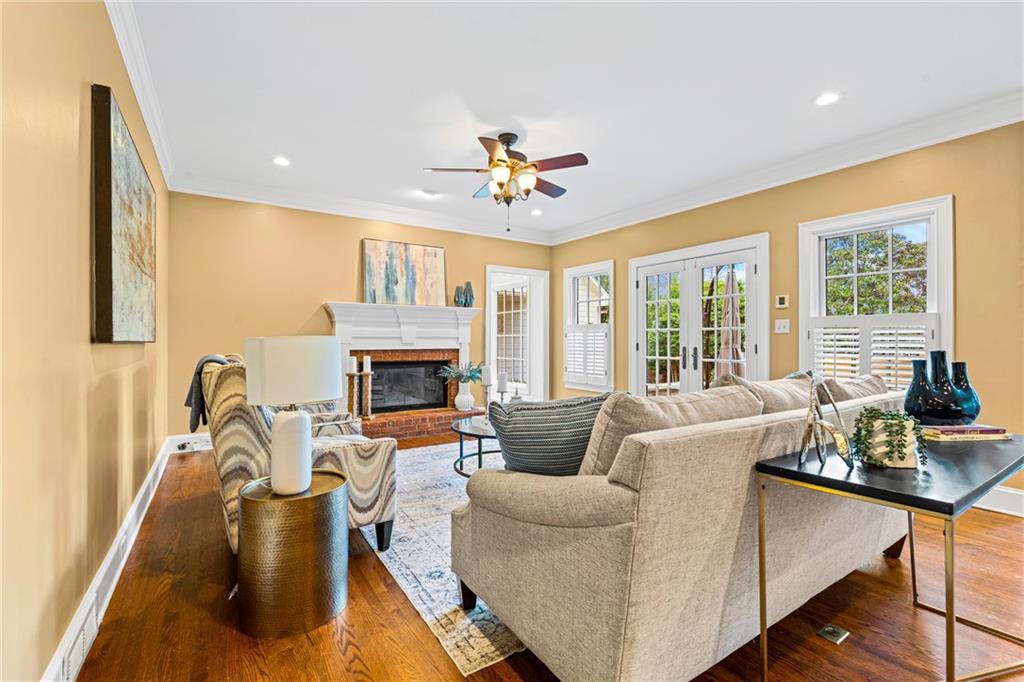
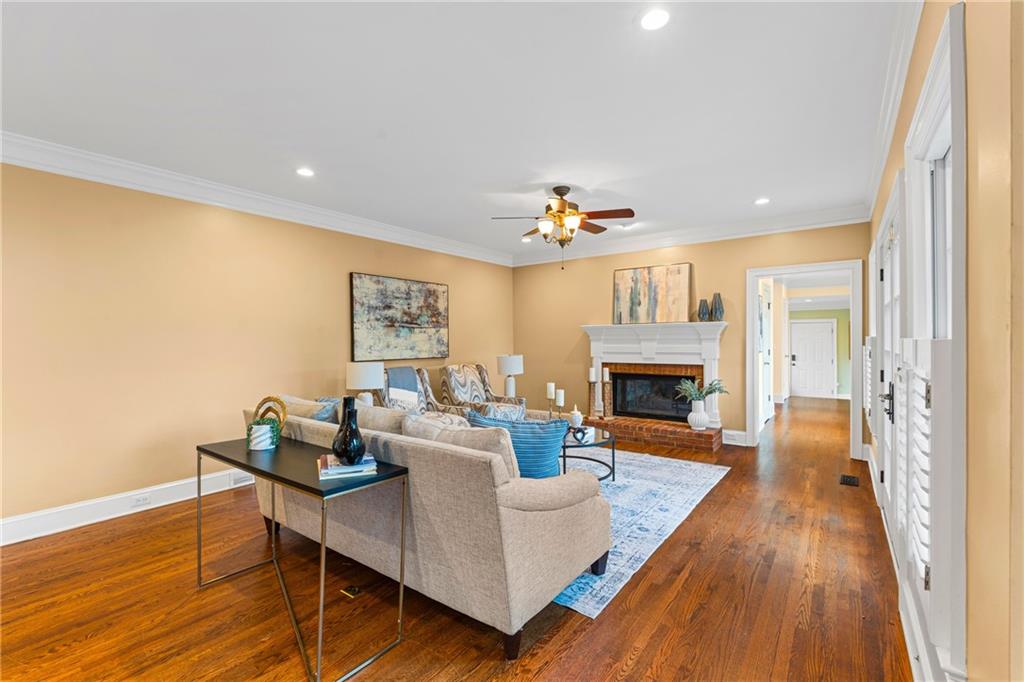
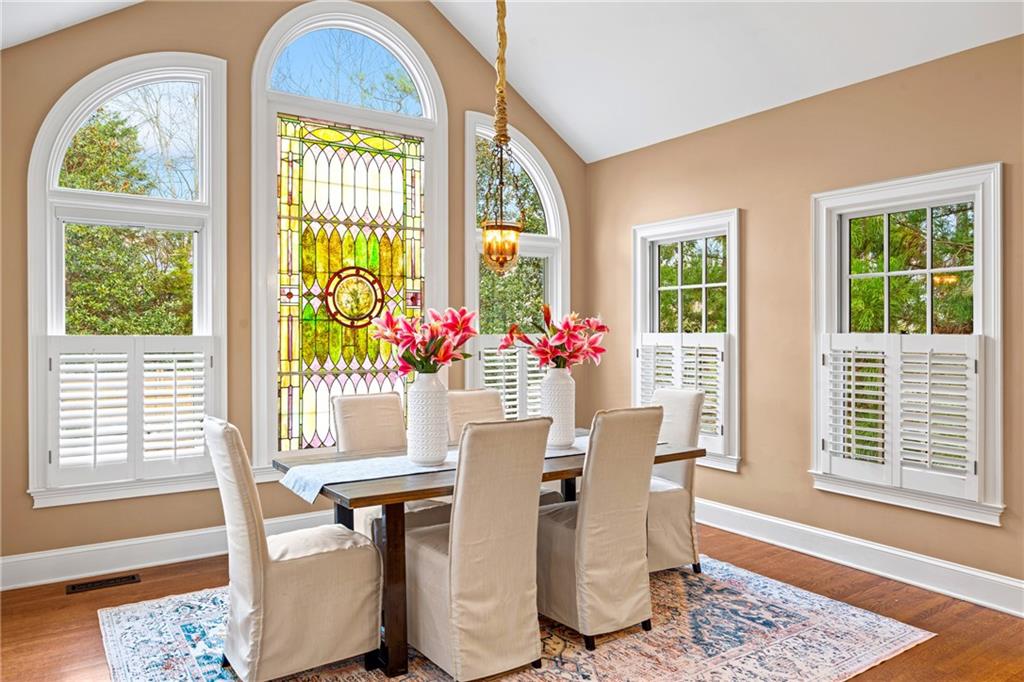
The kitchen opens seamlessly to the fireside great room, where a warm, inviting fireplace anchors the space. Just beyond, the stunning vaulted breakfast room is flooded with natural light and offers breathtaking views of the backyard oasis--bringing the outdoors in and creating the perfect space for relaxed mornings or casual gatherings.

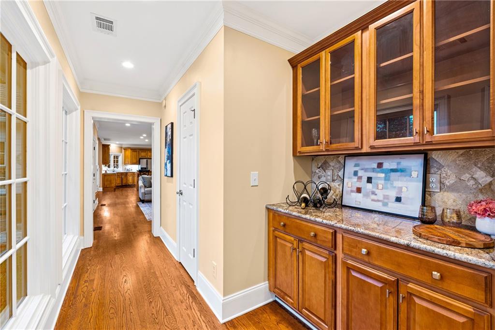
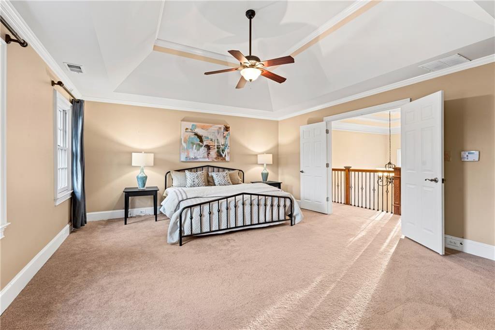
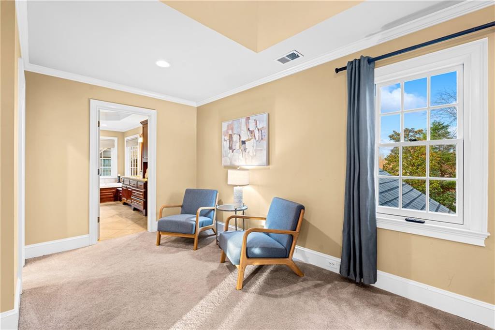
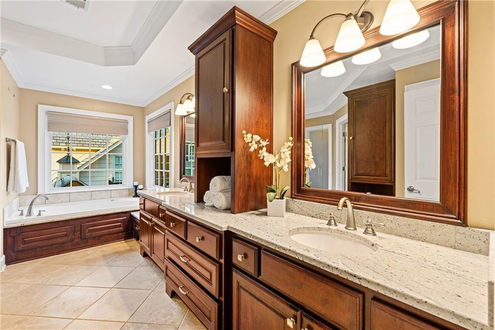
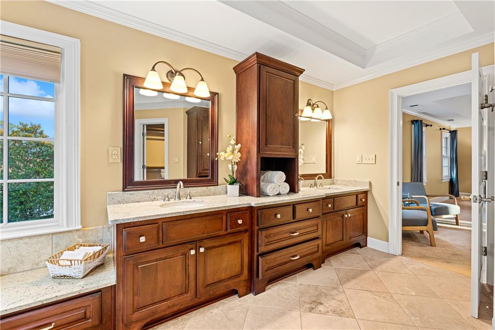
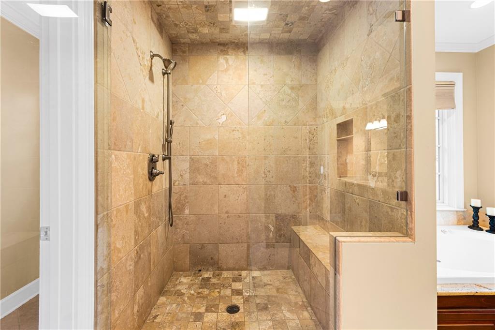
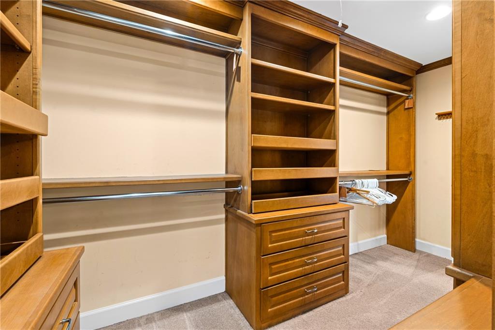
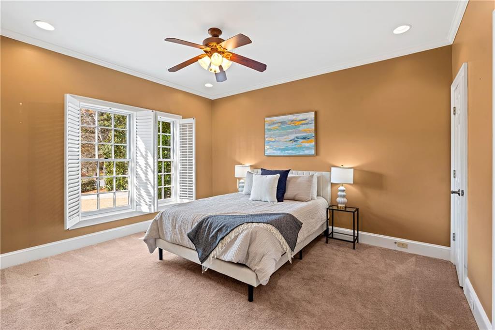
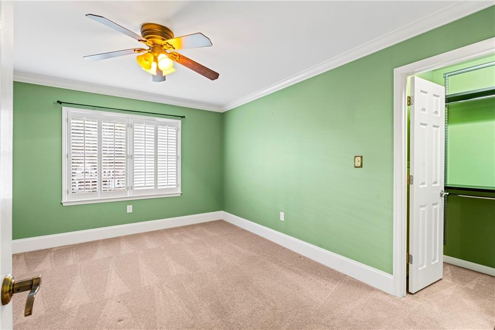
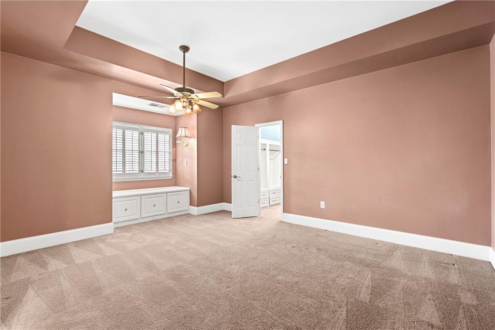
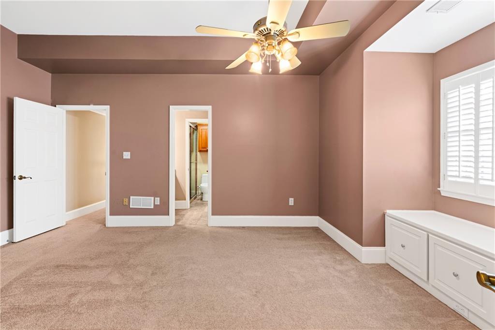
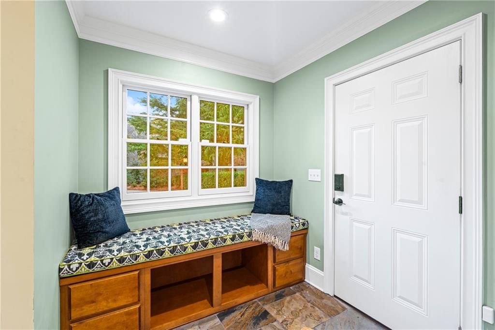
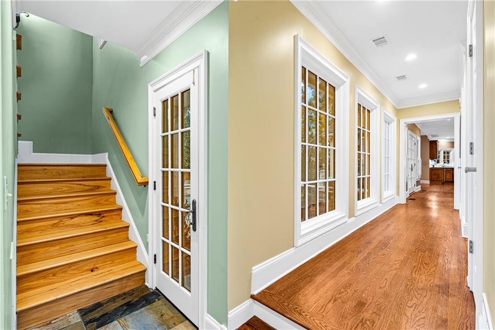
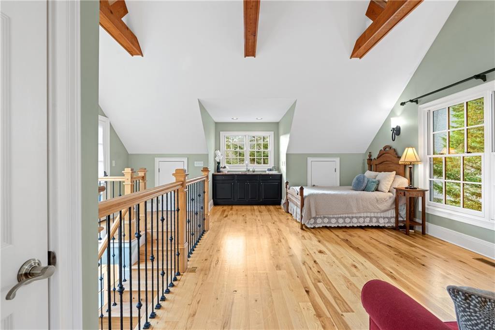
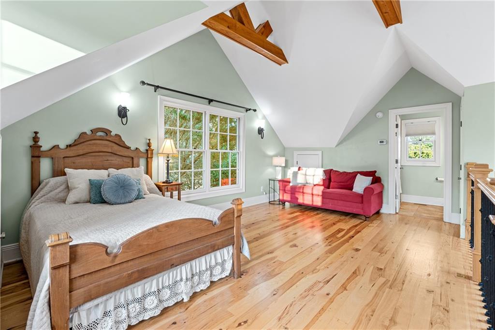
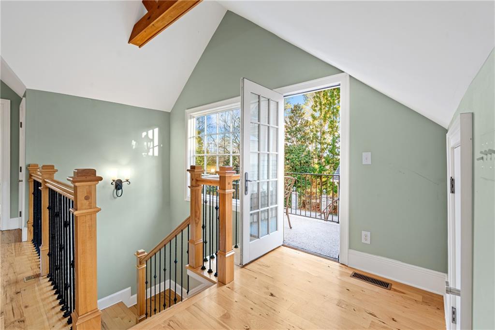
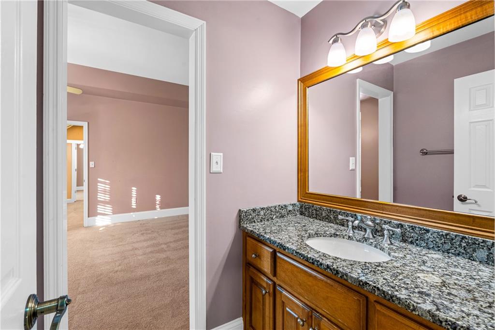
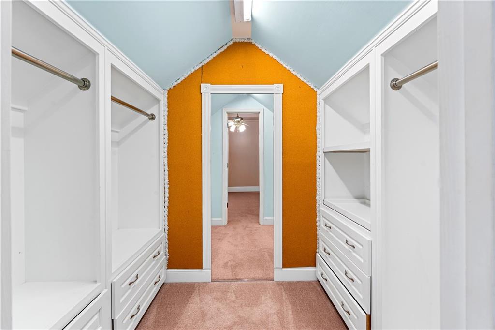
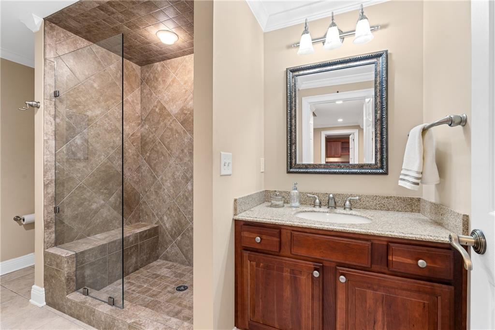
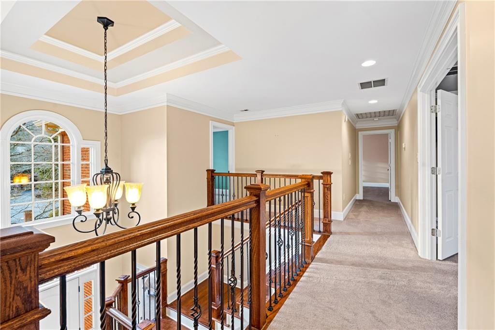
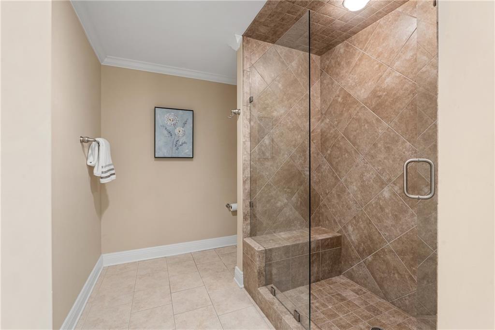
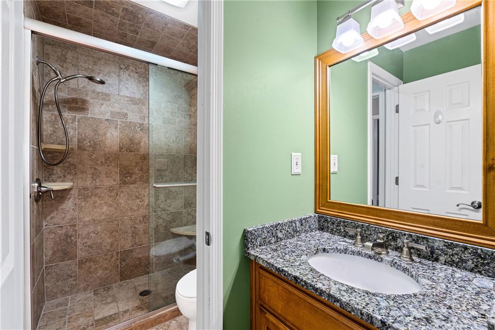
Upstairs, the luxurious primary suite is a serene retreat featuring a private sitting room, spa-inspired bath, and expansive custom walk-in closet. Two additional spacious bedrooms complete the upper level. Tucked away above the garage, a private apartment suite--accessed via a hallway with a wet bar--includes its own kitchenette, full bath, and private balcony overlooking the pool. This thoughtfully designed space is ideal for a nanny, in-law, teen suite, or true intergenerational living.

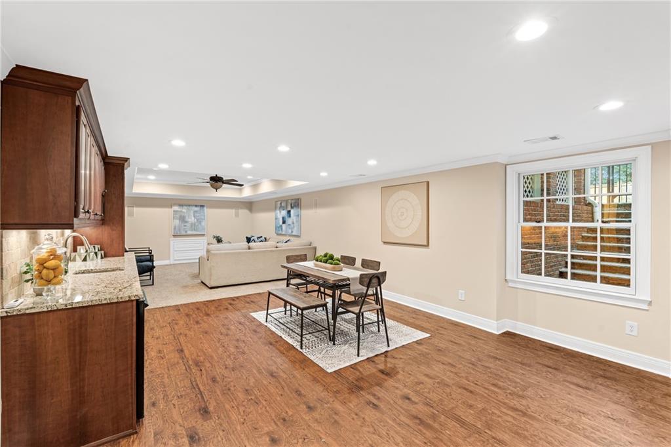
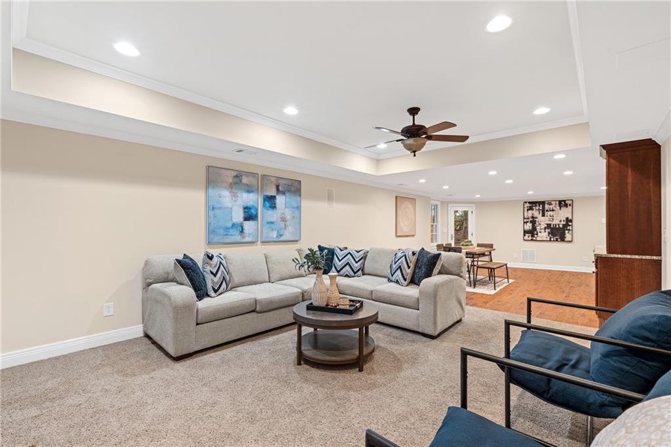
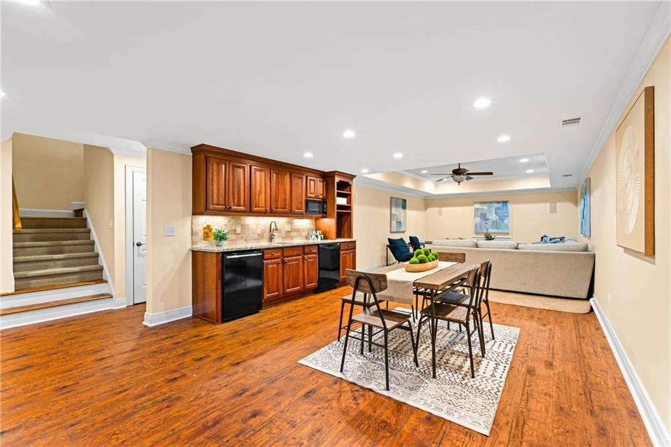
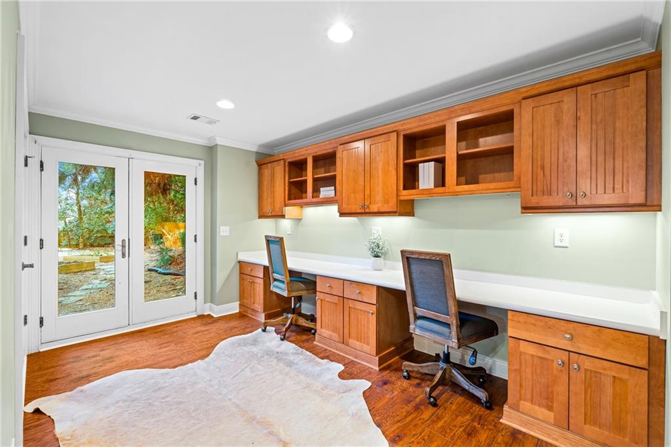
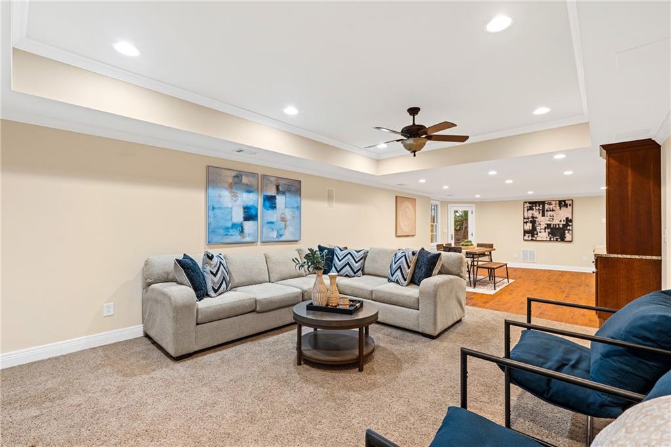
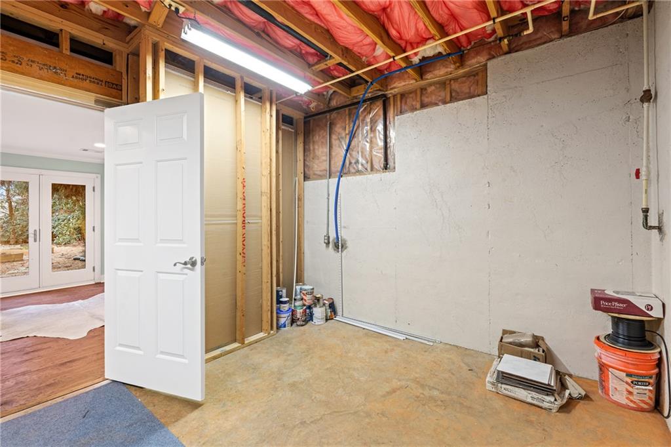
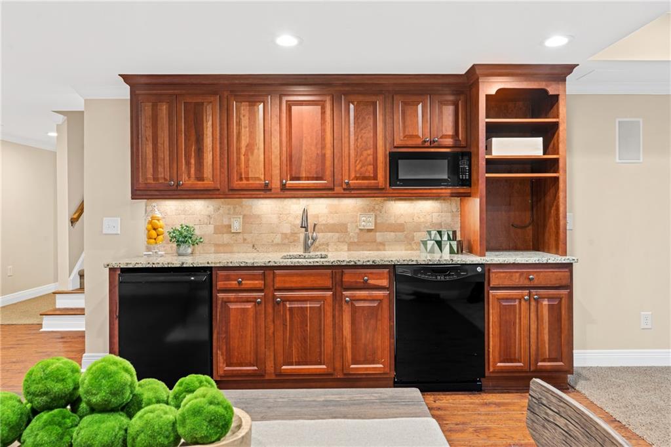
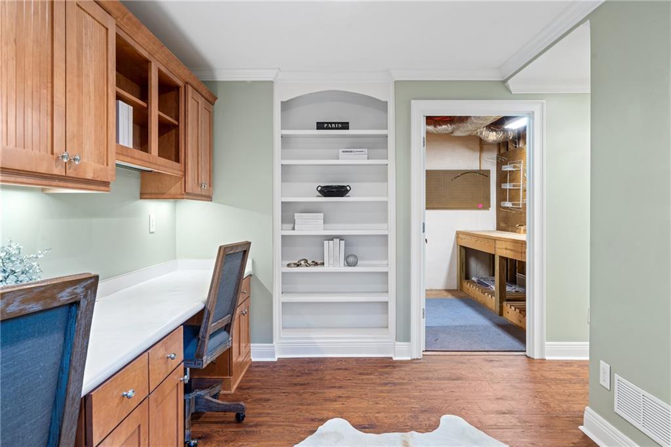
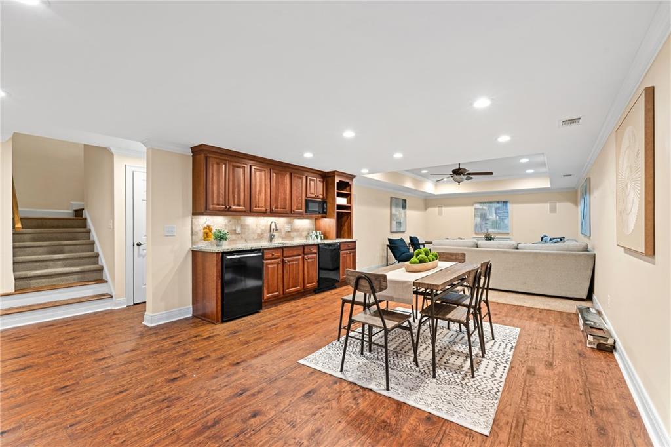
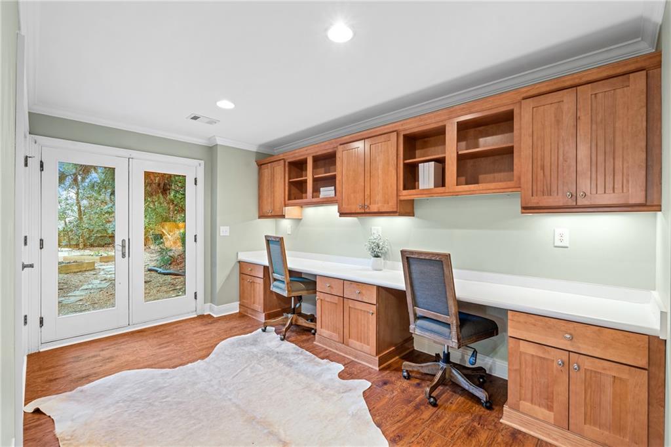
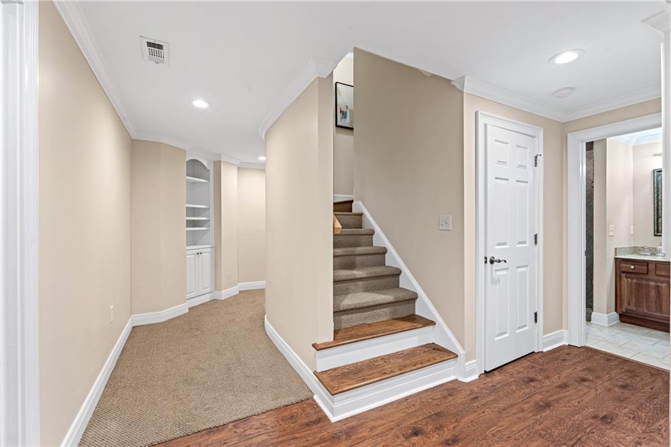
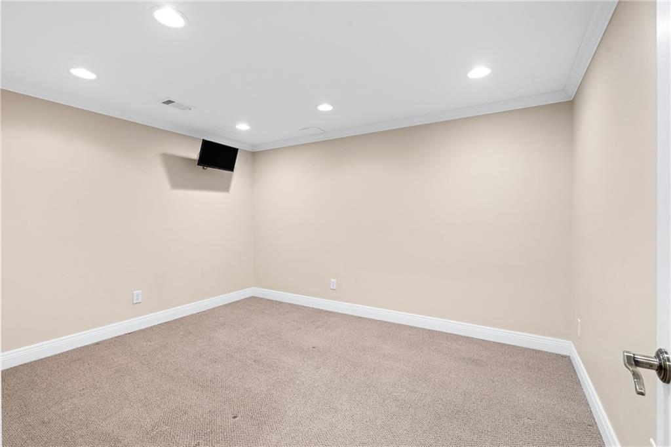
The finished terrace level continues the home's exceptional versatility with a large game room, wet bar, full bath, and private office--perfect for work, recreation, and extended entertaining.

Designed for effortless intergenerational living and entertaining, this extraordinary residence offers every luxury amenity imaginable. Ideally located near Downtown Marietta, Kennesaw Mountain, and top-rated schools, this exceptional home blends privacy, prestige, and convenience--creating a place you may never want to leave.
Share Property

Location

2810 Tanner Lake Trail NW, Marietta, GA 30064

Status

Sold
Allison Kloster

Allison Kloster

TITLE

REALTOR®

Property Amenities

Interior
Laundry room Laundry Room, Upper Level
Fireplace Family Room, Gas Log, Gas Starter, Glass Doors, Outside
Appliances Dishwasher, Disposal, Double Oven, Dryer, ENERGY STAR Qualified Appliances, Gas Cooktop, Gas Water Heater, Microwave, Refrigerator
Flooring Carpet, Hardwood
Total Bedrooms: 6
Half Bathrooms: 1
Full Bathrooms: 5
Other Interior Features Double Vanity, Entrance Foyer, Entrance Foyer 2 Story, High Ceilings 9 ft Main, High Speed Internet, Low Flow Plumbing Fixtures, Tray Ceiling(s), Vaulted Ceiling(s), Walk-In Closet(s), Wet Bar
Area & Lot
Total area 5,192 Sq.Ft.
Lot Area 0.52 Acres
Living area 5,192 Sq.Ft.
MLS® ID 7723950
Year Built 1991
High School Kennesaw Mountain
Middle School Pine Mountain
Elementary School Hayes
Water Frontage None
View Description Trees/Woods
Architecture Styles Traditional
Type Residential
Status Sold
Exterior
Stories 2
Pool Fenced, In Ground, Pool/Spa Combo, Private
Air conditioning Attic Fan, Central Air, Zoned
Heat type Forced Air, Natural Gas, Zoned
Green Feature None
Disability Features None
Water Source Public
Garage Space 3.0
Security Features Smoke Detector(s)
Sewer Public Sewer
Other Exterior Features Balcony, Garden, Private Entrance, Private Yard, Storage
Parking Attached, Driveway, Garage, Garage Faces Side, Kitchen Level
Lot Features Back Yard, Cul-De-Sac, Front Yard, Landscaped, Level, Private
Roof Shingle
Utilities Cable Available, Electricity Available, Natural Gas Available, Phone Available, Sewer Available, Water Available
Finance
Sales Price $1,065,000
HOA Fees $325 yearly
Real Estate Tax $2,622 yearly

Work With Mary Stuart

Mary Stuart Iverson is a member of Who’s Who In Luxury Real Estate / LuxuryRealEstate.com, an international network of real estate professionals operating in 195 countries and representing the finest residential luxury estates and property brokerages in the world.