2660 Peachtree Road NW Unit 15G
Bought with STUDIE YOUNG with HOME Luxury Real Estate and Listed by SHARON F OXMAN with Beacham and Company  404-261-6300
$850,000

2660 Peachtree Road NW Unit 15G

2 Beds 2 Baths 2,403 Sq.Ft. 2,404.51 Sq.Ft.

Description

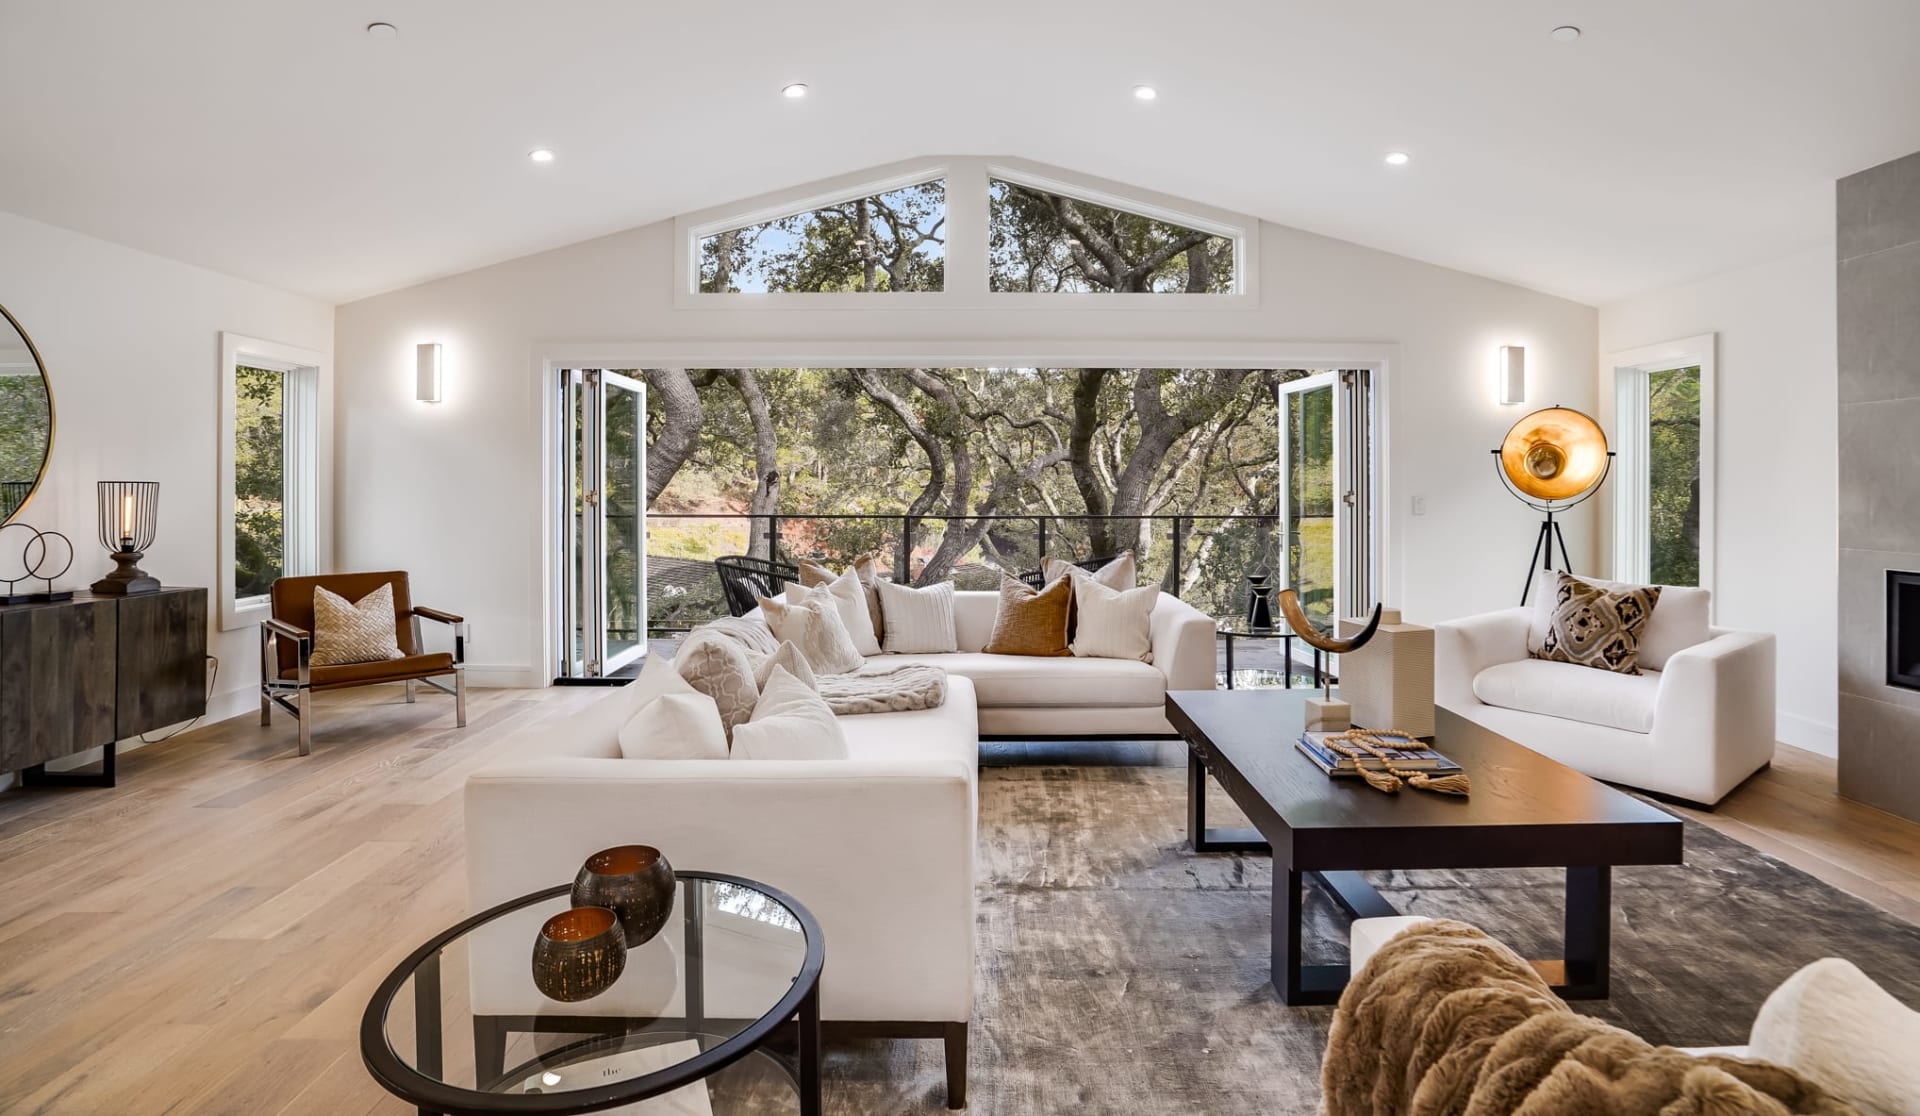
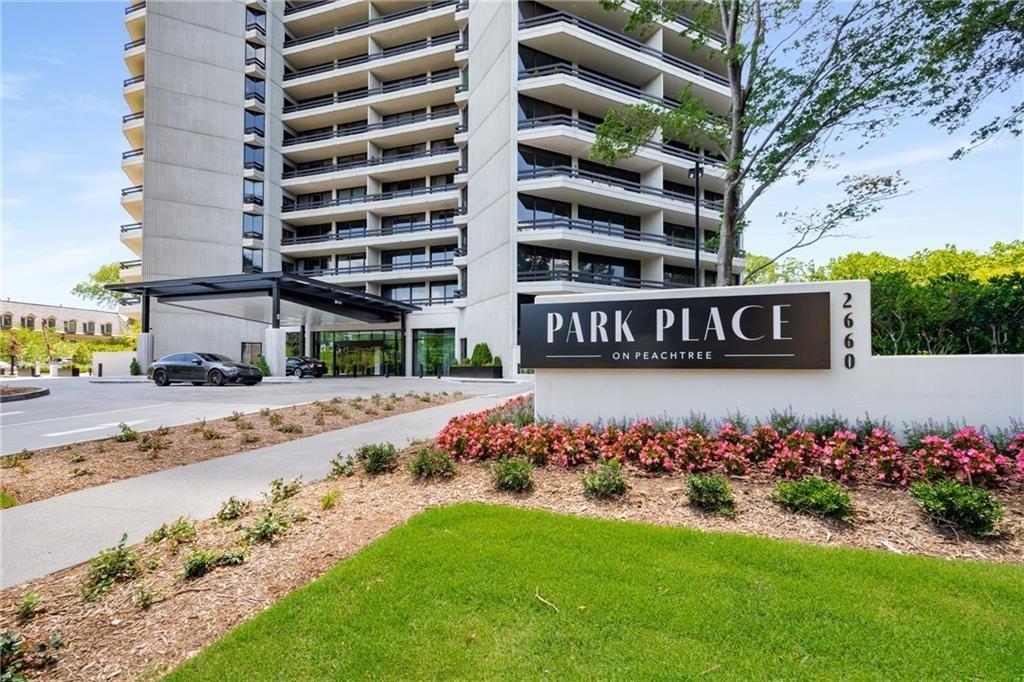
RESIDENCE 15G OFFERS AN EXCEPTIONAL OPPORTUNITY TO OWN ONE OF THE BEST VALUES FOR A TWO -BEDROOM HOME IN A HIGHLY SOUGHT AFTER "G" LOCATION IN THE BUILDING. FRESHLY PAINTED IN NEUTRAL TONES THE INTERIOR PROVIDES A CLEAN, SOPHISTICATED PALETTE READY TO COMPLEMENT ANY STYLE. OFFERING WONDERFUL VIEWS OF BUCKHEAD AND BEAUTIFUL SERENE TREETOPS FROM TWO EXPANSIVE BALCONIES. LIVING AT THE NEWLY RENOVATED AND REDEFINED PARK PLACE CREATES A LUXURIOUS COMFORTABLE LIFESTYLE IN THE HEART OF WALKABLE BUCKHEAD. RENOWNED FOR IT'S EXCEPTIONAL SERVICE AND INVITING COMMUNITY , PARK PLACE HAS 24/7 CONCIERGE AND SECURITY SERVICES, ON SITE MGT, HOUSEKEEPING AND ENGINEERING TEAMS, VALET FOR OWNERS AND GUESTS, TWO VISITOR SUITES , STATE OF THE ART GYM W/SAUNA , CLUB ROOM , SALTWATER POOL, OUTDOOR PAVILLIAN WITH GRILLS, LUSH LANDSCAPING, DEDICATED DOG PARK AND EV CHARGING STATIONS.

Share Property

Location

2660 Peachtree Road NW Unit 15G, Atlanta, GA 30305

Status

Sold

Date Sold

October 13, 2026
Studie Young

Studie Young

TITLE

Real Estate Agent

Property Amenities

Interior
Laundry room Electric Dryer Hookup, Main Level
Fireplace None
Appliances Dishwasher, Disposal, Dryer, Electric Cooktop, Electric Oven, Microwave, Range Hood, Refrigerator, Self Cleaning Oven, Washer
Flooring Carpet, Marble, Tile, Wood
Total Bedrooms: 2
Full Bathrooms: 2
Other Interior Features Bookcases, Crown Molding, Double Vanity, Dry Bar, Entrance Foyer, High Ceilings 9 ft Main, High Speed Internet, Walk-In Closet(s)
Area & Lot
Total area 2,403 Sq.Ft.
Lot Area 2,404.51 Sq.Ft.
Living area 2,403 Sq.Ft.
MLS® ID 7769950
Year Built 1987
High School North Atlanta
Middle School Willis A. Sutton
Elementary School E. Rivers
Water Frontage None
View Description City
Architecture Styles High Rise (6 or more stories), Modern
Type Condo
Status Sold
Exterior
Stories 1
Pool In Ground, Salt Water
Air conditioning Ceiling Fan(s), Central Air, Electric
Heat type Forced Air, Heat Pump
Green Feature None
Disability Features Accessible Entrance
Water Source Public
Security Features Closed Circuit Camera(s), Fire Alarm, Fire Sprinkler System, Intercom, Secured Garage/Parking, Security Guard, Security Service, Smoke Detector(s)
Sewer Public Sewer
Other Exterior Features Balcony
Parking Assigned, Drive Under Main Level, Garage Door Opener, Parking Lot, Valet, Electric Vehicle Charging Station(s)
Lot Features Landscaped, Level, Wooded
Roof Composition
Utilities Cable Available, Electricity Available, Phone Available, Sewer Available, Underground Utilities, Water Available
Finance
Sales Price $850,000
HOA Fees $1,764 monthly
Real Estate Tax $13,582 yearly

Work With Mary Stuart

Mary Stuart Iverson is a member of Who’s Who In Luxury Real Estate / LuxuryRealEstate.com, an international network of real estate professionals operating in 195 countries and representing the finest residential luxury estates and property brokerages in the world.