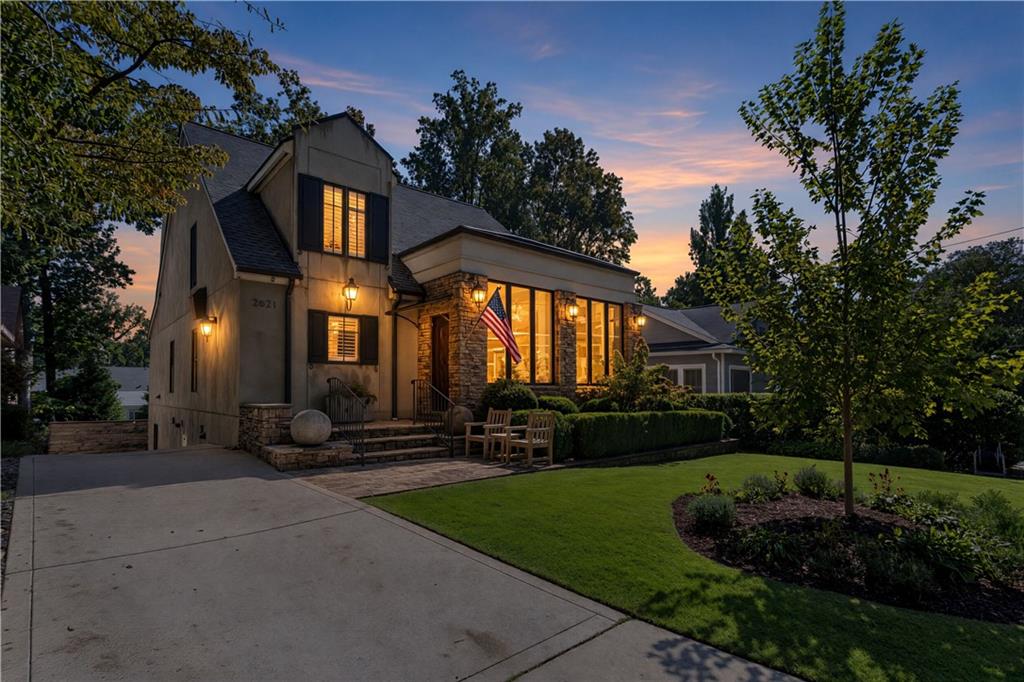
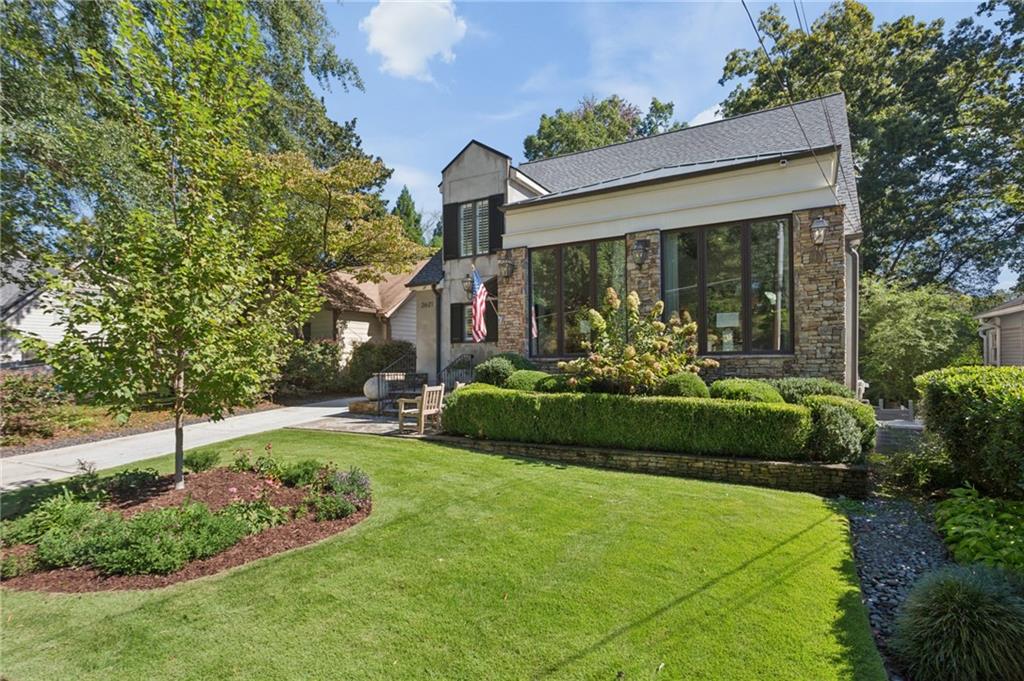
2621 Brookwood Drive NE
VIEW PHOTOS
Listed by SABRENA A SANDERS with HOME Luxury Real Estate 404-383-4663
$1,575,000

2621 Brookwood Drive NE

3 Beds 5 Baths 3,255 Sq.Ft. 7,501.03 Sq.Ft.

Description

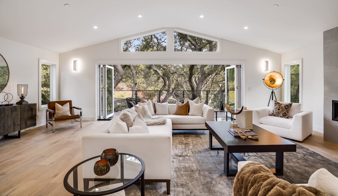
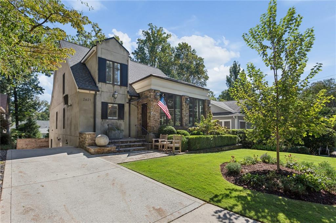
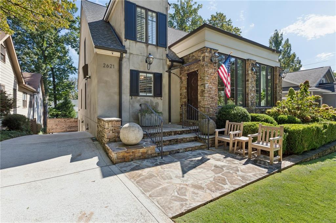
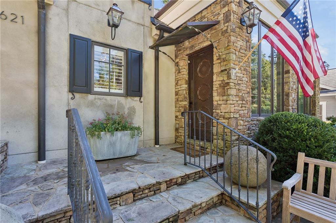
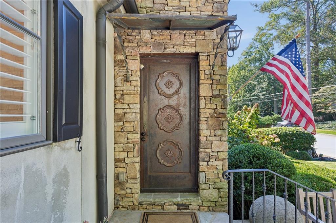
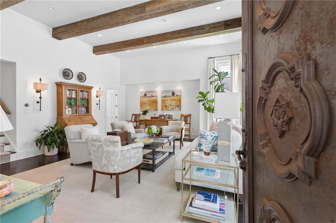
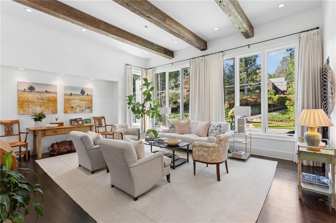
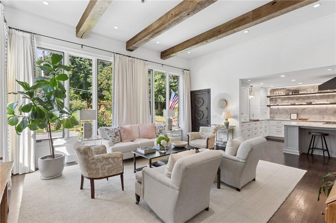
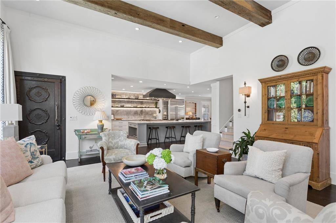
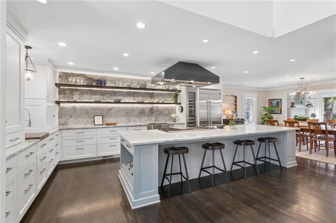
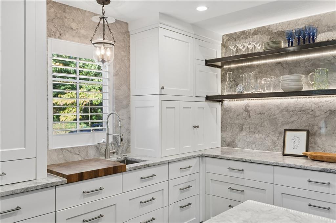
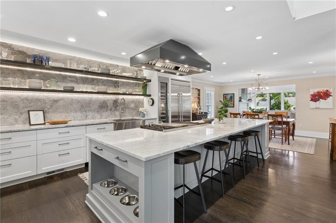
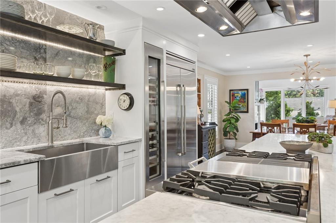
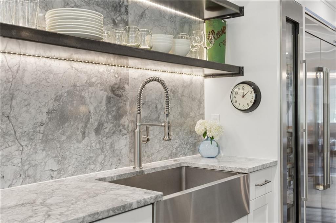
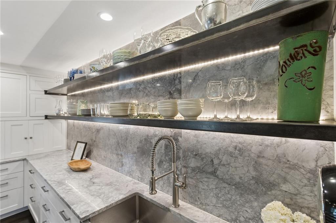
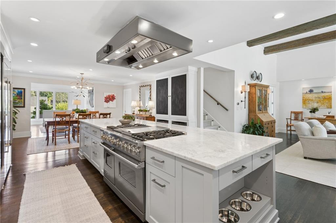
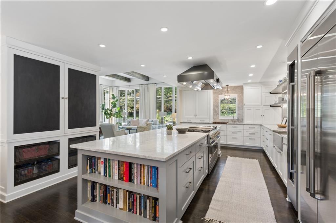
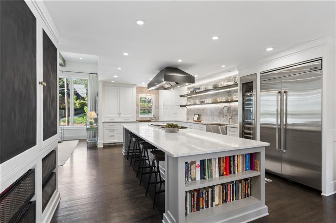
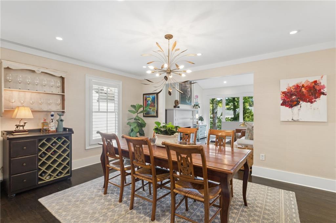
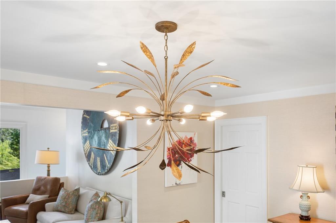
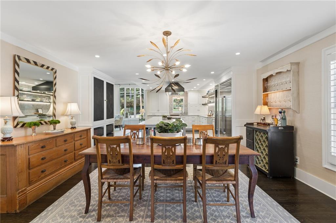
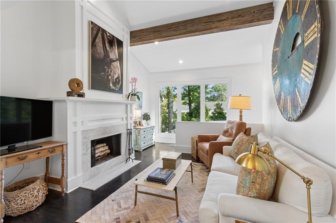
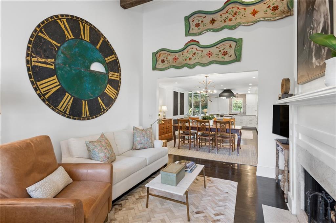
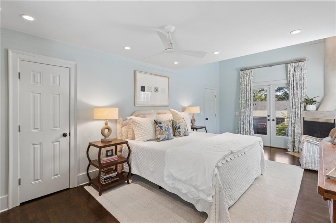
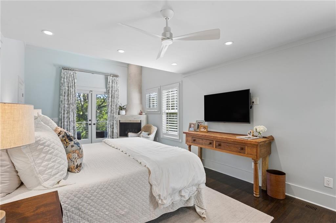
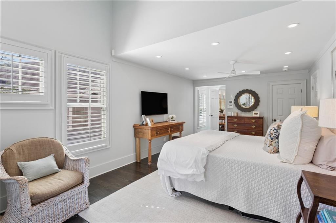
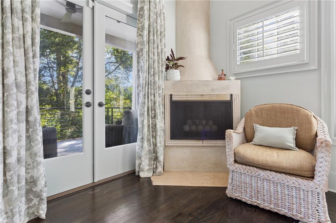
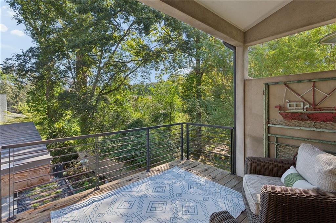
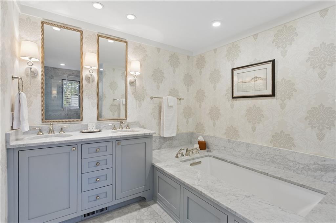
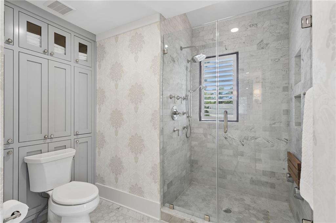
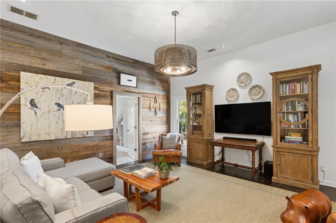
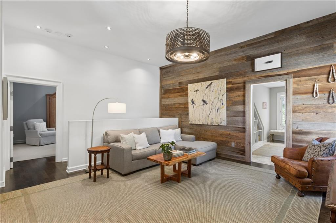
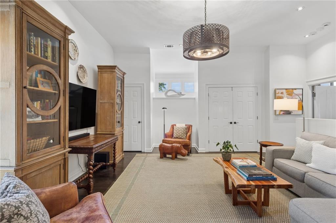
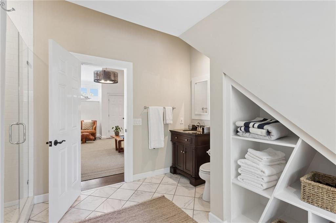
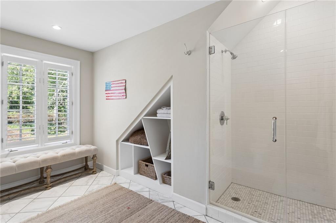
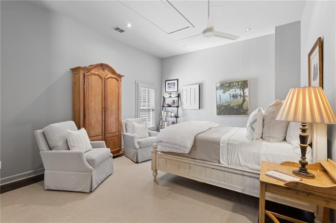
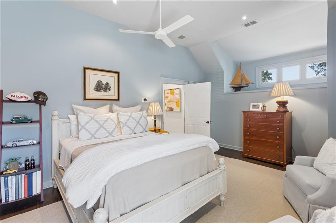
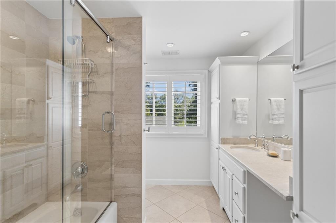
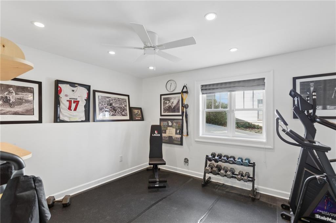
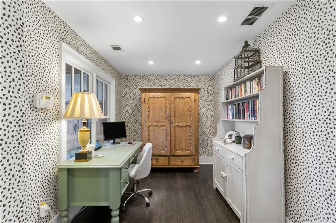
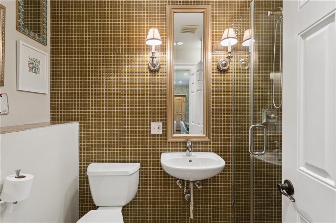
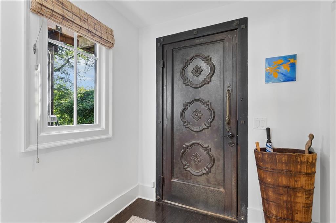
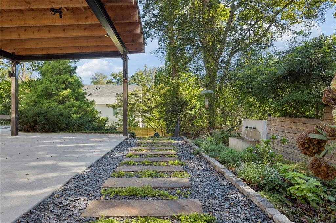
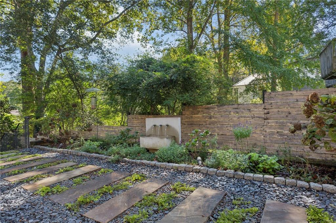
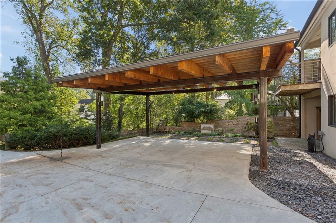
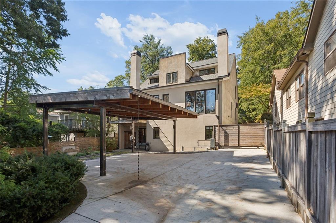
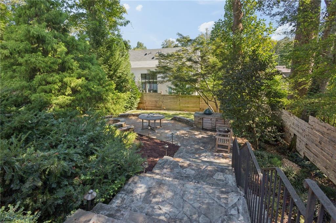
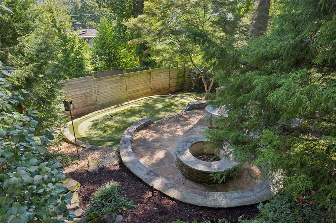
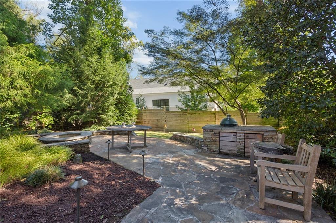
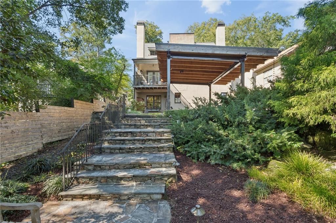
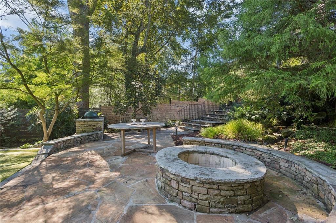
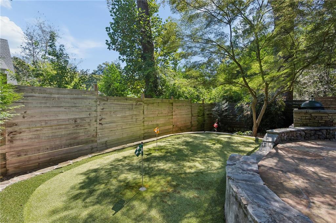
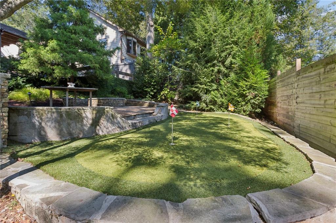
Nestled in the heart of Peachtree Heights East, this beautifully updated home seamlessly blends timeless charm with modern amenities. The unique metal front door opens to a comfortable living room with soaring beamed ceilings and large casement windows, leading to an impressive kitchen with a solid marble backsplash, an extra-large island, a 6-burner Viking range, a Gaggenau wine cooler, and generous cabinet and shelf storage. The dining room opens to a quaint den that overlooks the backyard and garden. A main-level primary suite provides a serene retreat with a private deck overlooking the landscaped garden, two walk-in closets, and a marble bath with a double vanity, a soaking tub, and ample storage cabinets. The second floor features a private secondary bedroom suite with soaring ceilings and attic storage access, plus a flexible space currently serving as a den with two closets and another full bath, which can easily be converted into the home's 4th bedroom suite. The finished lower level includes a third bedroom, a private office overlooking the garden, a laundry room, and a large storage area. Outdoors, you'll find an industrial-grade steel carport with an EV charger, refreshed landscaping with lighting and a pergola garden, a 3-hole putting green with a chipping pad, and a lower patio with a built-in Big Green Egg and a fire pit. Major system updates in the past few years include a new roof, new A/C condensers, a new furnace, a tankless water heater, a whole-home generator, and all-new primary bath fixtures. Enjoy the beauty of this neighborhood with the Duck Pond, the Garden Hills pool and playground, the shops and restaurants of Peachtree Battle, the Peachtree Road Farmer's Market, and Fellini's Pizza and La Fonda Latina are all just minutes away.

Share Property

Location

2621 Brookwood Drive NE, Atlanta, GA 30305

Status

Pending
Sabrena Sanders

Sabrena Sanders

Property Amenities

Interior
Laundry room Electric Dryer Hookup, Laundry Chute, Laundry Room, Lower Level
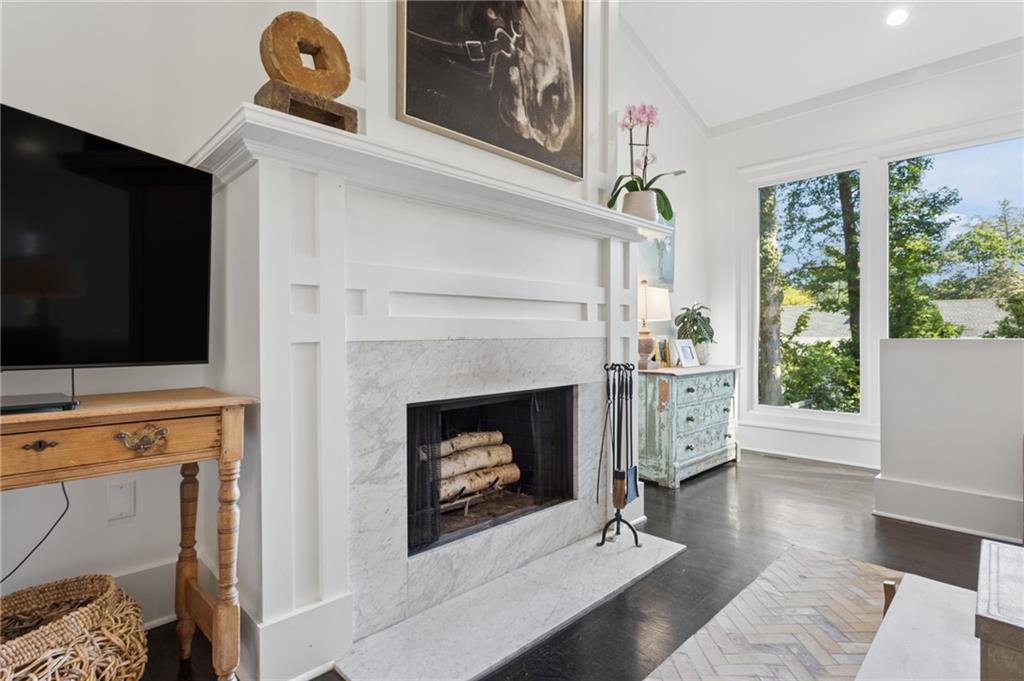
Fireplace Gas Log, Gas Starter, Master Bedroom, Other Room
Appliances Dishwasher, Disposal, Double Oven, Dryer, Gas Range, Microwave, Range Hood, Refrigerator, Self Cleaning Oven, Tankless Water Heater, Washer
Flooring Wood
Total Bedrooms: 3
Half Bathrooms: 1
Full Bathrooms: 4
Other Interior Features Beamed Ceilings, Crown Molding, Disappearing Attic Stairs, His and Hers Closets, Recessed Lighting, Vaulted Ceiling(s), Walk-In Closet(s)
Area & Lot
Total area 3,255 Sq.Ft.
Lot Area 7,501.03 Sq.Ft.
Living area 3,255 Sq.Ft.
MLS® ID 7854799
Year Built 1985
High School North Atlanta
Middle School Willis A. Sutton
Elementary School Garden Hills
Water Frontage None
View Description Neighborhood
Architecture Styles Traditional
Type Residential
Status Pending
Exterior
Stories 2
Pool None
Air conditioning Ceiling Fan(s), Central Air, Electric, Multi Units, Zoned
Heat type Central, Natural Gas, Zoned
Green Feature None
Disability Features None
Water Source Public
Security Features Security Gate, Security Lights, Security System Owned, Smoke Detector(s)
Sewer Public Sewer
Other Exterior Features Garden, Lighting, Private Entrance, Rain Gutters
Parking Carport, Covered
Lot Features Back Yard, Front Yard, Landscaped, Level, Sprinklers In Front, Sprinklers In Rear
Roof Composition
Utilities Cable Available, Electricity Available, Natural Gas Available, Phone Available, Sewer Available, Water Available
Finance
Sales Price $1,575,000
Real Estate Tax $16,516 yearly
image

Schedule a Showing

I would love to show you this beautiful property. Please select your preferred date and time below. I will be in touch shortly to confirm your appointment.

Schedule a Showing

I would love to show you this beautiful property. Please select your preferred date and time below. I will be in touch shortly to confirm your appointment.

Thank you for your interest in 2621 Brookwood Drive NE, Atlanta, GA 30305. We are reviewing your request and will be in touch shortly!

Mortgage Calculator

Estimate your monthly mortgage payment, including the principal and interest, property taxes, and HOA. Adjust the values to generate a more accurate rate.

All estimates are provided for informational purposes only. Actual amounts may vary.
$0,000 Your Payment 20 15 65
$0,000 Your Payment

Garden Hills

Work With Mary Stuart

Mary Stuart Iverson is a member of Who’s Who In Luxury Real Estate / LuxuryRealEstate.com, an international network of real estate professionals operating in 195 countries and representing the finest residential luxury estates and property brokerages in the world.