









Leave a Message

Thank you for your message. We will be in touch with you shortly.

1921 Red Eagle Walk NW
VIEW PHOTOS
$825,000

1921 Red Eagle Walk NW

5 Beds 5 Baths 3,493 Sq.Ft. 2,613.6 Sq.Ft.

Description

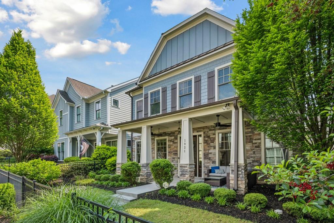
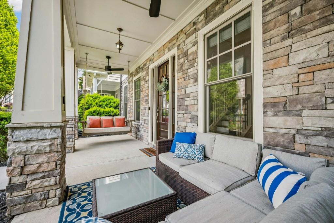
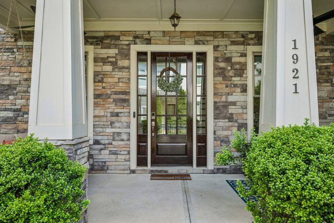
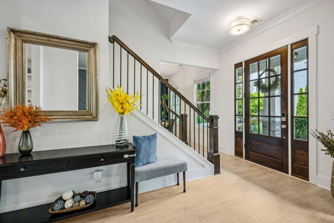
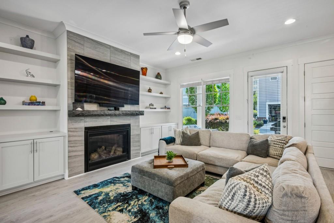
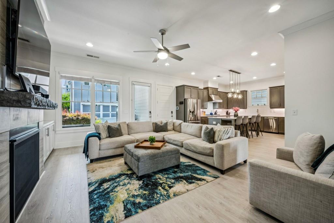
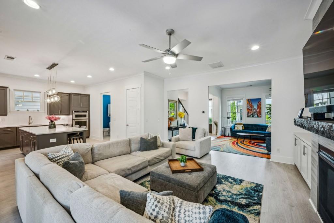
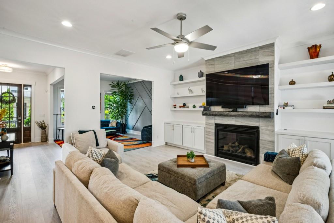
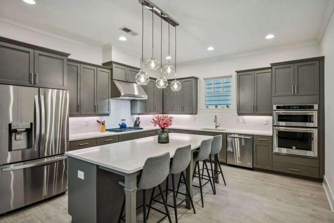
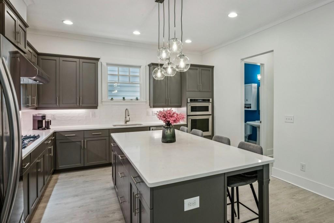
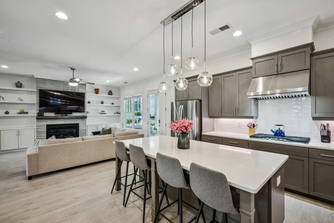
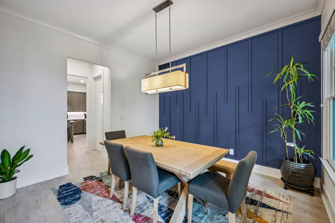
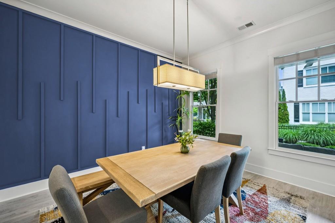
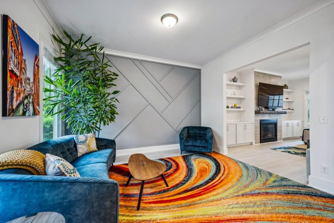
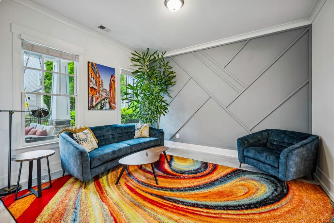
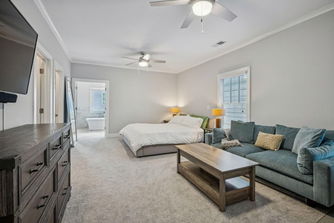
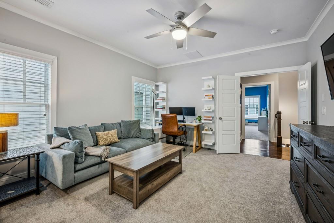
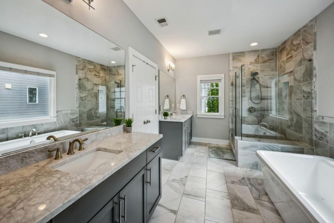
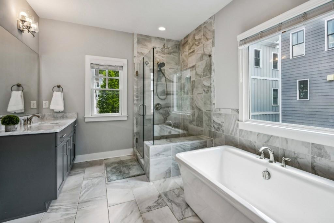
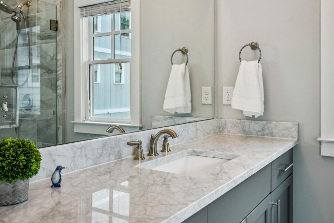
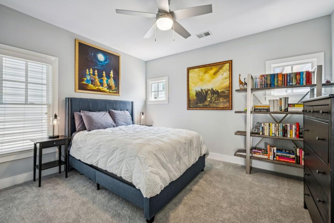
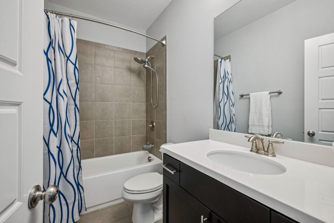
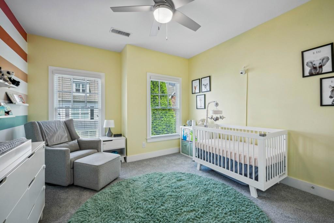
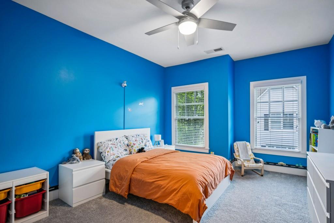
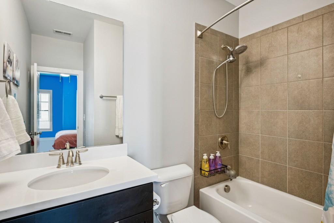
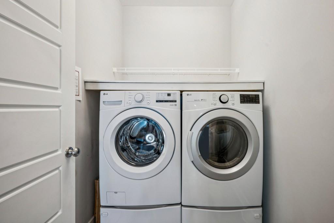
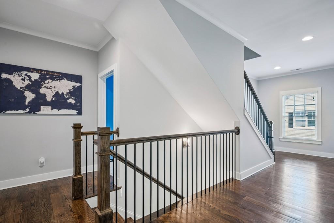
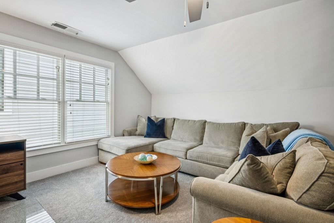
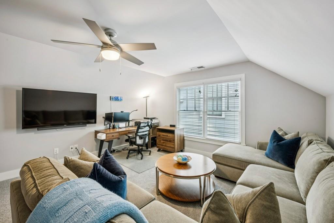
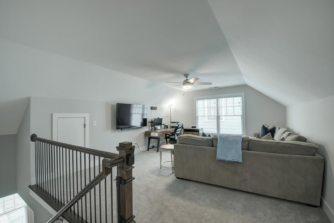
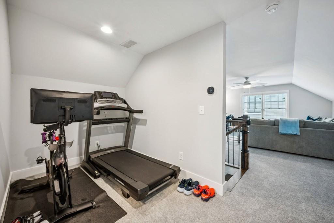
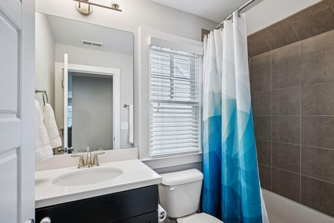
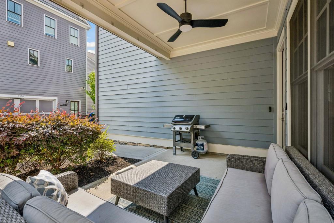
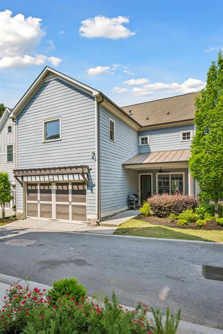
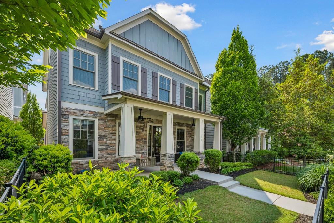
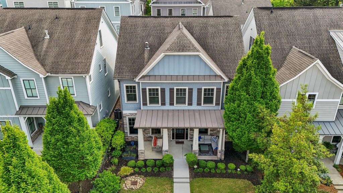
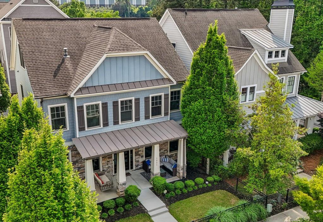
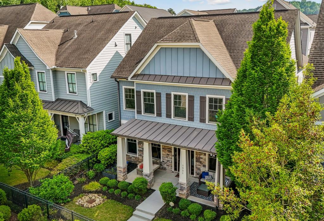
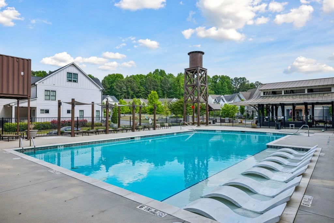
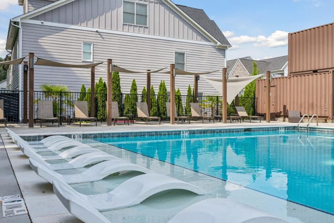
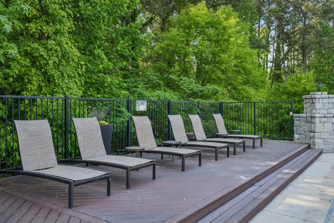
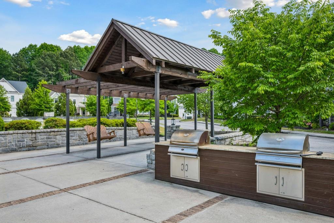
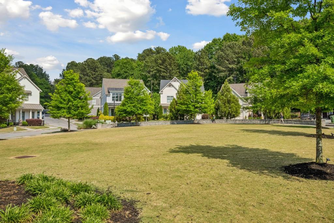
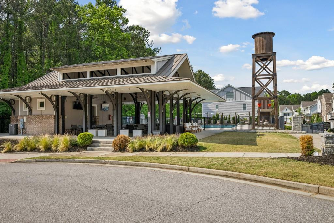
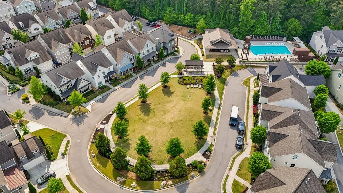
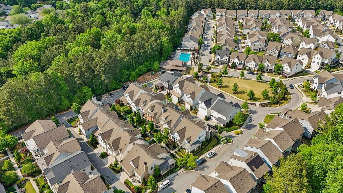
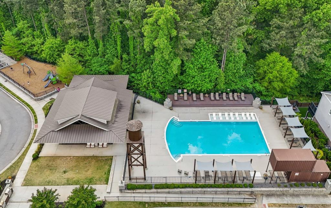
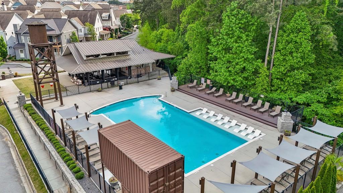
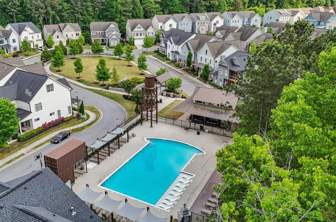
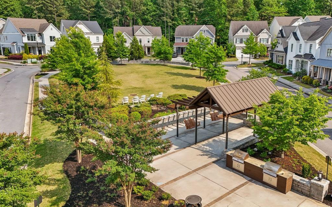
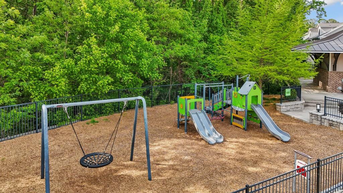
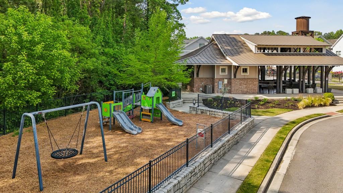
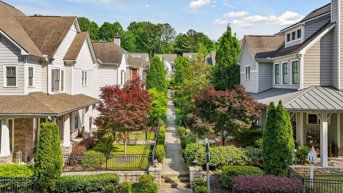
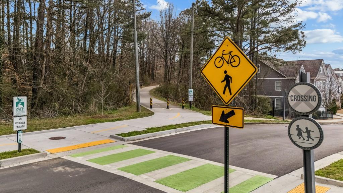
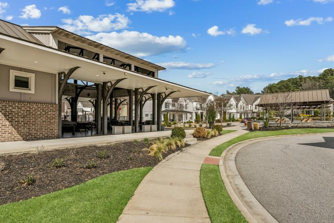
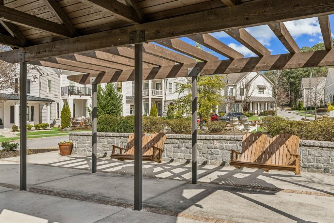
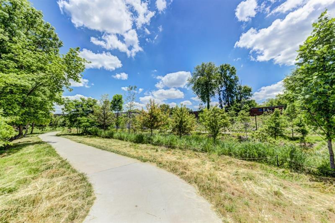
Exceptional space, modern finishes, and one of the community's largest floorplans come together in this beautifully appointed home in sought-after Westside Station! Located in the heart of Atlanta's booming Upper Westside, this three-level residence offers the perfect balance of neighborhood charm and intown convenience, just minutes from The Battery, Westside Park, The Works, Westside Village, and countless dining and entertainment destinations. Inside, the home features an open and functional layout. The main floor offers multiple living and dining areas, including a formal sitting room, dedicated dining space, and a spacious fireside family room with built-in bookshelves and cabinetry that flows seamlessly into the oversized kitchen. Designed with both style and function in mind, the kitchen includes quartz countertops, KitchenAid stainless steel appliances, a gas cooktop, abundant cabinetry, and a large center island with seating. Outdoor living is equally inviting with a wide covered front porch overlooking the fenced front yard, plus a rear covered patio just off the family room, ideal for relaxing, entertaining, or future screening. The two-car garage is conveniently located off the kitchen for easy everyday access and lots of additional storage. Upstairs, the expansive primary suite features a sitting area, two walk-in closets, and a spa-like bath with separate vanities, soaking tub, and walk-in shower. Three additional bedrooms and a full laundry room are also located on the second level, including a secondary suite with its own private bath. The third floor offers incredible flexibility as a fifth bedroom, media room, office, or bonus space complete with a full bath. Additional features include updated light fixtures, recessed lighting, custom pantry shelving, new carpet in the bedrooms, accent walls and more! Residents enjoy access to outstanding neighborhood amenities including a pool, clubhouse, playground, sidewalks, and community events throughout the year. Direct access to the Whetstone Creek Trail adds even more appeal, which will soon connect to both the BeltLine and the Silver Comet Trail. With generous square footage, versatile living space, and an unbeatable Upper Westside location, this home offers a rare opportunity to enjoy one of Atlanta's fastest-growing and tucked away neighborhoods!

Share Property

Location

1921 Red Eagle Walk NW, Atlanta, GA 30318

Status

Sold

Date Sold

June 2, 2026
Mary Stuart Iverson

Mary Stuart Iverson

TITLE

REALTOR®

Property Amenities

Interior
Laundry room Laundry Room, Upper Level
Fireplace Family Room, Gas Starter
Appliances Dishwasher, Disposal, Dryer, Electric Oven, Gas Cooktop, Gas Range, Microwave, Range Hood, Refrigerator, Washer
Flooring Carpet, Hardwood
Total Bedrooms: 5
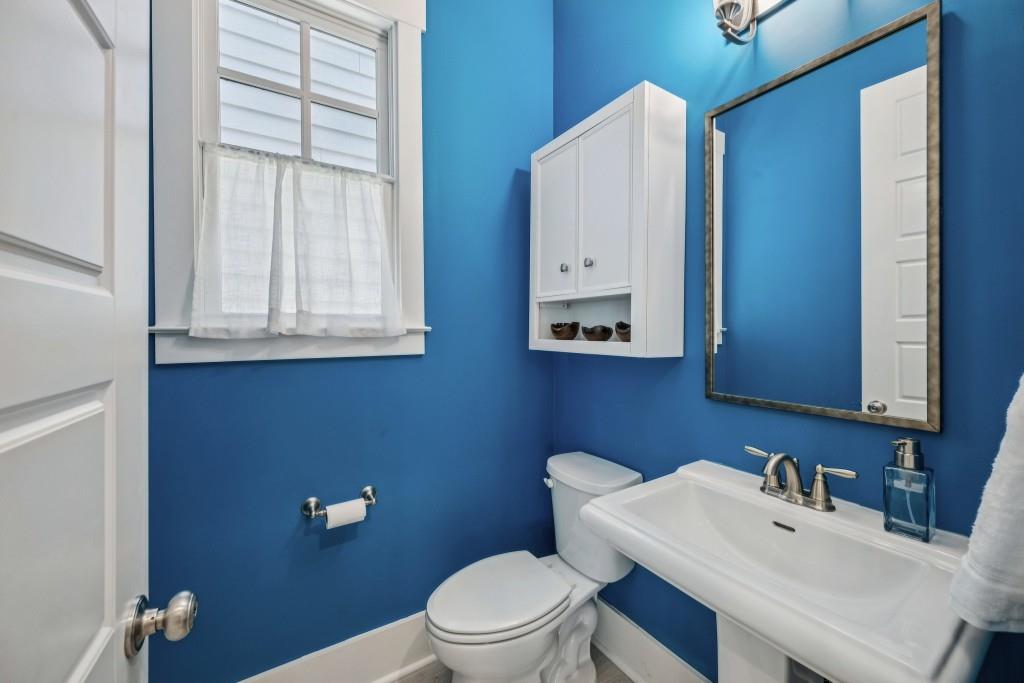
Half Bathrooms: 1
Full Bathrooms: 4
Other Interior Features Bookcases, Crown Molding, Double Vanity, Entrance Foyer, High Ceilings 9 ft Upper, High Ceilings 10 ft Main, High Speed Internet, His and Hers Closets, Recessed Lighting, Tray Ceiling(s), Walk-In Closet(s)
Area & Lot
Total area 3,493 Sq.Ft.
Lot Area 2,613.6 Sq.Ft.
Living area 3,493 Sq.Ft.
MLS® ID 7760301
Year Built 2017
High School North Atlanta
Middle School Willis A. Sutton
Elementary School Bolton Academy
Water Frontage None
View Description Other
Architecture Styles Traditional
Type Residential
Status Sold
Exterior
Stories 3
Pool In Ground
Air conditioning Ceiling Fan(s), Central Air, Zoned
Heat type Central, Forced Air, Zoned
Green Feature None
Disability Features None
Water Source Public
Garage Space 2.0
Security Features Secured Garage/Parking, Security System Owned
Sewer Public Sewer
Other Exterior Features Lighting, Private Entrance, Private Yard, None
Parking Attached, Garage, Garage Faces Rear, Kitchen Level, Level Driveway, On Street, Parking Pad
Lot Features Back Yard, Front Yard, Landscaped, Level
Roof Composition
Utilities Cable Available, Electricity Available, Natural Gas Available, Phone Available, Sewer Available, Underground Utilities, Water Available
Finance
Sales Price $825,000
HOA Fees $580 quarterly
Real Estate Tax $9,021 yearly

360 Virtual Tour

Take a tour of this property

Work With Mary Stuart

Mary Stuart Iverson is a member of Who’s Who In Luxury Real Estate / LuxuryRealEstate.com, an international network of real estate professionals operating in 195 countries and representing the finest residential luxury estates and property brokerages in the world.