Leave a Message

Thank you for your message. We will be in touch with you shortly.

1441 W Wesley Road NW
VIEW PHOTOS
Courtesy of Atlanta Fine Homes Sotheby's International
$2,780,000

1441 W Wesley Road NW

5 Beds 6 Baths 5,868 Sq.Ft. 0.49 Acres

Description

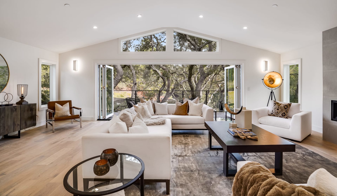
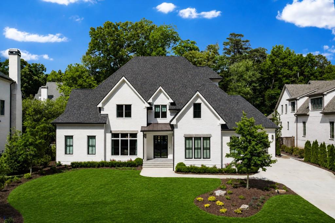
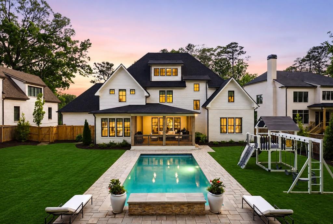
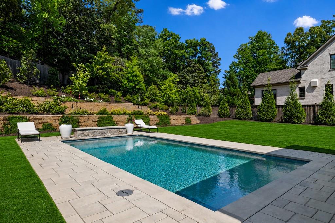
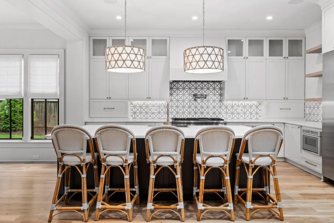
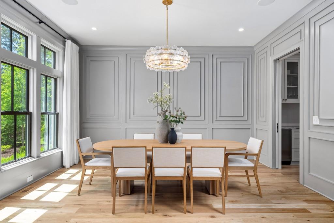
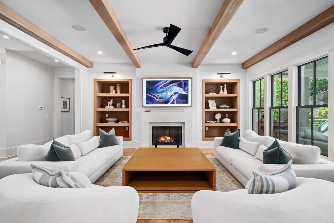
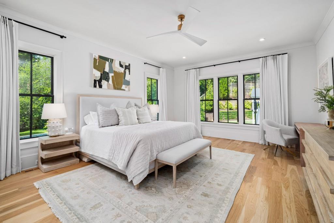
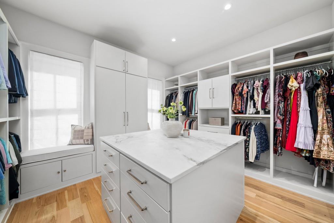
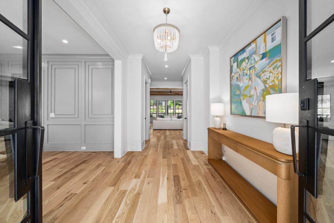
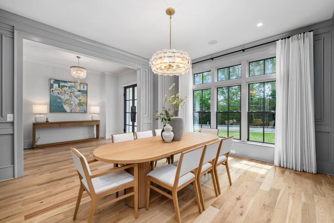
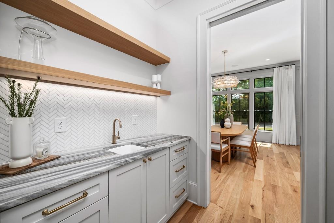
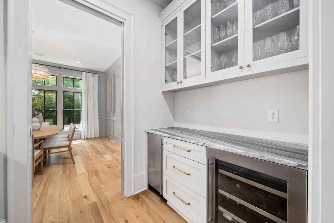
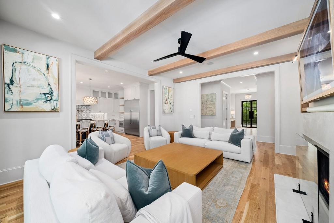
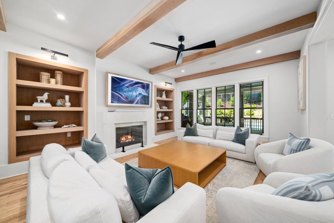
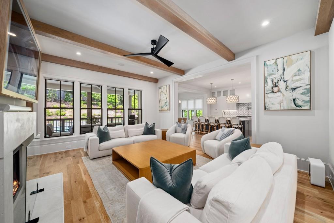
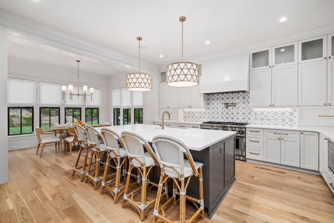
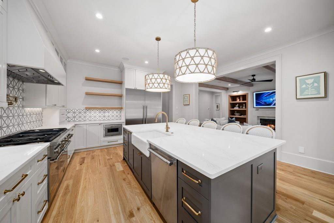
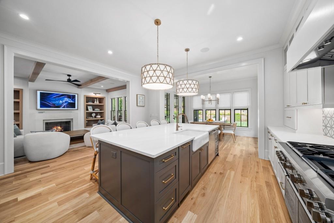
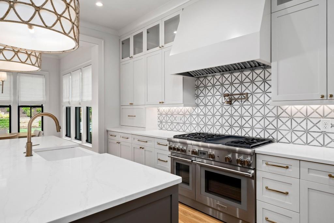
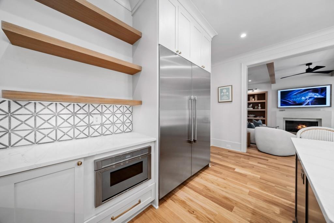
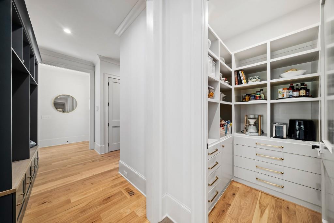
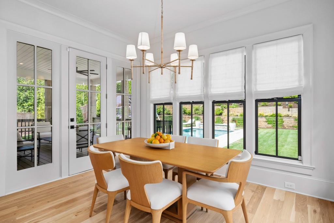
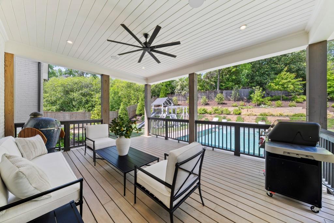
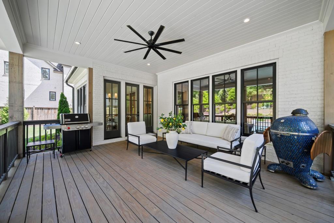
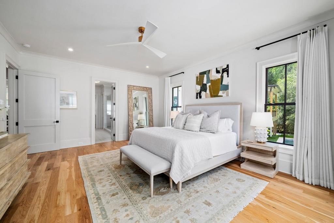
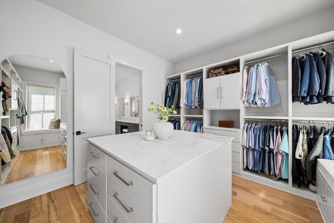
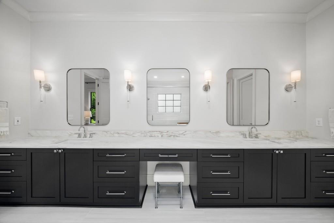
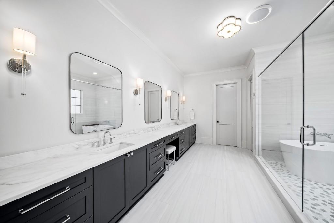
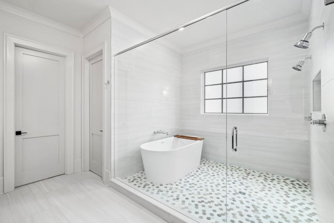
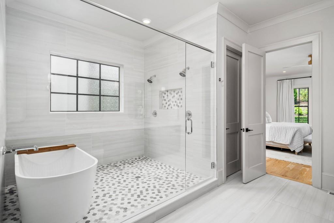
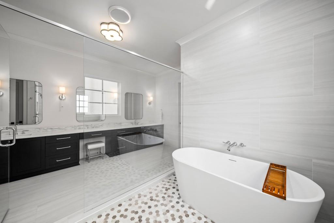
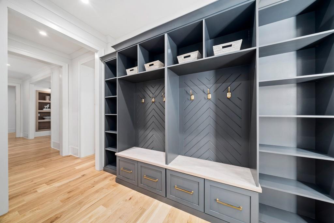
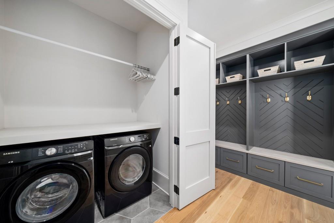
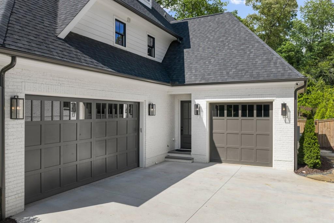
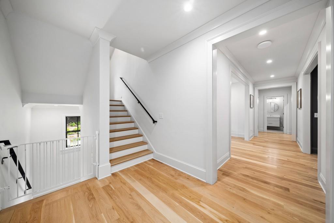
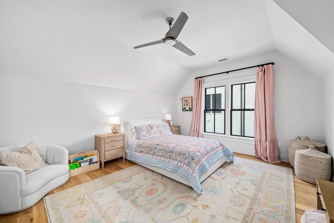
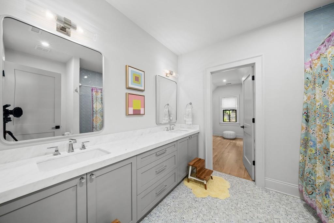
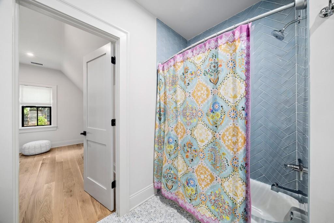
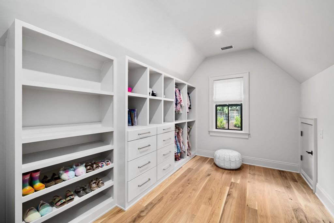
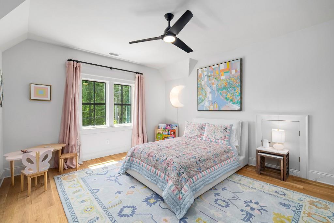
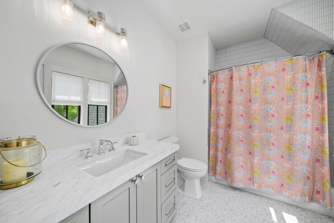
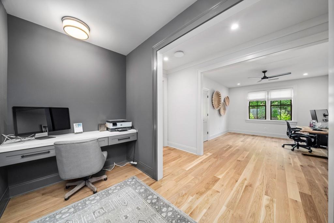
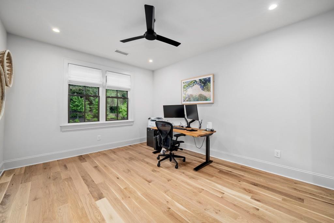
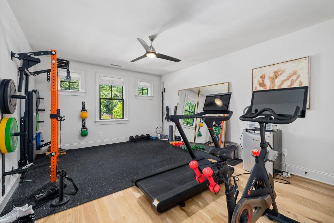
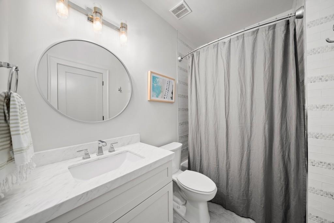
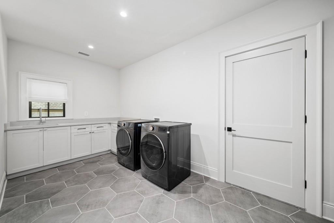
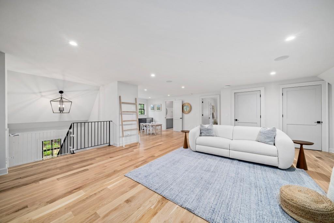
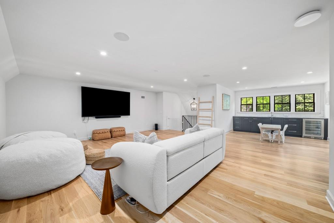
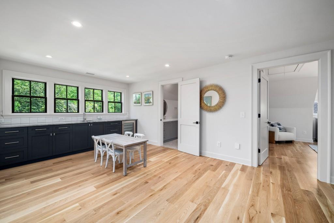
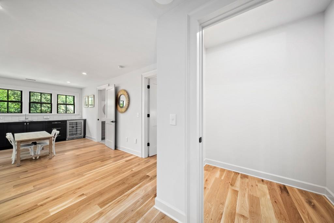
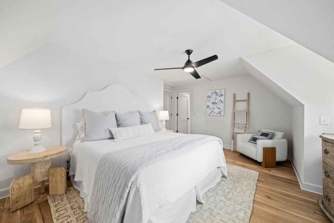
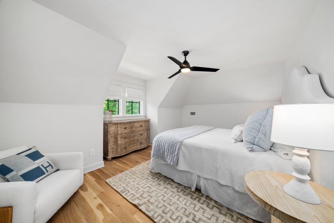
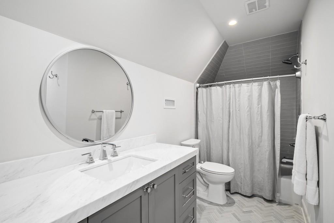
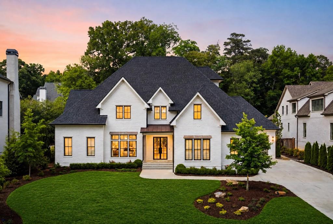
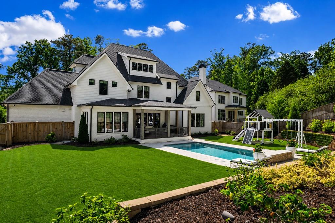
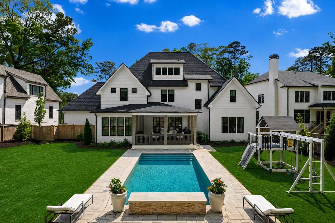
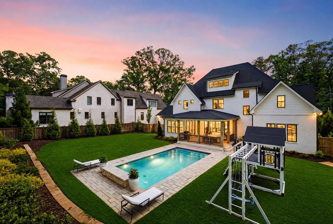
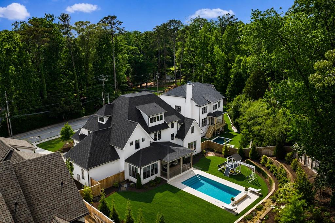
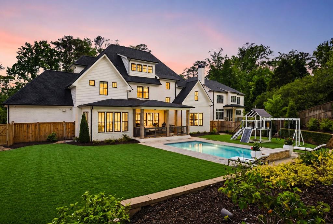
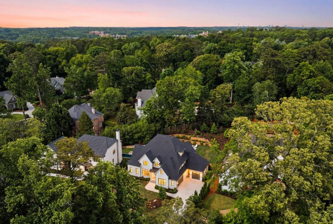
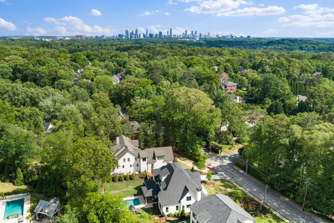
Perfectly situated in Buckhead's Margaret Mitchell neighborhood, this exceptional Harrison Design residence offers an ideal combination of luxury, functionality, and proximity to Atlanta's premier private schools: Westminster, Lovett, Pace Academy, Holy Spirit Preparatory School, Atlanta International School, and The Galloway School this home provides unparalleled convenience - Westminster's scenic trails and outdoor spaces are just minutes away. Designed for both everyday living and effortless entertaining, the property features a walk-out, level backyard with a private pool, creating seamless indoor-outdoor flow. Inside, the thoughtfully designed main level is anchored by a chef's kitchen complete with an oversized island and high-end appliances, opening to spacious living and dining areas. Spanning three finished levels, the home offers a functional and open floor plan. The primary suite is located on the main level and includes a spa-inspired bathroom and a custom walk-in closet. Over $100,000 in upgrades enhance this "better-than-new" home, including custom closets and pantry, a whole-home audio/visual system (indoors and out), smart home integration, an EV charging station, and professionally designed landscaping. An elevator shaft is also in place for future installation. Additional highlights include a flexible living space with kitchenette, wet bar, two laundry rooms, three-car garage, spray foam insulation, and ensuite bathrooms for all bedrooms. The home is zoned for Morris Brandon Elementary School. Move-in ready, this is a rare opportunity to own a meticulously upgraded home in a prime location, offering both modern construction and close proximity to top-tier schools.

Share Property

Location

1441 W Wesley Road NW, Atlanta, GA 30327

Status

Sold

Date Sold

July 15, 2026
Mary Stuart Iverson

Mary Stuart Iverson

TITLE

REALTOR®

Property Amenities

Interior
Laundry room Laundry Room, Main Level, Sink, Upper Level
Fireplace Family Room, Gas Log, Gas Starter
Appliances Dishwasher, Disposal, Dryer, Gas Range, Gas Water Heater, Microwave, Range Hood, Refrigerator, Self Cleaning Oven, Washer
Flooring Ceramic Tile, Hardwood, Tile
Total Bedrooms: 5
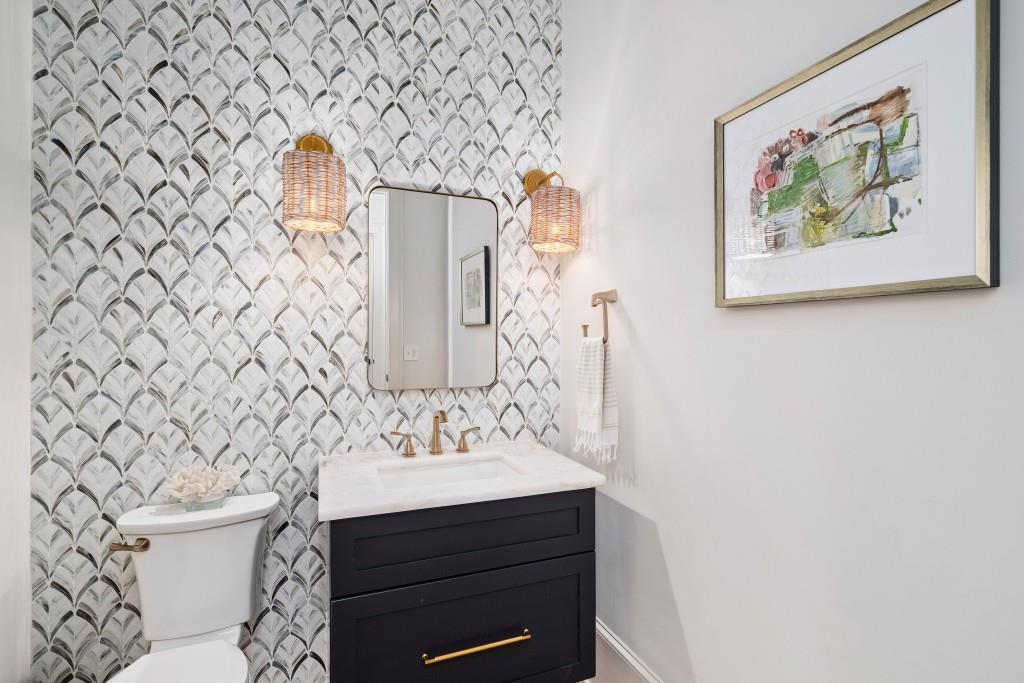
Half Bathrooms: 1
Full Bathrooms: 5
Other Interior Features Beamed Ceilings, Bookcases, Crown Molding, Double Vanity, Entrance Foyer, High Ceilings 9 ft Upper, High Ceilings 10 ft Main, High Speed Internet, Smart Home, Sound System, Walk-In Closet(s), Wet Bar
Area & Lot
Total area 5,868 Sq.Ft.
Lot Area 0.49 Acres
Living area 5,868 Sq.Ft.
MLS® ID 7771819
Year Built 2022
High School North Atlanta
Middle School Willis A. Sutton
Elementary School Morris Brandon
Water Frontage None
View Description Other
Architecture Styles Traditional
Type Residential
Status Sold
Exterior
Stories 3
Pool Gunite, Heated, In Ground, Private
Air conditioning Ceiling Fan(s), Central Air, Zoned
Heat type Central, Forced Air, Natural Gas, Zoned
Green Feature None
Water Source Public
Garage Space 3.0
Security Features Carbon Monoxide Detector(s), Security Lights, Security System Owned
Sewer Public Sewer
Other Exterior Features Lighting, Private Yard
Parking Driveway, Garage, Garage Faces Front, Garage Faces Side, Kitchen Level, Level Driveway, Electric Vehicle Charging Station(s)
Lot Features Back Yard, Front Yard, Landscaped, Level, Private, Sprinklers In Front
Roof Composition, Shingle
Utilities Cable Available, Electricity Available, Natural Gas Available, Phone Available, Sewer Available, Water Available
Finance
Sales Price $2,780,000
Real Estate Tax $41,438 yearly

360 Virtual Tour

Take a tour of this property

Work With Mary Stuart

Mary Stuart Iverson is a member of Who’s Who In Luxury Real Estate / LuxuryRealEstate.com, an international network of real estate professionals operating in 195 countries and representing the finest residential luxury estates and property brokerages in the world.