Leave a Message

Thank you for your message. We will be in touch with you shortly.

1055 Brookhaven Walk NE
VIEW PHOTOS
$851,500

1055 Brookhaven Walk NE

4 Beds 3 Baths 2,630 Sq.Ft. 5,662.8 Sq.Ft.

Description

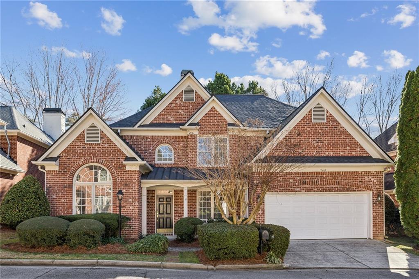
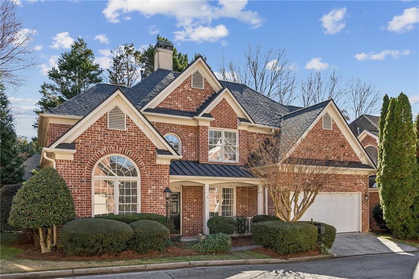
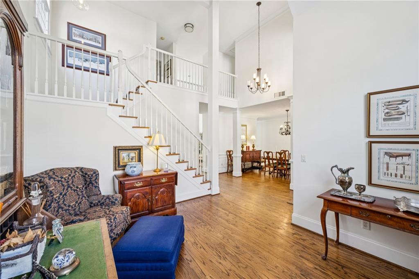
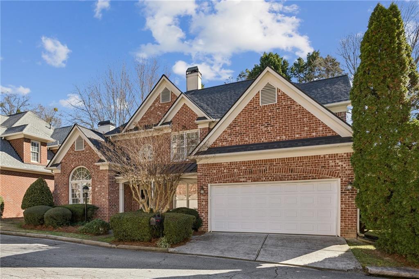
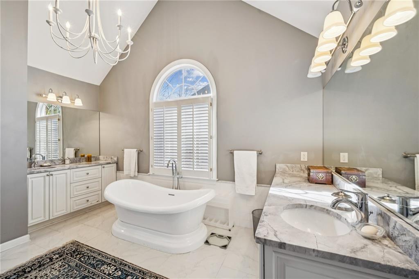
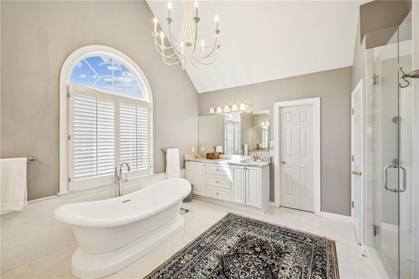


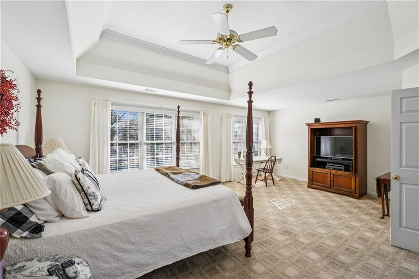
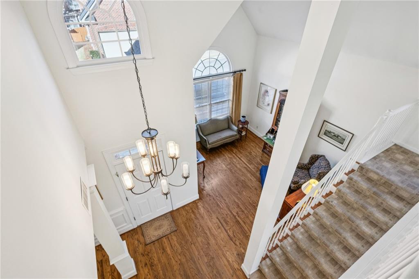
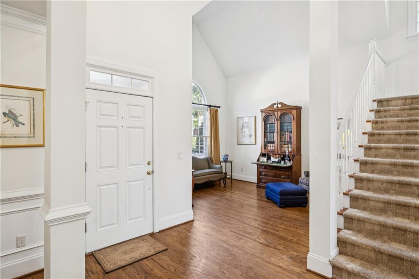
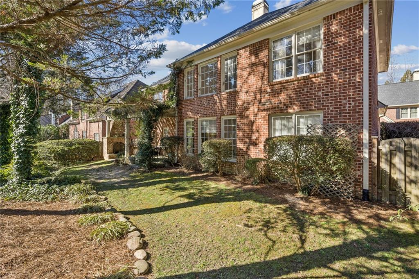

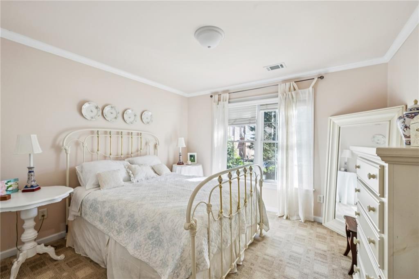
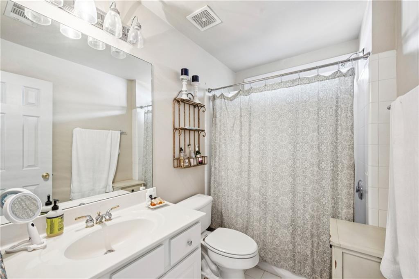
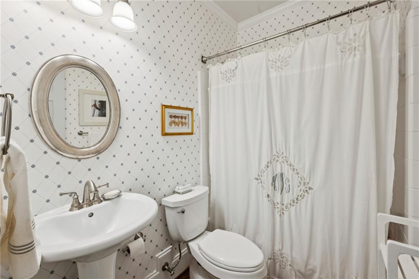

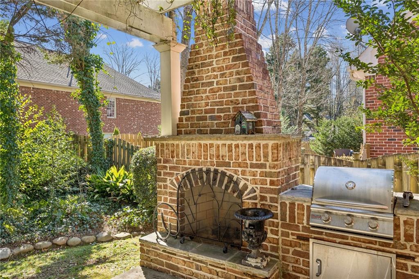
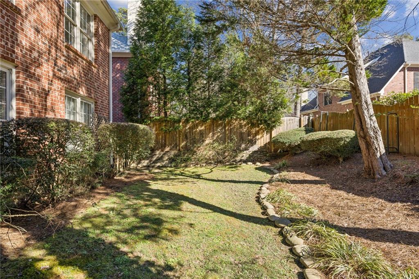
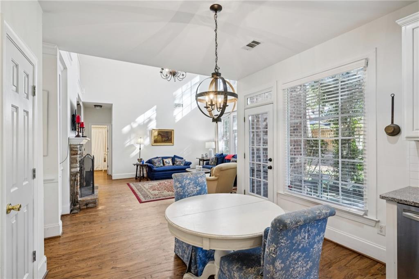
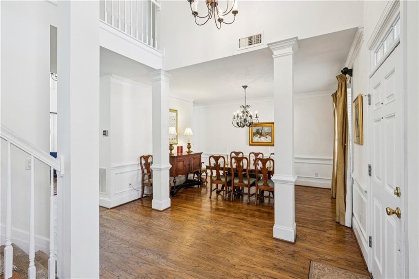
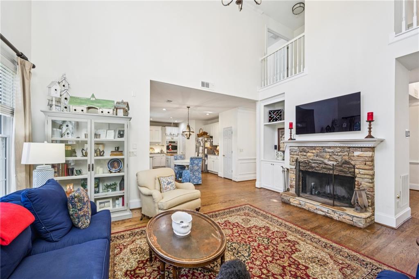
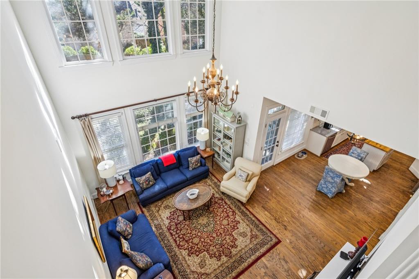
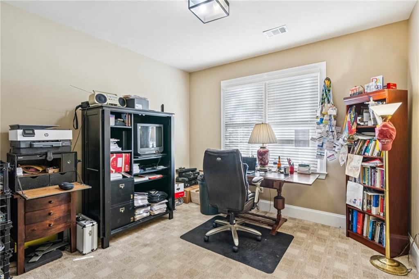
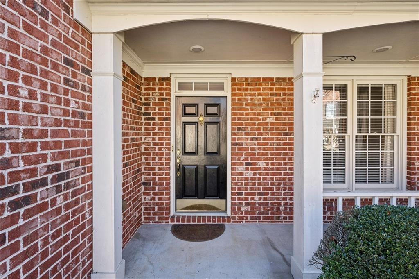

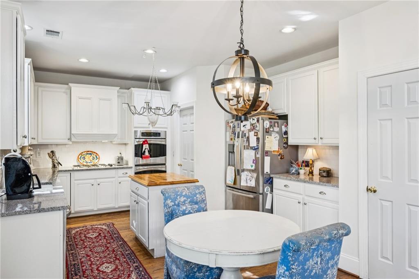
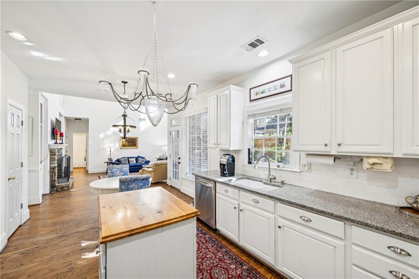
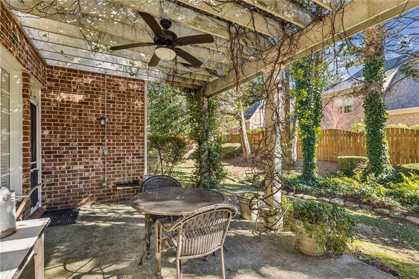


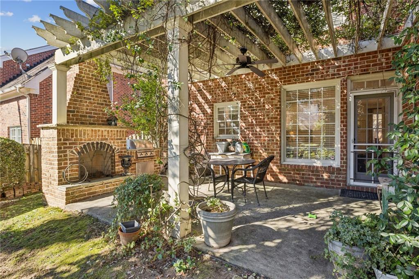
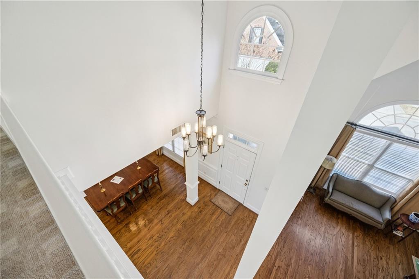
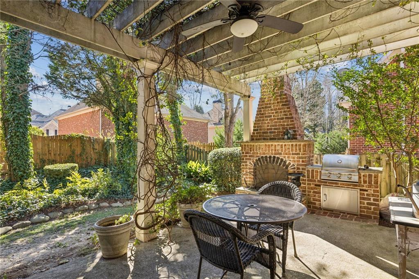
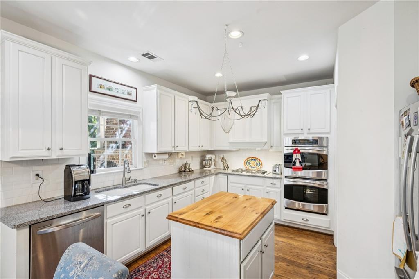
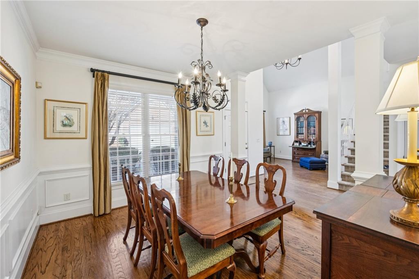
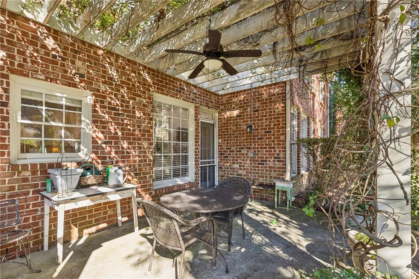
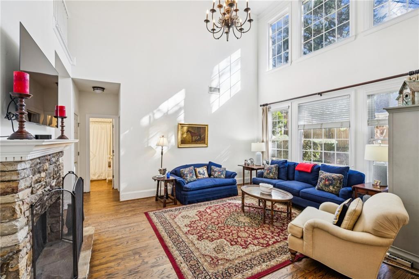
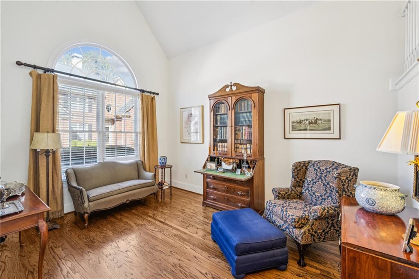
Charming traditional all-brick home in desirable Brookhaven Manor! This spacious 4-bed, 3-bath residence offers spacious living space with hardwood floors, soaring cathedral ceilings, and abundant natural light. The kitchen features white cabinets, an island and stone counters flowing into the family room with a gas starter fireplace. Main level bedroom adds flexibility for guests or office. Enjoy a private, landscaped backyard, covered front porch, and attached 2-car garage. Prime Brookhaven location with easy access to Town Brookhaven shops, dining, parks, and more.

Share Property

Location

1055 Brookhaven Walk NE, Atlanta, GA 30319

Status

Sold
Cathy Boston

Cathy Boston

TITLE

Real Estate Agent

Property Amenities

Interior
Laundry room Laundry Room, Main Level
Fireplace Gas Starter
Appliances Dishwasher, Disposal, Double Oven, Dryer
Flooring Hardwood
Total Bedrooms: 4
Full Bathrooms: 3
Other Interior Features Cathedral Ceiling(s)
Area & Lot
Total area 2,630 Sq.Ft.
Lot Area 5,662.8 Sq.Ft.
Living area 2,630 Sq.Ft.
MLS® ID 7702984
Year Built 1999
High School Chamblee
Middle School Chamblee
Elementary School Ashford Park
Water Frontage None
View Description City
Architecture Styles Cluster Home, Traditional
Type Residential
Status Sold
Exterior
Stories 2
Pool None
Air conditioning Central Air, Electric, Zoned
Heat type Forced Air, Natural Gas, Zoned
Green Feature None
Disability Features None
Water Source Public
Garage Space 2.0
Security Features Security System Owned
Sewer Public Sewer
Other Exterior Features Awning(s), Private Entrance, Private Yard
Parking Attached, Garage, Garage Faces Front, Kitchen Level, Level Driveway
Lot Features Back Yard, Landscaped, Level, Private
Roof Composition
Utilities Cable Available, Electricity Available, Natural Gas Available, Sewer Available, Water Available
Finance
Sales Price $851,500
HOA Fees $700
Real Estate Tax $7,160 yearly

Work With Mary Stuart

Mary Stuart Iverson is a member of Who’s Who In Luxury Real Estate / LuxuryRealEstate.com, an international network of real estate professionals operating in 195 countries and representing the finest residential luxury estates and property brokerages in the world.