Leave a Message

Thank you for your message. We will be in touch with you shortly.

1026 Northcliffe Drive NW
VIEW PHOTOS
Courtesy of Beacham and Company
$1,151,500

1026 Northcliffe Drive NW

4 Beds 3 Baths 2,926 Sq.Ft. 0.56 Acres

Description

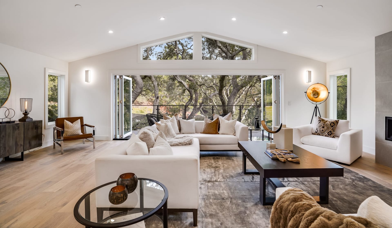
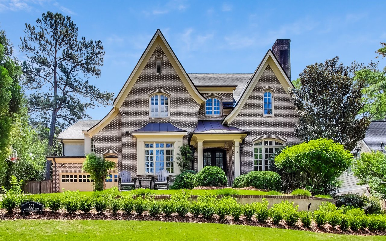
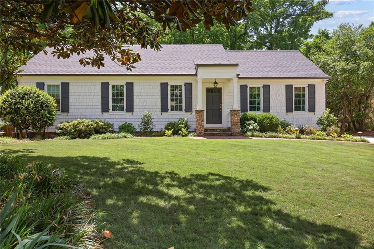
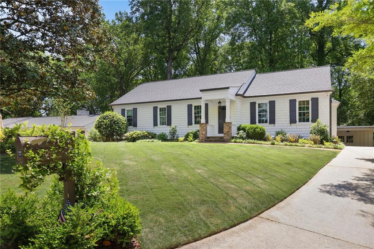
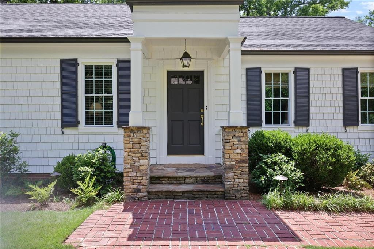
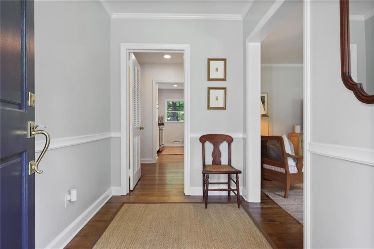
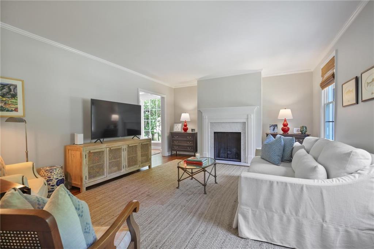
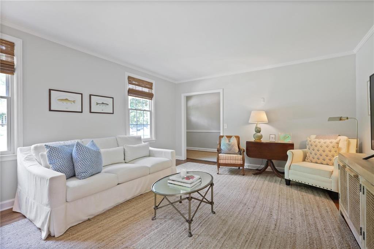
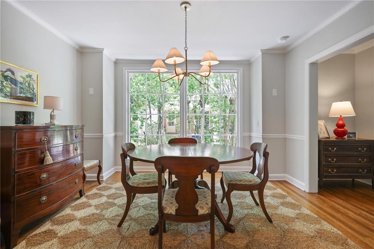
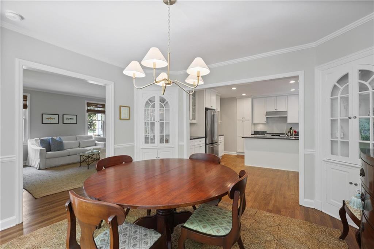
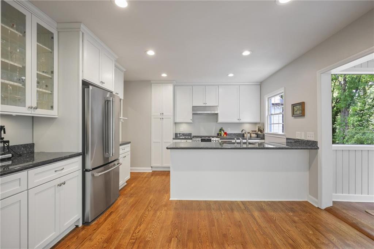
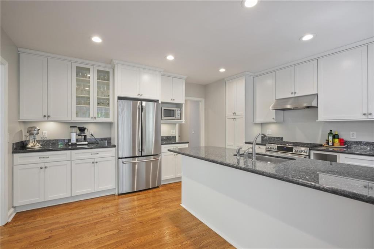
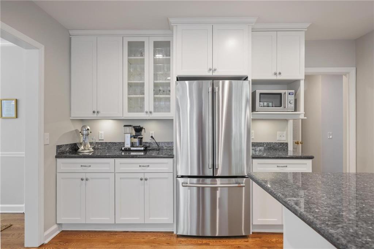
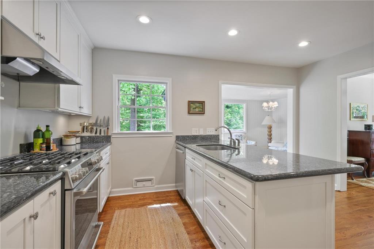
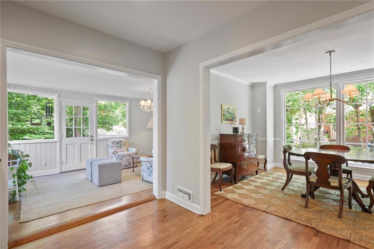
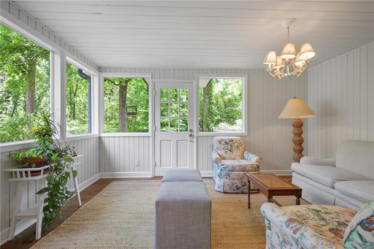
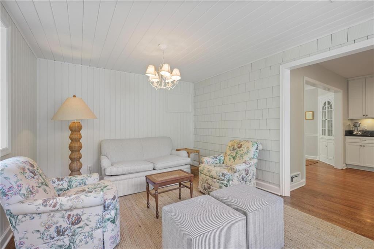
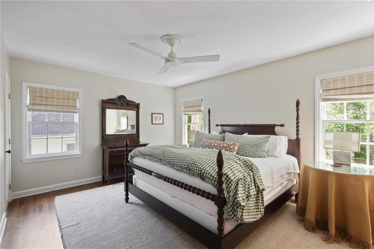
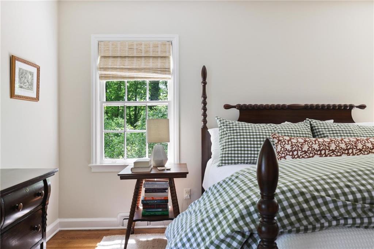
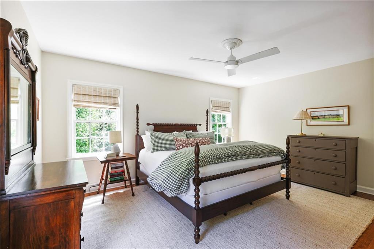
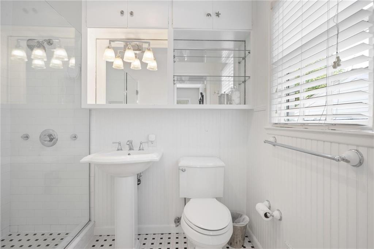
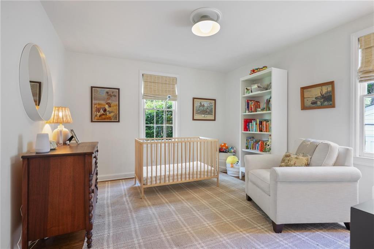
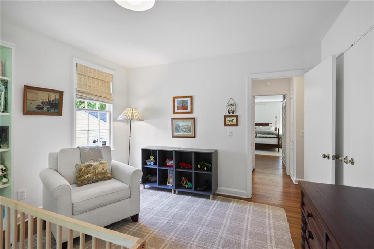
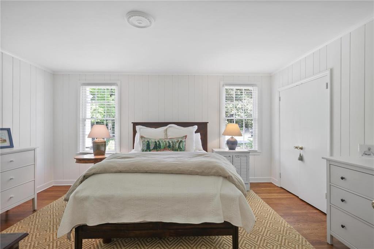
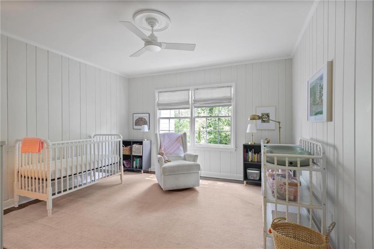
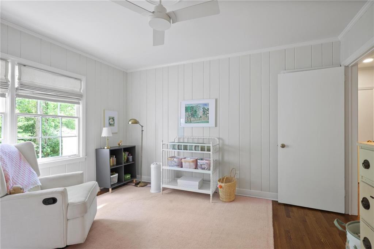
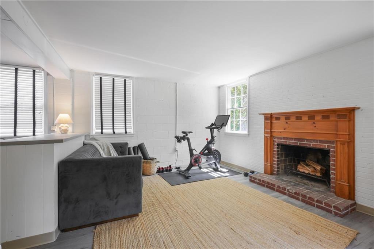
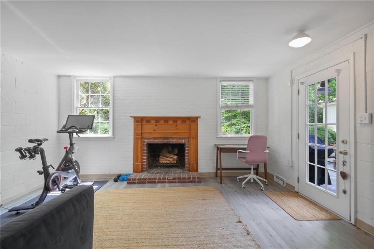
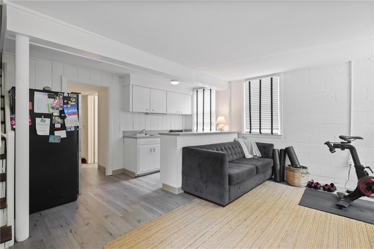
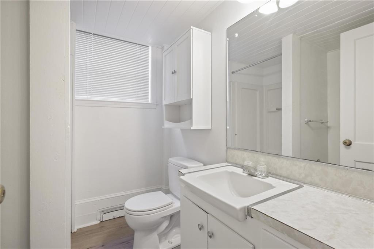
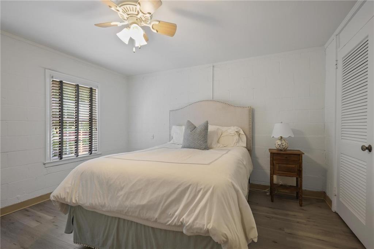
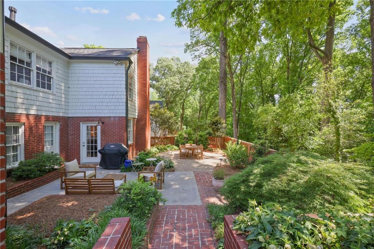
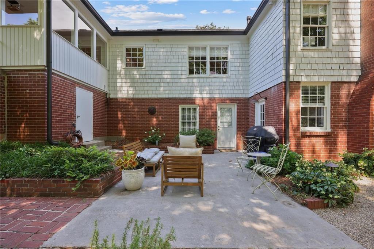
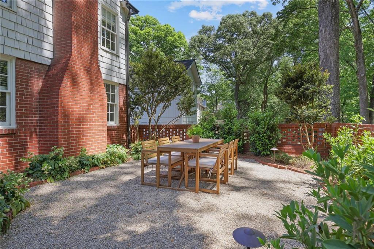
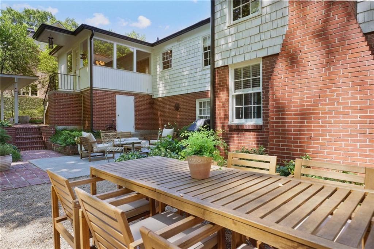
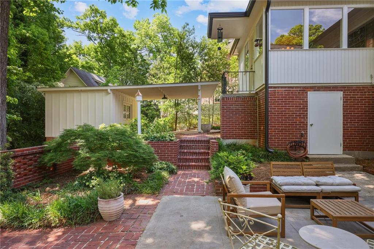
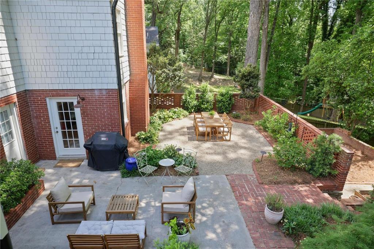
Located in the highly desirable Wildwood neighborhood, this charming 4-bedroom home is full of character, warmth, and timeless appeal. Thoughtfully designed for both everyday living and entertaining, the home features two separate living spaces, a large formal dining room, and a spacious kitchen with stainless steel appliances, abundant cabinet space, and an easy flow throughout. Natural light pours into every room, highlighting the beautiful hardwood floors and inviting atmosphere. The main level includes four bedrooms, including a spacious primary suite that feels both cozy and private. The partially finished basement offers incredible flexibility with a full bath, kitchenette, fireplace, and additional living space--perfect for a guest suite, home office, gym, or media room. Outside, the beautifully landscaped backyard sets the scene for the perfect garden party with ambient lighting and a level patio ideal for entertaining. Conveniently located near Bobby Jones Golf Course, Atlanta BeltLine, Morris Brandon Elementary School, Fellini's Pizza, Howell's Kitchen and Bar, and Publix, this is an incredible opportunity to own a home in one of Atlanta's most loved neighborhoods.

Share Property

Location

1026 Northcliffe Drive NW, Atlanta, GA 30318

Status

Sold

Date Sold

July 13, 2026
Mary Stuart Iverson

Mary Stuart Iverson

TITLE

REALTOR®

Property Amenities

Interior
Laundry room In Basement
Fireplace Basement, Family Room
Appliances Dishwasher, Disposal, Dryer, Gas Cooktop, Gas Oven, Gas Water Heater, Microwave, Refrigerator, Washer
Flooring Hardwood
Total Bedrooms: 4
Full Bathrooms: 3
Other Interior Features Crown Molding, Entrance Foyer, High Ceilings 9 ft Main, Permanent Attic Stairs
Area & Lot
Total area 2,926 Sq.Ft.
Lot Area 0.56 Acres
Living area 2,926 Sq.Ft.
MLS® ID 7773335
Year Built 1953
High School North Atlanta
Middle School Willis A. Sutton
Elementary School Morris Brandon
Water Frontage None
View Description Neighborhood
Architecture Styles Bungalow, Traditional
Type Residential
Status Sold
Exterior
Stories 2
Pool None
Air conditioning Ceiling Fan(s), Central Air
Heat type Central, Natural Gas
Green Feature None
Disability Features None
Water Source Public
Security Features Carbon Monoxide Detector(s), Smoke Detector(s)
Sewer Public Sewer
Other Exterior Features Courtyard, Lighting, Private Yard, Storage
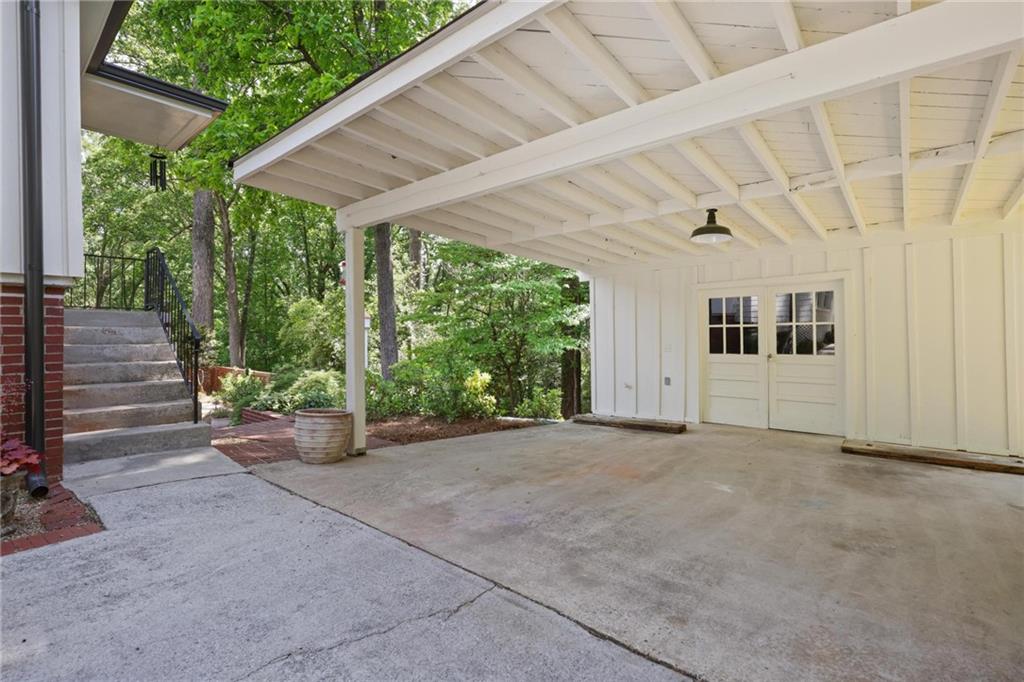
Parking Carport
Lot Features Front Yard, Landscaped
Roof Composition, Shingle
Utilities Cable Available, Electricity Available, Natural Gas Available, Sewer Available, Water Available
Finance
Sales Price $1,151,500
Real Estate Tax $12,725 yearly

Wildwood

Work With Mary Stuart

Mary Stuart Iverson is a member of Who’s Who In Luxury Real Estate / LuxuryRealEstate.com, an international network of real estate professionals operating in 195 countries and representing the finest residential luxury estates and property brokerages in the world.